Welcome to 118 Tophill Rd, a beautifully reimagined residence in the heart of Alamo Heights, one of San Antonio's most coveted and established neighborhoods. Set beneath the canopy of a magnificent mature oak, this classic single-story home pairs timeless curb appeal with a complete, sophisticated interior renovation. Inside, the home has been thoughtfully transformed with a fresh, modern aesthetic while maintaining a warm and inviting feel. Light-toned wide-plank flooring flows throughout the spacious living and dining areas, complemented by designer lighting, clean architectural details, and an abundance of natural light. The main living room is anchored by a sleek fireplace and dramatic textured feature wall, while expansive windows and French doors create a bright, airy connection to the outdoors. The remodeled kitchen is a true showpiece, featuring sage-green custom-style cabinetry, expansive quartz countertops, a large peninsula with bar seating, gas cooktop, and striking stainless-steel vent hood. An open layout connects the kitchen seamlessly to the breakfast and entertaining spaces, making the home equally suited for casual everyday living and hosting family and friends. The bedrooms continue the home's elevated design, including a spacious primary retreat with a bold paneled accent wall and serene neutral finishes. The bathrooms have also been completely updated with contemporary vanities, stylish fixtures, designer tile, and a stunning glass-enclosed walk-in shower. Beyond the renovation, the location is exceptional. Alamo Heights is prized for its beautiful tree-lined streets, distinctive homes, strong sense of community, and remarkably convenient central location. From Tophill Rd, you are positioned to enjoy some of San Antonio's most desirable dining, shopping, entertainment, and cultural destinations while still coming home to the quiet, residential character that makes this neighborhood so special. Easy access to major thoroughfares also puts downtown San Antonio and many of the city's key destinations within convenient reach. With its complete renovation, generous living spaces, designer finishes, mature trees, two-car garage, and premier Alamo Heights setting, 118 Tophill Rd offers the rare opportunity to enjoy the character of an established San Antonio neighborhood with the comfort and style of a move-in-ready modern home.
For sale
Price cut: $10K (10/6)
$714,999
118 Tophill, San Antonio, TX 78209
3beds
2,153sqft
Single Family Residence
Built in 1954
10,672 Square Feet Lot
$695,400 Zestimate®
$332/sqft
$-- HOA
What's special
Stylish fixturesFresh modern aestheticContemporary vanitiesClassic single-story homeTwo-car garageSerene neutral finishesAbundance of natural light
- 52 days
- 696
- 79
Zillow last checked:
Listing updated:
Listed by:
Jeffrey Dillingham TREC #619249 (210) 305-2080,
Dillingham & Toone Real Estate
Source: LERA MLS,MLS#: 2009486
Facts & features
Interior
Bedrooms & bathrooms
- Bedrooms: 3
- Bathrooms: 3
- Full bathrooms: 2
- 1/2 bathrooms: 1
Primary bedroom
- Features: Full Bath
- Area: 168
- Dimensions: 12 x 14
Bedroom 2
- Area: 182
- Dimensions: 14 x 13
Bedroom 3
- Area: 154
- Dimensions: 11 x 14
Primary bathroom
- Features: Shower Only, Single Vanity
- Area: 70
- Dimensions: 10 x 7
Dining room
- Area: 182
- Dimensions: 13 x 14
Kitchen
- Area: 162
- Dimensions: 18 x 9
Living room
- Area: 345
- Dimensions: 23 x 15
Heating
- Central, Electric
Cooling
- Central Air
Appliances
- Included: Cooktop, Built-In Oven, Self Cleaning Oven, Microwave, Range, Gas Cooktop, Disposal, Dishwasher, Plumbed For Ice Maker
- Laundry: Laundry Room, Washer Hookup, Dryer Connection
Features
- One Living Area, Liv/Din Combo, Eat-in Kitchen, Two Eating Areas, Utility Room Inside, 1st Floor Lvl/No Steps, High Speed Internet, Chandelier
- Flooring: Ceramic Tile, Wood
- Has basement: No
- Number of fireplaces: 1
- Fireplace features: One, Living Room
Interior area
- Total interior livable area: 2,153 sqft
Property
Parking
- Total spaces: 2
- Parking features: Two Car Garage
- Garage spaces: 2
Features
- Levels: One
- Stories: 1
- Patio & porch: Covered
- Pool features: None
Lot
- Size: 10,672 Square Feet
- Residential vegetation: Mature Trees
Details
- Parcel number: 104170170050
Construction
Type & style
- Home type: SingleFamily
- Architectural style: Ranch
- Property subtype: Single Family Residence
Materials
- Brick, 4 Sides Masonry, Stucco
- Foundation: Slab
- Roof: Heavy Composition
Condition
- Pre-Owned
- New construction: No
- Year built: 1954
Utilities & green energy
- Sewer: Sewer System
- Water: Water System
Community & HOA
Community
- Features: None
- Subdivision: Northridge Park
Location
- Region: San Antonio
Financial & listing details
- Price per square foot: $332/sqft
- Tax assessed value: $612,040
- Annual tax amount: $13,724
- Price range: $715K - $715K
- Date on market: 8/18/2026
- Cumulative days on market: 53 days
- Listing terms: Conventional,FHA,VA Loan,Cash
Estimated market value
$695,400
$661,000 - $730,000
$3,423/mo
Price history
| Date | Event | Price |
|---|---|---|
| 10/6/2026 | Price change | $714,999-1.4%$332/sqft |
Source:  LERA MLS #2009486 Report a problem LERA MLS #2009486 Report a problem | ||
| 9/23/2026 | Price change | $724,999-3.3%$337/sqft |
Source: LERA MLS #2009486 Report a problem | ||
| 8/18/2026 | Listed for sale | $749,999+16.3%$348/sqft |
Source: LERA MLS #2009486 Report a problem | ||
| 6/26/2024 | Listing removed | -- |
Source: LERA MLS #1753674 Report a problem | ||
| 3/25/2024 | Price change | $645,000-1.5%$300/sqft |
Source: LERA MLS #1753674 Report a problem | ||
| 2/23/2024 | Listed for sale | $655,000+13%$304/sqft |
Source: LERA MLS #1753674 Report a problem | ||
| 6/7/2021 | Listing removed | -- |
Source: LERA MLS #1534321 Report a problem | ||
| 5/25/2021 | Listed for sale | $579,900$269/sqft |
Source: LERA MLS #1534321 Report a problem | ||
| 11/17/2006 | Sold | -- |
Source: LERA MLS #602733 Report a problem | ||
Public tax history
| Year | Property taxes | Tax assessment |
|---|---|---|
| 2025 | $10,890 -3.3% | $612,040 +0.1% |
| 2024 | $11,260 +8.9% | $611,355 +10% |
| 2023 | $10,338 -6.3% | $555,777 +10% |
| 2022 | $11,029 +6.6% | $505,252 +10% |
| 2021 | $10,347 | $459,320 +6.3% |
| 2020 | $10,347 +0.1% | $432,060 |
| 2019 | $10,341 | $432,060 +3% |
| 2018 | $10,341 +11.3% | $419,590 +8.2% |
| 2017 | $9,290 +8.1% | $387,870 +7.7% |
| 2016 | $8,596 +15% | $360,140 +6.3% |
| 2015 | $7,476 | $338,723 +10% |
| 2014 | $7,476 | $307,930 +2.4% |
| 2013 | -- | $300,610 +8.3% |
| 2012 | -- | $277,680 -1.6% |
| 2011 | -- | $282,310 -0.8% |
| 2010 | -- | $284,600 -5.5% |
| 2009 | -- | $301,160 +2.2% |
| 2008 | -- | $294,760 +5.4% |
| 2007 | -- | $279,560 +22.5% |
| 2006 | -- | $228,160 +12.4% |
| 2005 | -- | $203,020 |
| 2004 | -- | -- |
| 2003 | -- | -- |
| 2002 | -- | -- |
| 2001 | -- | -- |
| 2000 | -- | -- |
Find assessor info on the county website
Monthly payment
Est. payment
Payment breakdown
Explore the cost of this home by adjusting the details. Changes won't be saved.Climate risks
Neighborhood: Oak Park - Northwood
Nearby schools
Schools provided by the listing agent
- Elementary: Woodridge
- Middle: Alamo Heights
- High: Alamo Heights
- District: Alamo Heights I.S.D.
Source: LERA MLS. This data may not be complete. We recommend contacting the local school district to confirm school assignments for this home.

Similar homes
- $625,0003 bd3 ba2k sqft218 Larkwood Drive, San Antonio, TX 78209For Sale
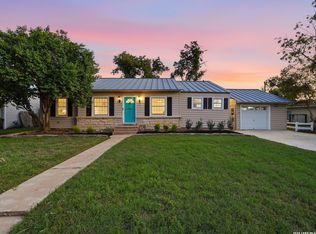
 MLS ID #2022716, Falcon Craft-Rubio TREC #831044, Kuper Sotheby's Int'l Realty. LERA MLS
 - $690,0004 bd4 ba3k sqft431 Brightwood Pl, San Antonio, TX 78209For Sale
 MLS ID #2022732, Ian Riles TREC #587761, Ian Riles, Broker. LERA MLS
 - $699,0003 bd4 ba2.5k sqft7306 ROBIN REST DR, San Antonio, TX 78209For Sale
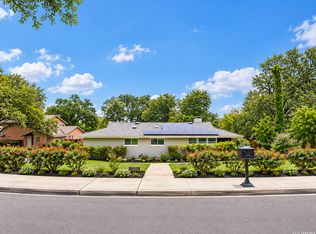 MLS ID #2022362, Melissa Wiggans TREC #545331, Real Estate Muses. LERA MLS
 - $699,0004 bd2 ba2k sqft535 BRIGHTWOOD PL, San Antonio, TX 78209For Sale
 MLS ID #2001440, Stephanie West TREC #677652, Rubiola Realty. LERA MLS
 - $597,4143 bd2 ba1.6k sqft1626 W TERRA ALTA DR, San Antonio, TX 78209For SaleMLS ID #2008426, Carole Stratte TREC #845054, Lockwood Realty Group, LLC. LERA MLS
- $740,0004 bd3 ba2.9k sqft314 Northridge Dr, San Antonio, TX 78209For SaleMLS ID #1931125, Valerie Alexander TREC #481004, Alexander Realty. LERA MLS
- $440,0003 bd2 ba2.6k sqft418 Northridge, San Antonio, TX 78209For SaleMLS ID #2022745, Arlene Chalkley TREC #585873, ERA Brokers Consolidated. LERA MLS
- $679,9994 bd3 ba2.1k sqft265 E OAKVIEW PL, Alamo Heights, TX 78209For SaleMLS ID #1972116, Rebecca Crispino TREC #637277, LPT Realty, LLC. LERA MLS
- $450,0004 bd2 ba2k sqft327 CALUMET PL, San Antonio, TX 78209For SaleMLS ID #2021912, Ralph Voight TREC #731642, Embrey Realty. LERA MLS
- $625,0004 bd3 ba2.2k sqft327 BURNSIDE DR, San Antonio, TX 78209For SaleMLS ID #2001816, Angelina Peel TREC #653933, Power & Peel Real Estate. LERA MLS
- $670,0003 bd3 ba2.2k sqft225 Wellesley Blvd, San Antonio, TX 78209For SaleMLS ID #1995127, Iliana Chavira TREC #650155, StepStone Realty, LLC. LERA MLS
- $797,0003 bd3 ba2.8k sqft543 ROBINHOOD PL, San Antonio, TX 78209For SaleMLS ID #1937346, Sabrina Ramos TREC #0620582, Vortex Realty. LERA MLS
- $849,0003 bd3 ba2.6k sqft188 Claywell Dr, San Antonio, TX 78209For SaleMLS ID #2019475, Jessie Bienvenu TREC #661638, Resi Realty, LLC. LERA MLS
- $630,0004 bd3 ba2.2k sqft614 LARKWOOD DR, San Antonio, TX 78209For SaleMLS ID #1957184, Gail Lamb TREC #568013, Keller Williams Heritage. LERA MLS
- $585,0004 bd3 ba2.2k sqft415 calumet, San Antonio, TX 78209For SaleMLS ID #1928384, Jaime Sepulveda TREC #561155, Strategic Property Management. LERA MLS
- $560,0003 bd3 ba2.4k sqft3010 Northridge, San Antonio, TX 78209For SaleMLS ID #2010922, Diana Rosenberger TREC #443758, Trinidad Realty Partners, Inc. LERA MLS
- $540,0003 bd3 ba1.9k sqft631 E Nottingham Dr, San Antonio, TX 78209For SaleMLS ID #2002493, Dylan Thomas TREC #701275, Davidson Properties, Inc.. LERA MLS
- $560,0003 bd2 ba2k sqft227 LARCHMONT DR, San Antonio, TX 78209For SaleMLS ID #2017740, Hayden Flores TREC #812222, Reese Monroe Realty. LERA MLS
- $575,0003 bd2 ba2.3k sqft506 Oakleaf Dr, San Antonio, TX 78209For SaleMLS ID #1967016, Fernando Gonzales TREC #689660, Full Spectrum Realty. LERA MLS
- $749,0004 bd4 ba3k sqft1710 W TERRA ALTA DR, San Antonio, TX 78209For SaleMLS ID #1990831, Carol Carr TREC #670302, Compass RE Texas, LLC. LERA MLS
