Your Own Private Forest Retreat! Low maintenance landscaping nestled in the trees! Contemporary home with sunken living room with wood-burning fireplace and vaulted ceilings. Updated kitchen and bathrooms. Spacious lower level family room with fireplace and high ceilings. Fresh interior and exterior paint. Roomy 2-car garage. Newer water heater, Trane furnace and heat pump, sewer line and radon mitigation system. Hallinan and Lakeridge schools. Just minutes to New Seasons, downtown LO, George Rogers Park and the new Lake Oswego Recreation & Aquatics Center.
Pending
Price cut: $10K (7/20)
$689,900
1180 Oxford Dr, Lake Oswego, OR 97034
3beds
1,760sqft
Residential, Single Family Residence
Built in 1976
0.25 Acres Lot
$-- Zestimate®
$392/sqft
$-- HOA
What's special
Wood-burning fireplacePrivate forest retreatUpdated kitchenVaulted ceilingsHigh ceilings
- 38 days |
- 511 |
- 47 |
Likely to sell faster than
Zillow last checked:
Listing updated:
Listed by:
Toni Mikel toni@pdxbluebird.com,
Bluebird Real Estate
Source: RMLS (OR),MLS#: 547461539
Facts & features
Interior
Bedrooms & bathrooms
- Bedrooms: 3
- Bathrooms: 3
- Full bathrooms: 3
- Main level bathrooms: 2
Rooms
- Room types: Bedroom 2, Bedroom 3, Dining Room, Family Room, Kitchen, Living Room, Primary Bedroom
Primary bedroom
- Features: Double Sinks, Suite
- Level: Main
- Area: 195
- Dimensions: 15 x 13
Bedroom 2
- Level: Main
- Area: 110
- Dimensions: 11 x 10
Bedroom 3
- Level: Lower
- Area: 77
- Dimensions: 11 x 7
Dining room
- Features: Deck, Hardwood Floors, Sliding Doors
- Level: Main
- Area: 110
- Dimensions: 11 x 10
Family room
- Features: Bathroom, Fireplace, Wallto Wall Carpet
- Level: Lower
- Area: 224
- Dimensions: 16 x 14
Kitchen
- Features: Eating Area, Hardwood Floors, Tile Floor
- Level: Main
- Area: 150
- Width: 10
Living room
- Features: Fireplace, Hardwood Floors, Sunken, Vaulted Ceiling
- Level: Main
- Area: 208
- Dimensions: 16 x 13
Heating
- Forced Air, Heat Pump, Fireplace(s)
Cooling
- Heat Pump
Appliances
- Included: Built In Oven, Cooktop, Dishwasher, Disposal, Free-Standing Refrigerator, Stainless Steel Appliance(s), Washer/Dryer, Electric Water Heater
Features
- High Speed Internet, Vaulted Ceiling(s), Bathroom, Eat-in Kitchen, Sunken, Double Vanity, Suite
- Flooring: Hardwood, Tile, Wall to Wall Carpet
- Doors: Sliding Doors
- Windows: Aluminum Frames, Double Pane Windows, Vinyl Frames
- Basement: Finished
- Number of fireplaces: 2
- Fireplace features: Wood Burning
Interior area
- Total structure area: 1,760
- Total interior livable area: 1,760 sqft
Property
Parking
- Total spaces: 2
- Parking features: Driveway, Garage Door Opener, Attached
- Attached garage spaces: 2
- Has uncovered spaces: Yes
Features
- Levels: Two
- Stories: 2
- Patio & porch: Deck
- Has view: Yes
- View description: Trees/Woods
Lot
- Size: 0.25 Acres
- Features: Private, Secluded, Trees, SqFt 10000 to 14999
Details
- Parcel number: 00308223
- Zoning: R7.5
Construction
Type & style
- Home type: SingleFamily
- Architectural style: Traditional
- Property subtype: Residential, Single Family Residence
Materials
- T111 Siding
- Foundation: Concrete Perimeter
- Roof: Composition
Condition
- Resale
- New construction: No
- Year built: 1976
Utilities & green energy
- Sewer: Public Sewer
- Water: Public
- Utilities for property: Cable Connected
Community & HOA
Community
- Subdivision: Hallinan
HOA
- Has HOA: No
Location
- Region: Lake Oswego
Financial & listing details
- Price per square foot: $392/sqft
- Tax assessed value: $626,155
- Annual tax amount: $5,971
- Date on market: 7/9/2026
- Cumulative days on market: 38 days
- Listing terms: Cash,Conventional
- Road surface type: Paved
Estimated market value
Not available
Estimated sales range
Not available
Not available
Price history
| Date | Event | Price |
|---|---|---|
| 7/25/2026 | Pending sale | $689,900$392/sqft |
Source:  RMLS (OR) #547461539 Report a problem RMLS (OR) #547461539 Report a problem | ||
| 7/20/2026 | Price change | $689,900-1.4%$392/sqft |
Source: RMLS (OR) #547461539 Report a problem | ||
| 7/10/2026 | Listed for sale | $699,900+55.5%$398/sqft |
Source: RMLS (OR) #547461539 Report a problem | ||
| 3/31/2017 | Sold | $450,000+9.8%$256/sqft |
Source: RMLS (OR) #17304283 Report a problem | ||
| 3/4/2017 | Pending sale | $409,900$233/sqft |
Source: Keller Williams Realty Profes. #17304283 Report a problem | ||
| 2/27/2017 | Listed for sale | $409,900$233/sqft |
Source: Keller Williams Realty Profes. #17304283 Report a problem | ||
| 2/27/2017 | Pending sale | $409,900$233/sqft |
Source: Keller Williams Realty Profes. #17304283 Report a problem | ||
| 2/25/2017 | Listed for sale | $409,900+24.2%$233/sqft |
Source: Keller Williams Realty Profes. #17304283 Report a problem | ||
| 9/5/2014 | Listing removed | $329,900$187/sqft |
Source: Keller Williams Realty Professionals #14317785 Report a problem | ||
| 8/25/2014 | Listed for sale | $329,900+5.7%$187/sqft |
Source: Keller Williams Realty Professionals #14317785 Report a problem | ||
| 12/28/2007 | Sold | $312,000$177/sqft |
Source: Public Record Report a problem | ||
Public tax history
| Year | Property taxes | Tax assessment |
|---|---|---|
| 2025 | $5,971 +2.7% | $311,605 +3% |
| 2024 | $5,812 +3% | $302,530 +3% |
| 2023 | $5,641 +3.1% | $293,719 +3% |
| 2022 | $5,474 +8.3% | $285,165 +3% |
| 2021 | $5,055 +2.6% | $276,860 +3% |
| 2020 | $4,928 +2.5% | $268,797 +3% |
| 2019 | $4,807 +5.2% | $260,968 +3% |
| 2018 | $4,571 | $253,367 +3% |
| 2017 | $4,571 +13.9% | $245,987 +3% |
| 2016 | $4,015 | $238,822 +3% |
| 2015 | $4,015 +3.5% | $231,866 +3% |
| 2014 | $3,879 +3.2% | $225,113 +3% |
| 2013 | $3,759 +2.9% | $218,556 +3% |
| 2012 | $3,653 +3.5% | $212,190 +3% |
| 2011 | $3,528 +1.7% | $206,010 +3% |
| 2010 | $3,468 +1% | $200,010 +3% |
| 2009 | $3,432 +6.7% | $194,184 +3% |
| 2008 | $3,217 +4.6% | $188,528 +3% |
| 2007 | $3,075 +4.3% | $183,037 +3% |
| 2006 | $2,947 +0.3% | $177,706 +3% |
| 2005 | $2,939 +4.1% | $172,530 +3% |
| 2004 | $2,824 +4.9% | $167,505 +3% |
| 2003 | $2,693 +4.4% | $162,626 +3% |
| 2002 | $2,579 +1.9% | $157,889 +3% |
| 2001 | $2,532 +10.5% | $153,290 +3% |
| 2000 | $2,291 | $148,825 |
Find assessor info on the county website
Monthly payment
Est. payment
Payment breakdown
Explore the cost of this home by adjusting the details. Changes won't be saved.Climate risks
Neighborhood: Hallinan
Nearby schools
GreatSchools rating
- 9/10Hallinan Elementary SchoolGrades: K-5Distance: 0.4 mi
- 8/10Lakeridge Middle SchoolGrades: 6-8Distance: 2.7 mi
- 9/10Lakeridge High SchoolGrades: 9-12Distance: 1.1 mi
Schools provided by the listing agent
- Elementary: Hallinan
- Middle: Lakeridge
- High: Lakeridge
Source: RMLS (OR). This data may not be complete. We recommend contacting the local school district to confirm school assignments for this home.
- $894,9003 bd3 ba3k sqft1170 Oxford Dr, Lake Oswego, OR 97034Off Market
- $632,1003 bd2 ba1.5k sqft1190 Oxford Dr, Lake Oswego, OR 97034Off Market
- $735,0004 bd3 ba2.7k sqft1196 Oxford Dr, Lake Oswego, OR 97034Off Market
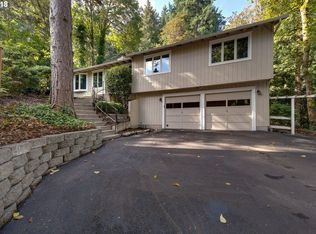
- $836,1002 bd2 ba1.7k sqft1141 Devon Ln, Portland, OR 97034Off Market
- $1,305,0004 bd4 ba3.6k sqft1131 Devon Ln, Lake Oswego, OR 97034Sold
- $950,0005 bd3 ba2.9k sqft1191 Oxford Dr, Lake Oswego, OR 97034For Sale By Owner
- $698,7003 bd2 ba1.4k sqft1151 Upper Devon Ln, Lake Oswego, OR 97034Off Market
- $1,210,0005 bd3 ba3k sqft1121 Devon Ln, Lake Oswego, OR 97034Sold
A local agent can set up tours, give advice and negotiate with sellers.
Similar homes
- $699,0004 bd2 ba1.9k sqft1674 Fircrest Dr, Lake Oswego, OR 97034Active
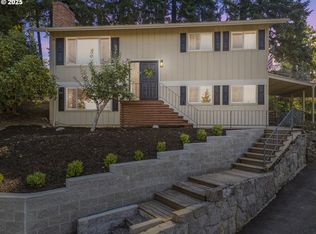
 MLS ID #348229399, Linda Heinrichs, Keller Williams Realty Portland Premiere. RMLS (OR)
 - $658,0003 bd3 ba1.7k sqft16351 Pacific Hwy, Lake Oswego, OR 97034Active
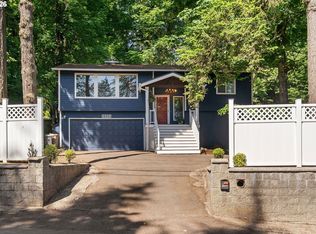 MLS ID #673122406, Dennis Laird, Windermere Realty Trust. RMLS (OR)
 - $799,9004 bd3 ba2.6k sqft2360 Glenmorrie Dr, Lake Oswego, OR 97034Active
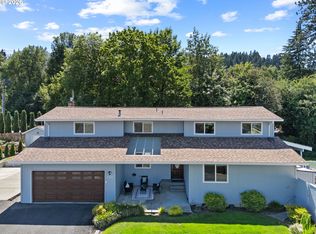 MLS ID #699376747, Laura Schott, Cascade Hasson Sotheby's International Realty. RMLS (OR)
 - $880,0004 bd2 ba2k sqft1858 Southshore Blvd, Lake Oswego, OR 97034Active
 MLS ID #774536674, Cynthia McLeod, Premiere Property Group, LLC. RMLS (OR)
 - $750,0003 bd2 ba1.7k sqft916 Cumberland Rd, Lake Oswego, OR 97034ActiveMLS ID #272180617, Sean Shepard, Opt. RMLS (OR)
- $699,0003 bd2 ba1.9k sqft14485 Rainbow Dr, Lake Oswego, OR 97035ActiveMLS ID #128744751, Susan Cassidy, Windermere Realty Trust. RMLS (OR)
- $689,9004 bd3 ba1.9k sqft5018 SW Orchard Ln, Portland, OR 97219ActiveMLS ID #468740420, Toni Mikel, Bluebird Real Estate. RMLS (OR)
- $675,0003 bd2 ba2k sqft19451 Wilderness Dr, West Linn, OR 97068ActiveMLS ID #251576784, John McClung, Harcourts Real Estate Network Group. RMLS (OR)
- $735,0004 bd2 ba1.5k sqft6535 SW Miles Ct, Portland, OR 97223ActiveMLS ID #534742911, Terri Robertson, John L. Scott Portland Central. RMLS (OR)
- $549,0003 bd1 ba1.3k sqft16184 Lake Forest Blvd, Lake Oswego, OR 97035ActiveMLS ID #418984805, Jeffrey Kersten, Opt. RMLS (OR)
- $595,0003 bd2 ba1.5k sqft731 SW Maplecrest Dr, Portland, OR 97219ActiveMLS ID #208810044, Sarah Ruffner, Where, Inc. RMLS (OR)
- $627,5004 bd2 ba2.3k sqft9316 SW 8th Dr, Portland, OR 97219ActiveMLS ID #726634041, David Raines, 24/7 Properties. RMLS (OR)
- $625,0003 bd2 ba1.6k sqft11080 SW 83rd Ave, Tigard, OR 97223ActiveMLS ID #726730766, Vicki Gile, Premiere Property Group, LLC. RMLS (OR)
- $649,5003 bd4 ba2.4k sqft3490 Chaparrel Loop, West Linn, OR 97068ActiveMLS ID #518120622, Pat Bangerter, Eleete Real Estate. RMLS (OR)
- $649,9003 bd3 ba2.2k sqft1217 SW Spring Garden St, Portland, OR 97219ActiveMLS ID #458711108, Ross Seligman, Real Broker. RMLS (OR)
- $585,0003 bd3 ba2k sqft9925 SW Quail Post Rd, Portland, OR 97219ActiveMLS ID #180260714, Dill Ward, eXp Realty, LLC. RMLS (OR)
- $598,5003 bd2 ba1.5k sqft4363 Woodside Cir, Lake Oswego, OR 97035ActiveMLS ID #727345459, Pam Waldman, Keller Williams Realty Portland Premiere. RMLS (OR)
- $639,9003 bd2 ba2.1k sqft12330 SW 60th Ave, Portland, OR 97219ActiveMLS ID #178552984, Victoria Buck, Coldwell Banker Bain. RMLS (OR)
- $524,9004 bd3 ba2.2k sqft340 Patricia Dr, Gladstone, OR 97027ActiveMLS ID #540919360, Stephen Heins, Heins Real Estate LLC. RMLS (OR)
- $699,9002 bd3 ba2.5k sqft418 S Texas St, Portland, OR 97219ActiveMLS ID #334250328, Jason Mendell, eXp Realty, LLC. RMLS (OR)
