Smithsburg-Custom Built Stone home (NC Blue Stone) offering exceptional space, quality, and versatility. This 4 Bedroom, 4 Full bath residence includes a private 2 bedroom in-law suite and a spacious bonus room above the garage, ideal for guests, Rental income or a home office setup. 33x23 and 14x27 concrete patio. 4,297 sqft living space. Inside, you'll find LVT flooring throughout, every interior door is a solid 2" Maple door with durable metal door jambs, showcasing the home's premium craftsmanship with brushed nickel hardware, All bathrooms feature oversized walk-in Tile showers designed with comfort and luxury in mind. The primary suite includes a massive walk-in Cedar closet, a sitting area and a private porch, creating the perfect retreat for morning coffee or evening relaxation. Additional highlights include a 3-car attached garage and 24x30 Morton building offering ample storage, workshop or hobby potential. 2,500 Gallon cistern was added for watering the lawn and garden. Upgraded 400 amp service, 50 amp RV and Waste hook up on back Patio, spray foam insulation throughout home for energy efficiency. This one-of-a-kind property combines custom quality, functional living space and timeless design throughout. OWNER FINANCING AVAILABLE!
For sale
Price cut: $110.9K (6/19)
$639,000
11803 Dorchester Ct, Smithsburg, MD 21783
4beds
3,054sqft
:
Get pre-qualified$4,239/mo
Single Family Residence
Built in 2014
1.01 Acres Lot
$635,400 Zestimate®
$209/sqft
$-- HOA
What's special
Lvt flooring throughoutBrushed nickel hardware
- 81 days |
- 604 |
- 18 |
Zillow last checked:
Listing updated:
Listed by:
Vernon Troxell 240-446-6713,
RE/MAX Results (301) 698-5005
Source: Bright MLS,MLS#: MDWA2037110
Facts & features
Interior
Bedrooms & bathrooms
- Bedrooms: 4
- Bathrooms: 4
- Full bathrooms: 4
- Main level bathrooms: 3
- Main level bedrooms: 4
Basement
- Area: 3054
Heating
- Central, Electric
Cooling
- Other, Electric
Appliances
- Included: Electric Water Heater
Features
- 2nd Kitchen, Bathroom - Walk-In Shower, Cedar Closet(s), Ceiling Fan(s)
- Flooring: Luxury Vinyl
- Basement: Exterior Entry,Partial
- Has fireplace: No
Interior area
- Total structure area: 6,108
- Total interior livable area: 3,054 sqft
- Finished area above ground: 3,054
- Finished area below ground: 0
Video & virtual tour
Property
Parking
- Total spaces: 7
- Parking features: Garage Faces Side, Garage Faces Front, Attached, Detached
- Attached garage spaces: 7
Accessibility
- Accessibility features: 2+ Access Exits
Features
- Levels: One
- Stories: 1
- Pool features: None
- Fencing: Chain Link
Lot
- Size: 1.01 Acres
Details
- Additional structures: Above Grade, Below Grade
- Parcel number: 2207020627
- Zoning: RR
- Special conditions: Standard
Construction
Type & style
- Home type: SingleFamily
- Architectural style: Ranch/Rambler
- Property subtype: Single Family Residence
Materials
- Stone
- Foundation: Slab
- Roof: Architectural Shingle
Condition
- Excellent
- New construction: No
- Year built: 2014
Utilities & green energy
- Sewer: Septic Exists, Other
- Water: Public
Community & HOA
Community
- Subdivision: Beaverbrook
HOA
- Has HOA: No
Location
- Region: Smithsburg
Financial & listing details
- Price per square foot: $209/sqft
- Tax assessed value: $661,267
- Annual tax amount: $6,243
- Date on market: 5/19/2026
- Listing agreement: Exclusive Right To Sell
- Ownership: Fee Simple
Estimated market value
$635,400
$604,000 - $667,000
$2,981/mo
Price history
| Date | Event | Price |
|---|---|---|
| 6/19/2026 | Price change | $639,000-14.8%$209/sqft |
Source:  Bright MLS #MDWA2037110 Report a problem Bright MLS #MDWA2037110 Report a problem | ||
| 5/27/2026 | Price change | $749,900-11.8%$246/sqft |
Source: Bright MLS #MDWA2037110 Report a problem | ||
| 5/19/2026 | Listed for sale | $849,900+1599.8%$278/sqft |
Source: Bright MLS #MDWA2037110 Report a problem | ||
| 10/18/2013 | Sold | $50,000-66.7%$16/sqft |
Source: Public Record Report a problem | ||
| 5/2/2012 | Listing removed | $150,000$49/sqft |
Source: RE/MAX ACHIEVERS #WA7610643 Report a problem | ||
| 5/26/2011 | Listed for sale | $150,000$49/sqft |
Source: RE/MAX Achievers #WA7610643 Report a problem | ||
Public tax history
| Year | Property taxes | Tax assessment |
|---|---|---|
| 2025 | $6,243 +11.3% | $600,333 +11.3% |
| 2024 | $5,610 +6.1% | $539,400 +6.1% |
| 2023 | $5,289 +6.5% | $508,533 -5.7% |
| 2022 | $4,968 +4.9% | $539,400 +20.7% |
| 2021 | $4,736 +5.9% | $446,800 +5.9% |
| 2020 | $4,471 +6.3% | $421,800 -5.6% |
| 2019 | $4,206 +6.7% | $446,800 +20.2% |
| 2018 | $3,941 -11.1% | $371,800 +1.7% |
| 2017 | $4,431 +366% | $365,567 +1.7% |
| 2016 | $951 | $359,333 +1.8% |
| 2015 | $951 | $353,100 +572.6% |
| 2014 | $951 | $52,500 |
| 2013 | -- | $52,500 -41.7% |
| 2012 | -- | $90,100 |
| 2011 | -- | $90,100 |
| 2010 | -- | $90,100 -21.7% |
| 2009 | -- | $115,100 +28.8% |
| 2008 | -- | $89,350 +40.5% |
| 2007 | -- | $63,600 +68% |
| 2006 | -- | $37,850 +20% |
| 2005 | -- | $31,540 +25% |
| 2004 | -- | $25,230 +33.4% |
| 2003 | -- | $18,920 |
| 2002 | -- | $18,920 |
| 2001 | -- | $18,920 |
Find assessor info on the county website
Monthly payment
Est. payment
Payment breakdown
Explore the cost of this home by adjusting the details. Changes won't be saved.Climate risks
Neighborhood: 21783
Nearby schools
GreatSchools rating
- 9/10Old Forge Elementary SchoolGrades: PK-5Distance: 1.5 mi
- 10/10Smithsburg Middle SchoolGrades: 6-8Distance: 2.1 mi
- 8/10Smithsburg High SchoolGrades: 9-12Distance: 2 mi
Schools provided by the listing agent
- District: Washington County Public Schools
Source: Bright MLS. This data may not be complete. We recommend contacting the local school district to confirm school assignments for this home.
- $67,8000.83 acres21904 Beaverbrook Dr, Smithsburg, MD 21783Off Market
- $526,200-- bd2 ba2k sqft11813 Dorchester Ct, Smithsburg, MD 21783Off Market
- $67,300-- bd-- ba-- sqftDorchester Ct, Smithsburg, MD 21783Off Market
- $685,5003 bd2 ba2.8k sqft21908 Beaverbrook Dr, Smithsburg, MD 21783Off Market
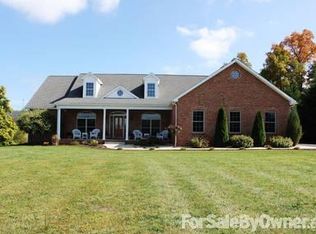
- $548,100-- bd3 ba2k sqft21905 Beaverbrook Dr, Smithsburg, MD 21783Off Market
- $68,500-- bd-- ba-- sqftDorchester Ct, Smithsburg, MD 21783Off Market
- $71,900-- bd-- ba-- sqftDorchester Ct, Smithsburg, MD 21783Off Market
- $67,700-- bd-- ba-- sqftDorchester Ct, Smithsburg, MD 21783Off Market
A local agent can set up tours, give advice and negotiate with sellers.
A local lender can help you make sure your offer is ready when you are.
Similar homes
- $465,0004 bd3 ba2.5k sqft21925 Beaverbrook Dr, Smithsburg, MD 21783For Sale
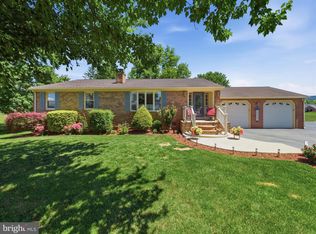
 MLS ID #MDWA2037876, Julie Fritsch, Mackintosh, Inc.. Bright MLS
 - $624,9004 bd4 ba2.7k sqft21430 Swope Rd, Boonsboro, MD 21713For Sale
 MLS ID #MDWA2038998, Dee Miles, Real Estate Innovations. Bright MLS
 - $--5 bd4 ba3k sqft11503 Waloak Ct, Hagerstown, MD 21742Auction
 Auction.com 2
 - $639,9004 bd4 ba3.7k sqft20020 Mount Aetna Rd, Hagerstown, MD 21742For Sale
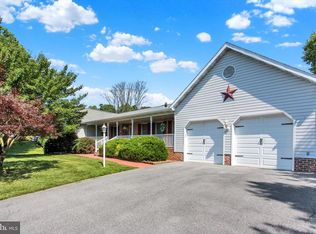 MLS ID #MDWA2038662, Linda Barkdoll, Ronnie Martin Realty, Inc.. Bright MLS
 - $425,0004 bd3 ba2.5k sqft13903 Wolfsville Rd, Smithsburg, MD 21783For SaleMLS ID #MDFR2086238, Jose Salvador Rivera Jr, RE/MAX Excellence Realty. Bright MLS
- $649,9004 bd3 ba4.1k sqft20119 Teakwood Dr, Hagerstown, MD 21742For SaleMLS ID #MDWA2038124, Allen Oberholzer, RE/MAX Premier Executives. Bright MLS
- $599,9904 bd3 ba3.6k sqft20102 Regent Cir, Hagerstown, MD 21742New ConstructionMLS ID #MDWA2035874, Cindy Gomez, New Home Star Virginia, LLC. Bright MLS
- $--3 bd2 ba1.5k sqft19503 Marsh Cir, Hagerstown, MD 21742AuctionServiceLink Auction
- $510,0005 bd3 ba2.7k sqft9907 Roulette Dr, Hagerstown, MD 21740For SaleMLS ID #MDWA2038862, Julia Sotomarino, Realty Advantage of Maryland LLC. Bright MLS
- $589,9004 bd3 ba2.1k sqft18950 Amesbury Rd, Hagerstown, MD 21742For SaleMLS ID #MDWA2039186, Shannon Ables, Coldwell Banker Premier. Bright MLS
- $575,0004 bd3 ba3.1k sqft19312 Chippendale Cir, Hagerstown, MD 21742For SaleMLS ID #MDWA2036570, Stacey Nikirk, Roberts Realty Group, LLC. Bright MLS
- $699,9004 bd3 ba4.2k sqft13304 Canterbury Dr, Hagerstown, MD 21742For SaleMLS ID #MDWA2036972, Mary Beth Herrera, Berkshire Hathaway HomeServices Homesale Realty. Bright MLS
- $364,0004 bd2 ba2.3k sqft13 W Water St, Smithsburg, MD 21783For SaleMLS ID #MDWA2035782, Patti Davis, ROGER FAIRBOURN NEXTGEN REALTY. Bright MLS
- $624,9004 bd3 ba2.5k sqft19404 Amethyst Dr #V59, Hagerstown, MD 21742For SaleMLS ID #MDWA2037890, Mary Beth Herrera, Berkshire Hathaway HomeServices Homesale Realty. Bright MLS
- $584,0004 bd3 ba3.2k sqft13002 Sturbridge Ct, Hagerstown, MD 21742For SaleMLS ID #MDWA2035472, Laura D johnson, Berkshire Hathaway HomeServices Homesale Realty. Bright MLS
- $549,9005 bd4 ba2.8k sqft419 Links View Dr, Hagerstown, MD 21740For SaleMLS ID #MDWA2038734, Casey Cauffman, Berkshire Hathaway HomeServices Homesale Realty. Bright MLS
- $485,0004 bd3 ba2.4k sqft21680 Leitersburg Pike, Hagerstown, MD 21742For SaleMLS ID #MDWA2036734, Mark Hewitson, RE/MAX Realty Plus. Bright MLS
- $575,5005 bd4 ba3.7k sqft13306 Fairgreen Cir, Hagerstown, MD 21742For SaleMLS ID #MDWA2038812, Cynthia Sullivan, Berkshire Hathaway HomeServices Homesale Realty. Bright MLS
- $599,9996 bd4 ba3.9k sqft1009 Oak Hill Ave, Hagerstown, MD 21742For SaleMLS ID #MDWA2037388, Kari Shank, Samson Properties. Bright MLS
- $320,0003 bd3 ba2.4k sqft125 Sentry Rdg, Smithsburg, MD 21783For SaleMLS ID #MDWA2038656, Bob Lucido, Keller Williams Lucido Agency. Bright MLS
