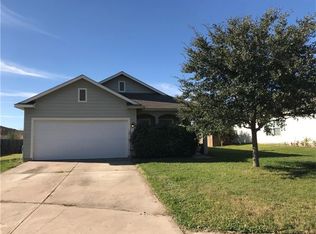
Welcome to 11808 Bastrop Street in Manor! This beautifully maintained 3-bedroom, 2-bath home offers 1,574 square feet with fresh interior paint, upgraded tile flooring, a new A/C system, and a cozy wood-burning fireplace. The open-concept layout features a bright living area and a spacious kitchen with stainless steel appliances, abundant cabinetry, and generous counter space. The primary suite includes dual vanities, a soaking tub, separate shower, and two walk-in closets. Enjoy a fully fenced backyard with mature shade trees and a covered patio. Conveniently located near schools, shopping, dining, US-290, and SH-130, with easy access to Austin and Austin-Bergstrom International Airport.
Active
$299,000
11808 Bastrop St, Manor, TX 78653
3beds
1,574sqft
Single Family Residence
Built in 2003
6,586 Square Feet Lot
$-- Zestimate®
$190/sqft
$15/mo HOA
What's special
Cozy wood-burning fireplaceFresh interior paintUpgraded tile flooringStainless steel appliancesCovered patioSoaking tubSpacious kitchen
- 114 days
- 51
- 4
Zillow last checked:
Listing updated:
Listed by:
Maria Casillas (512) 367-0718,
Realty Exchange (512) 367-0718,
Robert Nickel (512) 367-0718,
Ignite Property Services LLC
Source: Unlock MLS,MLS#: 3193368
Facts & features
Interior
Bedrooms & bathrooms
- Bedrooms: 3
- Bathrooms: 2
- Full bathrooms: 2
- Main level bedrooms: 3
Heating
- Central
Cooling
- Ceiling Fan(s), Central Air
Appliances
- Included: Dishwasher, Disposal, RNGHD, Refrigerator, Washer/Dryer Stacked, Electric Water Heater
Features
- Ceiling Fan(s), High Ceilings, Double Vanity, French Doors, Multiple Dining Areas, No Interior Steps, Open Floorplan, Pantry, Recessed Lighting, Soaking Tub, Stackable W/D Connections
- Flooring: Tile
- Windows: Aluminum Frames
- Number of fireplaces: 1
- Fireplace features: Living Room, Wood Burning
Interior area
- Total interior livable area: 1,574 sqft
Property
Parking
- Total spaces: 2
- Parking features: Driveway, Garage, Garage Door Opener, Garage Faces Front
- Garage spaces: 2
Accessibility
- Accessibility features: None
Features
- Levels: One
- Stories: 1
- Patio & porch: Covered, Front Porch, Patio
- Exterior features: Lighting, Private Yard
- Pool features: None
- Fencing: Back Yard, Fenced
- Has view: Yes
- View description: Neighborhood
- Waterfront features: None
Lot
- Size: 6,586 Square Feet
- Features: Back Yard, Cul-De-Sac, Trees-Medium (20 Ft - 40 Ft)
Details
- Additional structures: None
- Parcel number: 02315906200000
- Special conditions: Standard
Construction
Type & style
- Home type: SingleFamily
- Property subtype: Single Family Residence
Materials
- Foundation: Slab
- Roof: Composition, Shingle
Condition
- Resale
- New construction: No
- Year built: 2003
Utilities & green energy
- Sewer: Public Sewer
- Water: Public
- Utilities for property: Electricity Connected, Sewer Connected, Water Connected
Community & HOA
Community
- Features: Sidewalks
- Subdivision: Wildhorse Creek Sec 01
HOA
- Has HOA: Yes
- Services included: Common Area Maintenance
- HOA fee: $45 quarterly
- HOA name: Wildhorse Creek HOA
Location
- Region: Manor
Financial & listing details
- Price per square foot: $190/sqft
- Tax assessed value: $290,915
- Annual tax amount: $6,920
- Date on market: 7/2/2026
- Listing terms: Cash,Conventional,FHA,VA Loan
- Electric utility on property: Yes
Estimated market value
Not available
Estimated sales range
Not available
Not available
Price history
| Date | Event | Price |
|---|---|---|
| 7/2/2026 | Listed for sale | $299,000-6.6%$190/sqft |
Source:  Unlock MLS #3193368 Report a problem Unlock MLS #3193368 Report a problem | ||
| 6/19/2026 | Listing removed | $320,000$203/sqft |
Source: Unlock MLS #4338294 Report a problem | ||
| 3/26/2026 | Price change | $320,000-3%$203/sqft |
Source: Unlock MLS #4338294 Report a problem | ||
| 2/10/2026 | Listed for sale | $330,000+100%$210/sqft |
Source: Unlock MLS #4338294 Report a problem | ||
| 11/8/2017 | Sold | -- |
Source: Agent Provided Report a problem | ||
| 9/30/2017 | Pending sale | $165,000$105/sqft |
Source: Austin SW #9033112 Report a problem | ||
| 9/22/2017 | Listed for sale | $165,000$105/sqft |
Source: Keller Williams Realty #9033112 Report a problem | ||
Public tax history
| Year | Property taxes | Tax assessment |
|---|---|---|
| 2025 | $5,852 +2.4% | $290,915 +6.8% |
| 2024 | $5,716 +25.1% | $272,284 +10% |
| 2023 | $4,568 -15% | $247,531 +10% |
| 2022 | $5,375 | $225,028 +10% |
| 2021 | -- | $204,571 +10% |
| 2020 | $4,939 -0.6% | $185,974 |
| 2019 | $4,966 +53.7% | $185,974 +9.4% |
| 2018 | $3,231 | $170,000 +34.9% |
| 2017 | $3,231 +29.2% | $126,006 +10% |
| 2016 | $2,501 | $114,551 +10% |
| 2015 | $2,501 | $104,137 +10% |
| 2014 | $2,501 | $94,670 +10% |
| 2013 | -- | $86,064 +10% |
| 2012 | -- | $78,240 -10.5% |
| 2011 | -- | $87,446 +1% |
| 2010 | -- | $86,540 -17.1% |
| 2009 | -- | $104,341 -2.8% |
| 2008 | -- | $107,387 -17.1% |
| 2007 | -- | $129,595 -0.8% |
| 2006 | -- | $130,653 +2.7% |
| 2005 | -- | $127,194 |
Find assessor info on the county website
Monthly payment
Est. payment
Payment breakdown
Explore the cost of this home by adjusting the details. Changes won't be saved.Climate risks
Neighborhood: 78653
Nearby schools
Schools provided by the listing agent
- Elementary: Lagos
- Middle: Manor (Manor ISD)
- High: Manor
- District: Manor ISD
Source: Unlock MLS. This data may not be complete. We recommend contacting the local school district to confirm school assignments for this home.
Similar homes
- $310,0003 bd2 ba1.5k sqft19700 Woodrow Wilson St, Manor, TX 78653Active

 MLS ID #7822992, Jenn Flores Bono, Central Metro Realty. Unlock MLS
 - $334,9903 bd3 ba2.1k sqft11701 Jackson Falls Way, Manor, TX 78653Active
 MLS ID #9980103, Shannon Petricka, Phillips & Associates Realty. Unlock MLS
 - $249,0004 bd3 ba1.7k sqft12304 Waterford Run Way, Manor, TX 78653Active
 MLS ID #5976394, Ricardo Penagos, Dash Realty. Unlock MLS
 - $287,9993 bd2 ba1.7k sqft3704 Crownover St, Austin, TX 78725Active
 MLS ID #9123046, Bev Hanson, Realty Texas LLC. Unlock MLS
 - $300,0003 bd2 ba1.7k sqft1709 Southeastern Trl, Round Rock, TX 78664ActiveMLS ID #1889567, Derek Smith, Deal Smith Realty LLC. Unlock MLS
- $349,5003 bd2 ba1.1k sqft12106 Carnforth Dr, Austin, TX 78753ActiveMLS ID #4249886, Stephanie Resendez, Olvera Bolton Properties. Unlock MLS
- $275,0003 bd2 ba1.3k sqft13304 O'Rourke Dr, Pflugerville, TX 78660ActiveMLS ID #9994163, Yvette Wolfe, Keller Williams Realty. Unlock MLS
- $280,0003 bd3 ba2.2k sqft113 Bexar Forest Cv, Elgin, TX 78621ActiveMLS ID #7557981, Pedro Bega, Jeanette Shelby, Realtors. Unlock MLS
- $315,3373 bd2 ba1.2k sqft5728 Pinon Vista Dr, Austin, TX 78724ActiveMLS ID #3167514, Claire Meyer, eXp Realty, LLC. Unlock MLS
- $299,9003 bd3 ba1.4k sqft560 Woodsorrel Way, Round Rock, TX 78665ActiveMLS ID #9358565, Jim Templeton, Compass RE Texas, LLC. Unlock MLS
- $323,0003 bd3 ba1.8k sqft14034 Maricella Ln, Pflugerville, TX 78660ActiveMLS ID #2367446, Keith Duble, eXp Realty, LLC. Unlock MLS
- $319,0005 bd3 ba1.9k sqft11509 Church Canyon Dr, Austin, TX 78754ActiveMLS ID #3916844, Elaine Montgomery, Keller Williams Realty. Unlock MLS
- $315,0004 bd3 ba2.2k sqft18700 Silent Water Way, Pflugerville, TX 78660ActiveMLS ID #5641764, Chris Watters, Watters International Realty. Unlock MLS
- $314,9003 bd2 ba1.4k sqft13100 Billiem Dr, Austin, TX 78727ActiveMLS ID #9178019, Quynh Pham, EquityWise Realty. Unlock MLS
- $299,9503 bd2 ba1.3k sqft302 Splitrock St, Round Rock, TX 78681ActiveMLS ID #8218254, Poem Turner, Austin Texas Homes, LLC. Unlock MLS
- $280,0003 bd2 ba1.3k sqft500 Morning Dove Dr, Hutto, TX 78634ActiveMLS ID #2277072, Kimberly Wolfman, Wolf Real Estate. Unlock MLS
- $309,9003 bd2 ba1.4k sqft671 Tumlinson Fort Way, Round Rock, TX 78664ActiveMLS ID #7749376, Cederick Harris, TEAM HARRIS REAL ESTATE GROUP, LLC. Unlock MLS
- $344,9003 bd2 ba1.8k sqft18717 Leigh Ln, Pflugerville, TX 78660ActiveMLS ID #4250465, Bhushan Karle, Central Metro Realty. Unlock MLS
- $324,9003 bd2 ba1.9k sqft1108 Springbrook Rd, Pflugerville, TX 78660ActiveMLS ID #5712766, Nadia Burris, eXp Realty, LLC. Unlock MLS
- $279,0003 bd2 ba1.3k sqft509 Morning Dove Dr, Hutto, TX 78634ActiveMLS ID #7733261, Ruth Powers, Bramlett Partners. Unlock MLS
