This charming country traditional style home, situated in the San Antonio hills north, boasts 3 bedrooms, 2 bathrooms, and a 1.59-acre lot, offering a peaceful atmosphere and plenty of character. The septic tank has been recently replaced, and the property is surrounded by trees, featuring a long driveway, a shed, and a covered patio. Inside, the home is cozy, with an additional sitting room, a fireplace in the master suite, and both bathrooms equipped with showers. The side garage provides ample parking and adds to the home's character. Located in the North Side school district, this property is situated in a secluded area, making it a must-see!
Pending
Price cut: $300 (5/26)
$459,500
11810 Thoroughbred, San Antonio, TX 78253
3beds
2,169sqft
Single Family Residence
Built in 1979
1.59 Acres Lot
$448,300 Zestimate®
$212/sqft
$-- HOA
What's special
Covered patioLong drivewayAdditional sitting room
- 147 days |
- 49 |
- 0 |
Zillow last checked:
Listing updated:
Listed by:
Malinda Hernandez TREC #604002 (210) 643-9908,
Central Metro Realty
Source: LERA MLS,MLS#: 1952840
Facts & features
Interior
Bedrooms & bathrooms
- Bedrooms: 3
- Bathrooms: 3
- Full bathrooms: 2
- 1/2 bathrooms: 1
Primary bedroom
- Features: Sitting Room, Walk-In Closet(s), Ceiling Fan(s), Full Bath
- Area: 345
- Dimensions: 23 x 15
Bedroom 2
- Area: 121
- Dimensions: 11 x 11
Bedroom 3
- Area: 195
- Dimensions: 15 x 13
Primary bathroom
- Features: Shower Only, Double Vanity
- Area: 48
- Dimensions: 8 x 6
Dining room
- Area: 169
- Dimensions: 13 x 13
Kitchen
- Area: 234
- Dimensions: 18 x 13
Living room
- Area: 414
- Dimensions: 23 x 18
Heating
- Central, Electric
Cooling
- Ceiling Fan(s), Central Air
Appliances
- Included: Washer, Dryer, Cooktop, Built-In Oven, Self Cleaning Oven, Range, Disposal, Dishwasher, Vented Exhaust Fan, Electric Cooktop, Double Oven
- Laundry: Main Level, Laundry Room, Washer Hookup, Dryer Connection
Features
- One Living Area, Separate Dining Room, Eat-in Kitchen, Kitchen Island, Utility Room Inside, Secondary Bedroom Down, 1st Floor Lvl/No Steps, High Speed Internet, All Bedrooms Downstairs, Walk-In Closet(s), Master Downstairs, Ceiling Fan(s), Solid Counter Tops, Custom Cabinets, Programmable Thermostat
- Flooring: Ceramic Tile, Wood, Vinyl, Laminate
- Has basement: No
- Number of fireplaces: 1
- Fireplace features: One, Living Room
Interior area
- Total interior livable area: 2,169 sqft
Video & virtual tour
Property
Parking
- Total spaces: 2
- Parking features: Two Car Garage, Garage Door Opener, Unpaved Drive, Open
- Garage spaces: 2
- Has uncovered spaces: Yes
Features
- Levels: One
- Stories: 1
- Patio & porch: Patio, Covered, Deck
- Exterior features: Rain Gutters
- Pool features: None
- Fencing: Partial
Lot
- Size: 1.59 Acres
- Features: Greenbelt, 1 - 2 Acres, Level, Fire Hydrant w/in 500'
- Residential vegetation: Mature Trees, Mature Trees (ext feat)
Details
- Additional structures: Shed(s)
- Parcel number: 344001150120
Construction
Type & style
- Home type: SingleFamily
- Property subtype: Single Family Residence
Materials
- 3 Sides Masonry, Stone, Wood Siding, Siding
- Foundation: Slab
- Roof: Heavy Composition
Condition
- Pre-Owned
- New construction: No
- Year built: 1979
Utilities & green energy
- Electric: Cps
- Sewer: septic, Septic, Aerobic Septic
- Water: saws, Water System
- Utilities for property: Cable Available, City Garbage service
Community & HOA
Community
- Features: Playground
- Security: Smoke Detector(s), Security System Owned
- Subdivision: North San Antonio Hi
Location
- Region: San Antonio
Financial & listing details
- Price per square foot: $212/sqft
- Tax assessed value: $352,100
- Annual tax amount: $8,063
- Price range: $459.5K - $459.5K
- Date on market: 3/27/2026
- Cumulative days on market: 140 days
- Listing terms: Conventional,FHA,VA Loan,TX Vet,Cash,Assumable
- Road surface type: Paved, Asphalt
Estimated market value
$448,300
$426,000 - $471,000
$2,051/mo
Price history
| Date | Event | Price |
|---|---|---|
| 7/14/2026 | Pending sale | $459,500$212/sqft |
Source:  LERA MLS #1952840 Report a problem LERA MLS #1952840 Report a problem | ||
| 6/5/2026 | Contingent | $459,500$212/sqft |
Source: LERA MLS #1952840 Report a problem | ||
| 5/26/2026 | Price change | $459,500-0.1%$212/sqft |
Source: LERA MLS #1952840 Report a problem | ||
| 5/13/2026 | Price change | $459,8000%$212/sqft |
Source: LERA MLS #1952840 Report a problem | ||
| 4/29/2026 | Price change | $459,900-4%$212/sqft |
Source: LERA MLS #1952840 Report a problem | ||
| 4/11/2026 | Price change | $478,9000%$221/sqft |
Source: LERA MLS #1952840 Report a problem | ||
| 3/27/2026 | Listed for sale | $479,000+8.9%$221/sqft |
Source: LERA MLS #1952840 Report a problem | ||
| 3/29/2022 | Sold | -- |
Source: LERA MLS #44006_1589944 Report a problem | ||
| 3/2/2022 | Pending sale | $440,000$203/sqft |
Source: LERA MLS #1589944 Report a problem | ||
| 2/28/2022 | Listed for sale | $440,000$203/sqft |
Source: LERA MLS #1589944 Report a problem | ||
Public tax history
| Year | Property taxes | Tax assessment |
|---|---|---|
| 2025 | $1,405 | $352,100 |
| 2024 | -- | $352,100 |
| 2023 | -- | $352,100 +6.4% |
| 2022 | $2,364 | $331,070 +8.9% |
| 2021 | -- | $304,010 +9.9% |
| 2020 | -- | $276,717 +10% |
| 2019 | $2,187 | $251,561 +10% |
| 2018 | $2,187 +5% | $228,692 +10% |
| 2017 | $2,084 +2.7% | $207,902 +10% |
| 2016 | $2,028 -3.6% | $189,002 +10% |
| 2015 | $2,105 | $171,820 +2.2% |
| 2014 | $2,105 | $168,040 -8.2% |
| 2013 | -- | $183,000 -4.7% |
| 2012 | -- | $192,030 +7.5% |
| 2011 | -- | $178,700 -7.4% |
| 2010 | -- | $192,890 -4% |
| 2009 | -- | $200,940 +7.9% |
| 2008 | -- | $186,207 +1.5% |
| 2007 | -- | $183,530 +15.1% |
| 2006 | -- | $159,480 +14% |
| 2005 | -- | $139,900 |
| 2004 | -- | -- |
| 2003 | -- | -- |
| 2002 | -- | -- |
| 2001 | -- | -- |
| 2000 | -- | -- |
Find assessor info on the county website
Monthly payment
Est. payment
Payment breakdown
Explore the cost of this home by adjusting the details. Changes won't be saved.Climate risks
Neighborhood: North San Antonio Hills
Nearby schools
GreatSchools rating
- 6/10Hoffmann Elementary SchoolGrades: PK-5Distance: 0.9 mi
- 7/10Briscoe Middle SchoolGrades: 6-8Distance: 0.6 mi
- 6/10Brennan High SchoolGrades: 9-12Distance: 0.6 mi
Schools provided by the listing agent
- Elementary: Hoffmann
- Middle: Dolph Briscoe
- High: William Brennan
- District: Northside
Source: LERA MLS. This data may not be complete. We recommend contacting the local school district to confirm school assignments for this home.
- $455,6003 bd2 ba2.9k sqft11806 Thoroughbred Trl, San Antonio, TX 78253Off Market
- $420,1004 bd2 ba2k sqft11818 Thoroughbred Trl, San Antonio, TX 78253Off Market

- $382,6003 bd3 ba2.6k sqft3206 Shimmering Dawn St, San Antonio, TX 78253Off Market

- $558,7003 bd3 ba2.2k sqft3238 Morning Vis, San Antonio, TX 78253Off Market
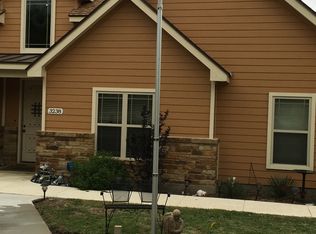
- $898,8004 bd5 ba4.3k sqft11823 Thoroughbred Trl, San Antonio, TX 78253Off Market
- $114,8204 bd3 ba2.7k sqft3222 Shimmering Dawn St, San Antonio, TX 78253Off Market
- $--6 bd4 ba4.2k sqft11634 Blazing Sunset St, San Antonio, TX 78253Sold
- $533,4003 bd2 ba2.3k sqft11833 Thoroughbred Trl, San Antonio, TX 78253Off Market
A local agent can set up tours, give advice and negotiate with sellers.
Similar homes
- $474,8003 bd3 ba1.8k sqft15407 Tamaron Pass, San Antonio, TX 78253For Sale

 MLS ID #1947262, Anthony Martinez TREC #757034, Texas Edge Realty. LERA MLS
 - $409,0004 bd3 ba2.7k sqft1826 Chippington, San Antonio, TX 78253For Sale
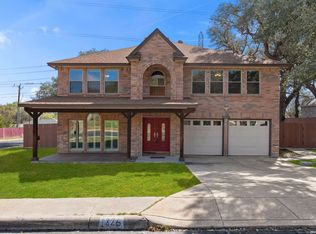 MLS ID #1952549, Jeanette Rachuig TREC #664121, JB Goodwin, REALTORS. LERA MLS
 - $415,0004 bd3 ba2.4k sqft9103 WUTHERING HTS, San Antonio, TX 78254For Sale
 MLS ID #2005572, Jaime Aguillon TREC #621215, Keller Williams Heritage. LERA MLS
 - $389,9004 bd3 ba3k sqft11611 Creek Ash, San Antonio, TX 78253For Sale
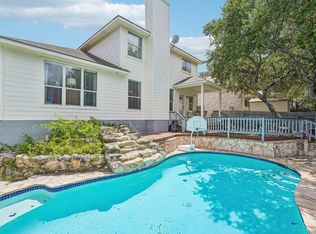 MLS ID #1973316, Daniel Lambert TREC #696721, Epique Realty LLC. LERA MLS
 - $425,0004 bd2 ba2.1k sqft8342 WICKERSHAM ST, San Antonio, TX 78254For SaleMLS ID #2004279, Suzanne Kuntz TREC #626353, Keller Williams Heritage. LERA MLS
- $504,9004 bd3 ba2.4k sqft13046 HUNTERS BREEZE ST, San Antonio, TX 78230For SaleMLS ID #2010121, Rossana Correa TREC #575866, Keller Williams City-View. LERA MLS
- $419,9004 bd2 ba2.2k sqft4614 Emory Oak Woods, San Antonio, TX 78249For SaleMLS ID #2010769, Donna Fremin TREC #570166, Century 21 Scott Myers, REALTORS. LERA MLS
- $459,9003 bd2 ba2k sqft418 County Road 574, Castroville, TX 78009For SaleMLS ID #1956077, Harold Galm TREC #284094, Galm Real Estate, LLC. LERA MLS
- $299,9004 bd3 ba2.7k sqft802 Celosia, San Antonio, TX 78245For SaleMLS ID #2010482, Daniel Rodriguez TREC #533884, Texas Premier Realty. LERA MLS
- $450,0003 bd3 ba2.4k sqft13102 N HUNTERS CIR, San Antonio, TX 78230For SaleMLS ID #1970451, Jeremy Wells TREC #580289, Wellstone Properties. LERA MLS
- $415,0005 bd4 ba2.8k sqft9111 MOUNT ROYAL ST, San Antonio, TX 78250For SaleMLS ID #1973667, David Nosal TREC #646433, Keller Williams Legacy. LERA MLS
- $435,0004 bd2 ba2.5k sqft14306 SHADOW OAKS LN, San Antonio, TX 78231For SaleMLS ID #2005011, Barbara McCoy TREC #613596, Coldwell Banker D'Ann Harper, REALTOR. LERA MLS
- $249,0003 bd2 ba1.6k sqft5907 HIDDEN BOULDER ST, San Antonio, TX 78250For SaleMLS ID #2007858, Angela Rodriguez TREC #680363, Coldwell Banker D'Ann Harper. LERA MLS
- $455,0004 bd3 ba2.5k sqft2414 WILDERNESS HL, San Antonio, TX 78231For SaleMLS ID #1998422, Susanne Gentry TREC #425548, Realty Advantage. LERA MLS
- $449,0004 bd3 ba2k sqft1918 Longfield, San Antonio, TX 78248For SaleMLS ID #2008868, Dayna Zolninger TREC #516288, LPT Realty, LLC. LERA MLS
- $499,9004 bd3 ba2.3k sqft14810 CANONERO ST, San Antonio, TX 78248For SaleMLS ID #2005094, Cynthia Lee Franson TREC #607833, Keller Williams City-View. LERA MLS
- $245,0003 bd2 ba1.5k sqft926 Saxonhill Dr, San Antonio, TX 78253For SaleMLS ID #1991940, Alex Garcia TREC #749211, Real Broker, LLC. LERA MLS
- $425,0003 bd3 ba2.3k sqft14115 MOSS FARM ST, San Antonio, TX 78231For SaleMLS ID #1999904, Scott Malouff TREC #658231, Keller Williams Heritage. LERA MLS
- $300,0004 bd4 ba2.5k sqft11803 Bridge Hampton, San Antonio, TX 78251For SaleMLS ID #1961425, Roxanne Chavez TREC #683626, LPT Realty, LLC. LERA MLS
- $550,0005 bd4 ba2.5k sqft6847 pembroke, San Antonio, TX 78240For SaleMLS ID #1943075, Kimberly Piwinski TREC #809367, Keller Williams Heritage. LERA MLS
