Welcome home to this PRE-INSPECTED gem in the Westwood Terrace neighborhood. Featuring 3 bedrooms and a 4th non-conforming in the basement, this home is perfect for all families of all needs. The abundant natural light in the living room and dining room is perfect for all your gatherings or nights in. The kitchen is perfect for all aspiring chefs and hosts. The abundant counter top spaces and built-in wall oven will be very helpful in all of your kitchen creations. The family room in the basement fits any occasion. The open layout and custom lighting will awe your guests as soon as they enter the room. The real jaw dropper is the backyard and garage. The newly sided garage and expansive yard will ensure you are the new hosts to backyard barbeques. Schedule your showing today!
Pending
$235,000
11818 Westwood Ln, Omaha, NE 68144
3beds
2baths
1,538sqft
Single Family Residence
Built in 1963
7,840 Square Feet Lot
$232,500 Zestimate®
$153/sqft
$-- HOA
What's special
Newly sided garageBackyard barbequesExpansive yardOpen layoutCustom lightingBuilt-in wall ovenAbundant counter top spaces
- 2 days |
- 1,045 |
- 113 |
Zillow last checked:
Listing updated:
Listed by:
Kyle Lorimer 402-699-2716,
RE/MAX Results
Source: SWIAR,MLS#: 26-1845
Facts & features
Interior
Bedrooms & bathrooms
- Bedrooms: 3
- Bathrooms: 2
Heating
- Natural Gas
Cooling
- Central Air
Appliances
- Laundry: In Basement
Features
- Ceiling Fan(s)
- Flooring: Wood
- Basement: Full,Partially Finished
Interior area
- Total structure area: 1,538
- Total interior livable area: 1,538 sqft
- Finished area above ground: 1,038
- Finished area below ground: 500
Video & virtual tour
Property
Parking
- Parking features: Off Street, Garage Door Opener
- Has garage: Yes
Features
- Levels: One
- Patio & porch: Deck
Lot
- Size: 7,840 Square Feet
- Dimensions: .18
Details
- Parcel number: 2532187388
Construction
Type & style
- Home type: SingleFamily
- Architectural style: Split Level
- Property subtype: Single Family Residence
Materials
- Frame
- Roof: Composition
Condition
- New construction: No
- Year built: 1963
Utilities & green energy
- Sewer: Public Sewer
- Utilities for property: Electricity Available, Natural Gas Available, Cable Available
Community & HOA
Community
- Features: Sidewalks
HOA
- Has HOA: No
Location
- Region: Omaha
Financial & listing details
- Price per square foot: $153/sqft
- Tax assessed value: $207,200
- Date on market: 8/26/2026
- Listing terms: Cash,Conventional,FHA,VA Loan
- Road surface type: Concrete
Estimated market value
$232,500
$221,000 - $244,000
$1,757/mo
Price history
| Date | Event | Price |
|---|---|---|
| 8/27/2026 | Pending sale | $235,000$153/sqft |
Source:  GPRMLS #22624444 Report a problem GPRMLS #22624444 Report a problem | ||
| 8/26/2026 | Listed for sale | $235,000$153/sqft |
Source: GPRMLS #22624444 Report a problem | ||
Public tax history
| Year | Property taxes | Tax assessment |
|---|---|---|
| 2025 | -- | $207,200 |
| 2024 | -- | $207,200 +24.4% |
| 2023 | -- | $166,600 |
| 2022 | -- | $166,600 +20.5% |
| 2021 | -- | $138,300 |
| 2020 | -- | $138,300 |
| 2019 | -- | $138,300 +22.9% |
| 2018 | -- | $112,500 |
| 2017 | $650 | $112,500 +0.6% |
| 2016 | $650 | $111,800 +7% |
| 2015 | -- | $104,500 |
| 2014 | -- | $104,500 |
| 2013 | -- | $104,500 -11% |
| 2012 | -- | $117,400 |
| 2011 | -- | $117,400 |
| 2009 | -- | $117,400 |
| 2008 | -- | $117,400 +16.9% |
| 2005 | -- | $100,400 |
| 2004 | -- | $100,400 |
Find assessor info on the county website
Monthly payment
Est. payment
Payment breakdown
Explore the cost of this home by adjusting the details. Changes won't be saved.Climate risks
Neighborhood: Prairie Lane
Nearby schools
GreatSchools rating
- 3/10Oak Valley Elementary SchoolGrades: PK-5Distance: 0.5 mi
- 3/10Beveridge Magnet Middle SchoolGrades: 6-8Distance: 0.8 mi
- 2/10Burke High SchoolGrades: 9-12Distance: 2 mi
Schools provided by the listing agent
- Middle: Beveridge
- High: Burke
Source: SWIAR. This data may not be complete. We recommend contacting the local school district to confirm school assignments for this home.
- $259,4003 bd2 ba1k sqft11824 Westwood Ln, Omaha, NE 68144Off Market
- $282,5004 bd2 ba1.4k sqft11812 Westwood Ln, Omaha, NE 68144Off Market
- $222,7003 bd1 ba930 sqft11906 Westwood Ln, Omaha, NE 68144Off Market
- $263,1003 bd2 ba1.2k sqft11811 Elm St, Omaha, NE 68144Off Market

- $306,1003 bd2 ba1.4k sqft11806 Westwood Ln, Omaha, NE 68144Off Market
- $276,3003 bd2 ba1.3k sqft11817 Elm St, Omaha, NE 68144Off Market
- $260,4003 bd1 ba1.1k sqft11805 Elm St, Omaha, NE 68144Off Market
- $260,0003 bd2 ba1.5k sqft11823 Elm St, Omaha, NE 68144Sold
A local agent can set up tours, give advice and negotiate with sellers.
A local lender can help you make sure your offer is ready when you are.
Similar homes
- $285,0003 bd3 ba1.5k sqft13633 Hascall St, Omaha, NE 68144For Sale

 MLS ID #22624481, Landon Zuehlke, NextHome Signature Real Estate. GPRMLS
 - $268,0003 bd3 ba1.5k sqft3255 S 130th Cir, Omaha, NE 68144For Sale
 MLS ID #22622120, Theresa Thoma, BHHS Ambassador Real Estate. GPRMLS
 - $240,0003 bd2 ba1.1k sqft9709 Ellison Ave, Omaha, NE 68134For Sale
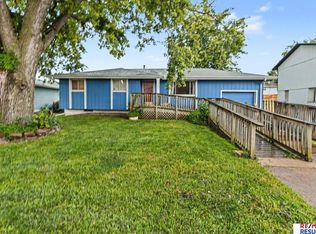 MLS ID #22624179, Mike Lewis, RE/MAX Results. GPRMLS
 - $290,0003 bd2 ba1.6k sqft8006 Nina St, Omaha, NE 68124For Sale
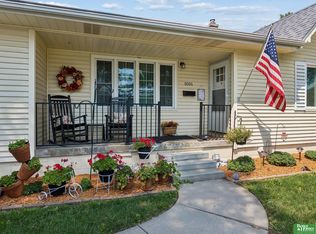 MLS ID #22624344, Skylar Lybarger, Better Homes and Gardens R.E.. GPRMLS
 - $235,0003 bd2 ba1.3k sqft1203 Thomas Dr, Bellevue, NE 68005For SaleMLS ID #22624351, Tracy Morgan, BHHS Ambassador Real Estate. GPRMLS
- $235,0003 bd2 ba953 sqft6015 Oak St, Omaha, NE 68106For SaleMLS ID #22623601, Kurt Sare, BHHS Ambassador Real Estate. GPRMLS
- $260,0003 bd2 ba1.3k sqft8919 Valley St, Omaha, NE 68124For SaleMLS ID #22622240, Mike Lewis, RE/MAX Results. GPRMLS
- $259,9003 bd4 ba2.1k sqft1125 Laport Dr, Papillion, NE 68046For SaleMLS ID #22624619, Kellie Konz Wieczorek, Nebraska Realty. GPRMLS
- $210,0002 bd1 ba1.5k sqft2534 N 49th St, Omaha, NE 68104For SaleMLS ID #22624354, Brian Michael, Liberty Core Real Estate. GPRMLS
- $250,0003 bd2 ba2k sqft2604 S 50th St, Omaha, NE 68106For SaleMLS ID #22622777, Leslie Poast, NP Dodge RE Sales Inc Fremont. GPRMLS
- $240,0003 bd2 ba1.9k sqft9704 N 31st St, Omaha, NE 68112For SaleMLS ID #22623950, Chris Bauer, BHHS Ambassador Real Estate. GPRMLS
- $219,9003 bd2 ba1.5k sqft2627 N 70th St, Omaha, NE 68104For SaleMLS ID #22623803, Diane Briggs, BHHS Ambassador Real Estate. GPRMLS
- $205,0002 bd2 ba1.3k sqft7745 N 37th St, Omaha, NE 68112For SaleMLS ID #22624431, Libby Long, BHHS Ambassador Real Estate. GPRMLS
- $250,0003 bd3 ba1.6k sqft9127 Spaulding St, Omaha, NE 68134For SaleMLS ID #22623342, Tony Terp, Milford Real Estate. GPRMLS
- $259,5003 bd2 ba1.3k sqft9506 Sprague St, Omaha, NE 68134For SaleMLS ID #22623175, Jesse Cozad, Heartland Properties Inc. GPRMLS
- $240,0003 bd2 ba1.1k sqft2706 Benson Gardens Blvd, Omaha, NE 68134For SaleMLS ID #22621349, Anne Greve, BHHS Ambassador Real Estate. GPRMLS
- $275,0003 bd2 ba1.5k sqft13109 Patrick Cir, Omaha, NE 68164For SaleMLS ID #22624100, Zachary Vermeer-Kesick, BHHS Ambassador Real Estate. GPRMLS
- $305,0003 bd2 ba1.9k sqft13735 Shirley St, Omaha, NE 68144For SaleMLS ID #22620942, Karen Kroft, BHHS Ambassador Real Estate. GPRMLS
- $235,0003 bd2 ba1.4k sqft6759 Lafayette Ave, Omaha, NE 68132For SaleMLS ID #22621204, Jonathon Nguyen, Nebraska Realty. GPRMLS
- $279,9003 bd2 ba1.9k sqft12129 N St, Omaha, NE 68137For SaleMLS ID #22622695, Michelle Gustafson, BHHS Ambassador Real Estate. GPRMLS
