Welcome to Cedar Point Condominiums, a 55+ community located within The Cedars in Burlington. Enjoy the low-maintenance lifestyle of condo living and the convenience of being located so close to all amenities, including shopping, medical, parks, and dining. This spacious condo offers main floor living that includes a generous primary suite w/huge walk-in closest and private attached 3/4 bath with granite counters and lots of storage. Well-appointed kitchen with newer stainless appliances, granite counters, bar seating, and pantry. Entertaining is a breeze with a nice dining area and open living space. Vaulted ceiling gives the living room a bright, airy feel, while the gas fireplace offers coziness on cool days. Your own private back deck overlooks the Skagit Playfields and park. Laundry and powder room also on the main floor. Upstairs is a large, open loft area for your office, library, and craft space, plus a second bedroom w/attached full bath. Attached 2 car garage w/built-in storage shelves. New vinyl plank flooring in entry/kitchen/dining/laundry. Cedar Point allows for 20% occupancy by those under 55, so long as all occupants are over age 18 and not attending public school.
Active
Listed by: Windermere RE Skagit Valley • Megan S. O'Bryan
Price cut: $20K (7/1)
$419,000
1182 Decatur Circle #7A, Burlington, WA 98233
2beds
1,668sqft
:
Get pre-qualified$3,101/mo
Condominium
Built in 2004
-- sqft lot
$418,300 Zestimate®
$251/sqft
$475/mo HOA
What's special
Well-appointed kitchenGenerous primary suiteNice dining areaBar seatingNewer stainless appliancesGranite countersMain floor living
- 150 days |
- 106 |
- 1 |
Zillow last checked:
Listing updated:
Listed by:
Megan S. O'Bryan,
Windermere RE Skagit Valley,
Spencer Roozen,
Windermere RE Skagit Valley
Source: NWMLS as distributed by MLS GRID,MLS#: 2491832
Facts & features
Interior
Bedrooms & bathrooms
- Bedrooms: 2
- Bathrooms: 3
- Full bathrooms: 1
- 3/4 bathrooms: 1
- 1/2 bathrooms: 1
- Main level bathrooms: 2
- Main level bedrooms: 1
Primary bedroom
- Level: Main
Bedroom
- Level: Second
Bathroom three quarter
- Level: Main
Bathroom full
- Level: Second
Other
- Level: Main
Bonus room
- Level: Second
Den office
- Level: Second
Dining room
- Level: Main
Entry hall
- Level: Main
Kitchen with eating space
- Level: Main
Living room
- Level: Main
Utility room
- Level: Main
Heating
- Fireplace, Forced Air, Electric, Natural Gas
Cooling
- None
Appliances
- Included: Dishwasher, Dryer, Microwave, Refrigerator, Stove(s)/Range(s), Washer, Dishwasher(s), Dryer(s), Microwave(s), Refrigerator(s), Washer(s), Water Heater: Natural gas, Water Heater Location: Garage, Cooking - Electric Hookup, Cooking-Electric, Dryer-Electric
- Laundry: Electric Dryer Hookup
Features
- Flooring: Vinyl, Vinyl Plank, Carpet
- Number of fireplaces: 1
- Fireplace features: Gas, Main Level: 1, Fireplace
Interior area
- Total interior livable area: 1,668 sqft
Property
Parking
- Total spaces: 4
- Parking features: Individual Garage, Off Street, RV Parking, RV Parking
- Has garage: Yes
- Covered spaces: 2
- Uncovered spaces: 2
Features
- Levels: Two
- Stories: 2
- Entry location: Main
- Patio & porch: Cooking-Electric, Dryer-Electric, Fireplace, Primary Bathroom, Vaulted Ceiling(s), Walk-In Closet(s), Water Heater
- Has view: Yes
- View description: See Remarks, Territorial
Lot
- Features: Curbs, Paved, Sidewalk
Details
- Parcel number: P118747
- Special conditions: Standard
Construction
Type & style
- Home type: Condo
- Architectural style: Traditional,Condo (2 Levels)
- Property subtype: Condominium
Materials
- Metal/Vinyl
- Roof: Composition
Condition
- Year built: 2004
Utilities & green energy
- Electric: Company: Puget Sound Energy
- Sewer: Company: City of Burlington
- Water: Company: Skagit PUD #1
- Utilities for property: Xfinity, Xfinity
Community & HOA
Community
- Features: Age Restriction, Cable TV, Clubhouse, RV Parking
- Senior community: Yes
- Subdivision: Burlington
HOA
- Services included: Common Area Maintenance, Maintenance Grounds, Road Maintenance
- HOA fee: $475 monthly
- HOA phone: 360-306-5061
Location
- Region: Burlington
Financial & listing details
- Price per square foot: $251/sqft
- Annual tax amount: $3,224
- Date on market: 3/11/2026
- Cumulative days on market: 152 days
- Listing terms: Conventional,See Remarks
- Inclusions: Dishwasher(s), Dryer(s), Microwave(s), Refrigerator(s), Stove(s)/Range(s), Washer(s)
Estimated market value
$418,300
$397,000 - $439,000
$2,671/mo
Price history
| Date | Event | Price |
|---|---|---|
| 7/1/2026 | Price change | $419,000-4.6%$251/sqft |
Source:  NWMLS as distributed by MLS GRID #2491832 Report a problem NWMLS as distributed by MLS GRID #2491832 Report a problem | ||
| 4/25/2026 | Price change | $439,000-2.2%$263/sqft |
Source: NWMLS as distributed by MLS GRID #2491832 Report a problem | ||
| 3/12/2026 | Listed for sale | $449,000$269/sqft |
Source: NWMLS as distributed by MLS GRID #2491832 Report a problem | ||
Public tax history
Tax history is unavailable.
Monthly payment
Est. payment
Payment breakdown
Explore the cost of this home by adjusting the details. Changes won't be saved.Climate risks
Neighborhood: 98233
Nearby schools
GreatSchools rating
- 4/10Lucille Umbarger Elementary SchoolGrades: K-8Distance: 0.6 mi
- 6/10Burlington Edison High SchoolGrades: 9-12Distance: 1.4 mi
- 4/10West View Elementary SchoolGrades: K-6Distance: 1.5 mi
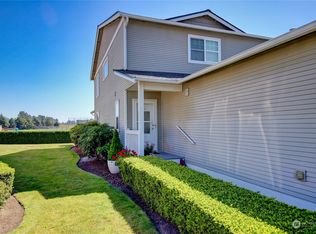
- $460,0002 bd2 ba1.6k sqft1176 Decatur Cir, Burlington, WA 98233Sold
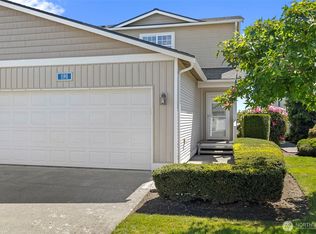
- $475,0003 bd3 ba1.6k sqft1190 Decatur Cir, Burlington, WA 98233For Sale
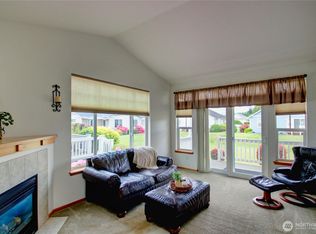
- $415,0002 bd2 ba1.2k sqft1191 Decatur Cir, Burlington, WA 98233Pending
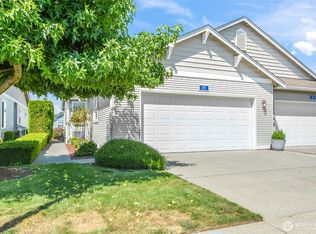
- $415,0002 bd2 ba1.2k sqft1191 Decatur Cir #17B, Burlington, WA 98233Sold
- $414,5002 bd2 ba1.2k sqft1192 Decatur Cir #4-B, Burlington, WA 98233Sold
- $420,0002 bd2 ba1.2k sqft1201 Decatur Cir #19-A, Burlington, WA 98233Sold
- $352,5002 bd2 ba1.2k sqft1202 Decatur Cir #20B, Burlington, WA 98233Sold
- $440,0003 bd3 ba1.6k sqft1164 Decatur Cir, Burlington, WA 98233Sold
A local agent can set up tours, give advice and negotiate with sellers.
A local lender can help you make sure your offer is ready when you are.
Similar homes
- $475,0003 bd3 ba1.6k sqftCedar Point, Burlington, WA 98233ActiveMLS ID #2526434, Stacy LaCount. NWMLS as distributed by MLS GRID
- $379,0002 bd3 ba1.3k sqftCascade Commons, Burlington, WA 98233Active
 MLS ID #2534426, Andrew Holmstrom. NWMLS as distributed by MLS GRID
 - $407,0003 bd3 ba1.5k sqft497 Harvest Edge Place, Burlington, WA 98233Active
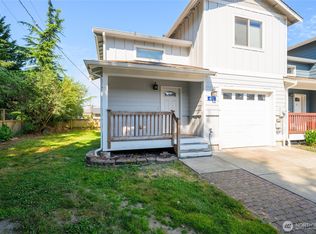 MLS ID #2561428, Surinderpal Bal. NWMLS as distributed by MLS GRID
 - $339,9502 bd2 ba928 sqftCedars Condo, Burlington, WA 98233Active
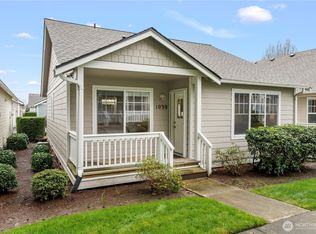 MLS ID #2495274, Hayley Ford. NWMLS as distributed by MLS GRID
 - $355,0002 bd2 ba1.1k sqftThe Cedars, Burlington, WA 98233ActiveMLS ID #2510288, Holly J.Hilts. NWMLS as distributed by MLS GRID
- $599,0003 bd3 ba2k sqftPlat Of Homestead Place Subdivision, Burlington, WA 98233ActiveMLS ID #2561745, Stacy LaCount. NWMLS as distributed by MLS GRID
- $425,0002 bd2 ba1.3k sqftNorthridge Estates, Mount Vernon, WA 98273ActiveMLS ID #2504356, Celine Williams. NWMLS as distributed by MLS GRID
- $510,0003 bd2 ba1.4k sqft20820 W Jordan Road, Burlington, WA 98233ActiveMLS ID #2564382, Josh Treat. NWMLS as distributed by MLS GRID
- $365,0002 bd2 ba855 sqftThe Ridge At Maddox Creek, Mount Vernon, WA 98274ActiveMLS ID #2564008, Rodney Helgeson. NWMLS as distributed by MLS GRID
- $415,0002 bd3 ba1.1k sqft318 N 23rd Street, Mount Vernon, WA 98273ActiveMLS ID #2552539, Mary Bremer. NWMLS as distributed by MLS GRID
- $379,0002 bd2 ba1.3k sqftNorthridge Estates Condominium, Mount Vernon, WA 98273ActiveMLS ID #2433510, Karin Peck. NWMLS as distributed by MLS GRID
- $585,0003 bd2 ba1.6k sqft1768 E Rio Vista Avenue, Burlington, WA 98233ActiveMLS ID #2497219, Michelle Foggin. NWMLS as distributed by MLS GRID
- $370,0002 bd2 ba1.5k sqftCascade Palms Condo, Phase I, Sedro Woolley, WA 98284ActiveMLS ID #2492117, Kelly Nielsen. NWMLS as distributed by MLS GRID
- $450,0002 bd2 ba1.2k sqft303 S 5th Street, Mount Vernon, WA 98274ActiveMLS ID #2546226, Stacy LaCount. NWMLS as distributed by MLS GRID
- $475,0002 bd2 ba1.3k sqftNorthwood Estates Condominium, Stanwood, WA 98292ActiveMLS ID #2559744, Mindy Newton. NWMLS as distributed by MLS GRID
- $549,0003 bd2 ba1.5k sqft3973 Francis Road, Mount Vernon, WA 98273ActiveMLS ID #2540625, Charles M. Boon. NWMLS as distributed by MLS GRID
- $429,9003 bd3 ba1.7k sqftLake Padden Estates, Bellingham, WA 98229ActiveMLS ID #2561410, Kristin Miller. NWMLS as distributed by MLS GRID
- $375,0002 bd3 ba1.2k sqft340 Snohomish Drive, La Conner, WA 98257ActiveMLS ID #2562685, Renee Westlund. NWMLS as distributed by MLS GRID
- $615,0003 bd2 ba1.6k sqftHillcrest Landing, Mount Vernon, WA 98274ActiveMLS ID #2564153, Machelle Osborne. NWMLS as distributed by MLS GRID
- $580,0003 bd2 ba1.8k sqft4059 Old Hwy 99 North Road, Burlington, WA 98233ActiveMLS ID #2547457, Danielle Robinett. NWMLS as distributed by MLS GRID
