Stunning 1.5 story home in desirable Plum Creek subdivision, located in award-winning Gretna Schools! Beautifully updated 4-BD, 3.5-BA home offers 3,385 sq ft of comfortable & stylish living space with open layout designed for everyday living & entertaining. Main flr features fresh paint, brand-new LVP flooring & carpet throughout, new kitchen appl., updated BAs, and convenient main floor laundry. Spacious open-concept design creates a warm & inviting atmosphere w plenty of room to gather. Main floor primary suite offers a private retreat with a large walk-in closet, dual sinks, whirlpool tub & sep. shower. Upstairs you’ll find 2 additional spacious BDs with a full BA conveniently located between them, providing great functionality. Finished LL adds even more living space with huge recroom, 4th BD (would make a perfect office/flex space), lg. WI closet & an oversized storage room for all your extras. Fenced, level backyard features oversized patio, built-in bar - entertainers dream!
Pending
$405,000
11889 S 217th St, Gretna, NE 68028
4beds
2,703sqft
:
Get pre-qualified$2,912/mo
Single Family Residence
Built in 1997
8,712 Square Feet Lot
$407,100 Zestimate®
$150/sqft
$-- HOA
What's special
Fenced level backyardOversized storage roomWarm and inviting atmosphereSpacious open-concept designOversized patioConvenient main floor laundryLarge walk-in closet
- 36 days |
- 166 |
- 4 |
Likely to sell faster than
Zillow last checked:
Listing updated:
Listed by:
Shelly Anderson 402-612-5410,
BHHS Ambassador Real Estate
Source: GPRMLS,MLS#: 22617513
Facts & features
Interior
Bedrooms & bathrooms
- Bedrooms: 4
- Bathrooms: 4
- Full bathrooms: 2
- 3/4 bathrooms: 1
- 1/2 bathrooms: 1
- Main level bathrooms: 2
Primary bedroom
- Features: Wall/Wall Carpeting, Window Covering, Cath./Vaulted Ceiling, Walk-In Closet(s)
- Level: Main
- Area: 202.5
- Dimensions: 16.2 x 12.5
Bedroom 2
- Features: Wall/Wall Carpeting, Window Covering
- Level: Second
- Area: 160.65
- Dimensions: 13.5 x 11.9
Bedroom 3
- Features: Wall/Wall Carpeting, Window Covering
- Level: Second
- Area: 124.35
- Dimensions: 12.3 x 10.11
Bedroom 4
- Features: Wall/Wall Carpeting, Window Covering, Walk-In Closet(s)
- Level: Basement
- Area: 349.16
- Dimensions: 30.1 x 11.6
Dining room
- Features: Window Covering, Dining Area, Luxury Vinyl Plank
- Level: Main
- Area: 150.04
- Dimensions: 12.4 x 12.1
Kitchen
- Features: Window Covering, Dining Area, Luxury Vinyl Plank
- Level: Main
- Area: 175.38
- Dimensions: 15.8 x 11.1
Living room
- Features: Window Covering, Fireplace, Cath./Vaulted Ceiling, 9'+ Ceiling, Ceiling Fan(s), Luxury Vinyl Plank
- Level: Main
- Area: 481.84
- Dimensions: 31.7 x 15.2
Basement
- Area: 1350
Office
- Features: Wall/Wall Carpeting, Window Covering, Walk-In Closet(s), Egress Window
- Level: Basement
- Area: 349.16
- Dimensions: 30.1 x 11.6
Heating
- Natural Gas, Forced Air
Cooling
- Central Air
Appliances
- Included: Range, Dishwasher, Disposal, Microwave
- Laundry: Ceramic Tile Floor
Features
- High Ceilings, Formal Dining Room
- Flooring: Carpet, Luxury Vinyl, Plank
- Windows: Window Coverings
- Basement: Other
- Number of fireplaces: 1
- Fireplace features: Living Room, Direct-Vent Gas Fire
Interior area
- Total structure area: 2,703
- Total interior livable area: 2,703 sqft
- Finished area above ground: 1,788
- Finished area below ground: 915
Property
Parking
- Total spaces: 2
- Parking features: Attached
- Attached garage spaces: 2
Features
- Levels: One and One Half
- Patio & porch: Porch, Patio
- Fencing: Wood,Full
Lot
- Size: 8,712 Square Feet
- Dimensions: 70 x 125
- Features: Up to 1/4 Acre., City Lot, Public Sidewalk, Curb Cut, Level
Details
- Parcel number: 011283696
Construction
Type & style
- Home type: SingleFamily
- Property subtype: Single Family Residence
Materials
- Masonite
- Foundation: Concrete Perimeter
- Roof: Composition
Condition
- Not New and NOT a Model
- New construction: No
- Year built: 1997
Utilities & green energy
- Sewer: Public Sewer
- Water: Public
- Utilities for property: Cable Available, Electricity Available, Natural Gas Available, Water Available
Community & HOA
Community
- Subdivision: Plum Creek
HOA
- Has HOA: No
Location
- Region: Gretna
Financial & listing details
- Price per square foot: $150/sqft
- Tax assessed value: $294,511
- Annual tax amount: $5,157
- Date on market: 7/2/2026
- Listing terms: VA Loan,FHA,Conventional,Cash
- Ownership: Fee Simple
- Electric utility on property: Yes
Estimated market value
$407,100
$387,000 - $427,000
$3,271/mo
Price history
| Date | Event | Price |
|---|---|---|
| 7/5/2026 | Pending sale | $405,000$150/sqft |
Source:  GPRMLS #22617513 Report a problem GPRMLS #22617513 Report a problem | ||
| 7/2/2026 | Listed for sale | $405,000+2.5%$150/sqft |
Source: GPRMLS #22617513 Report a problem | ||
| 9/15/2025 | Sold | $395,000-1.3%$146/sqft |
Source: GPRMLS #22518511 Report a problem | ||
| 8/12/2025 | Pending sale | $400,000$148/sqft |
Source: GPRMLS #22518511 Report a problem | ||
| 8/6/2025 | Price change | $400,000-2.4%$148/sqft |
Source: GPRMLS #22518511 Report a problem | ||
| 7/21/2025 | Listed for sale | $410,000$152/sqft |
Source: GPRMLS #22518511 Report a problem | ||
| 7/21/2025 | Pending sale | $410,000$152/sqft |
Source: GPRMLS #22518511 Report a problem | ||
| 7/16/2025 | Price change | $410,000-2.1%$152/sqft |
Source: GPRMLS #22518511 Report a problem | ||
| 7/3/2025 | Listed for sale | $419,000-1.4%$155/sqft |
Source: GPRMLS #22518511 Report a problem | ||
| 7/3/2025 | Listing removed | -- |
Source: Owner Report a problem | ||
| 5/15/2025 | Listed for sale | $425,000+174.3%$157/sqft |
Source: Owner Report a problem | ||
| 6/8/1998 | Sold | $154,950$57/sqft |
Source: GPRMLS #9801874 Report a problem | ||
Public tax history
| Year | Property taxes | Tax assessment |
|---|---|---|
| 2025 | $5,158 +1.5% | $294,511 +3.8% |
| 2024 | $5,079 -8.5% | $283,624 |
| 2023 | $5,550 +10.1% | $283,624 +28.4% |
| 2022 | $5,040 +6.3% | $220,880 |
| 2021 | $4,742 +5.6% | $220,880 +10.3% |
| 2020 | $4,493 +0.9% | $200,248 +0.3% |
| 2019 | $4,451 | $199,565 |
| 2018 | $4,451 +5.2% | $199,565 +5.3% |
| 2017 | $4,231 +7.1% | $189,458 +6.8% |
| 2016 | $3,950 | $177,317 +1.6% |
| 2015 | $3,950 +4.2% | $174,520 +0.8% |
| 2014 | $3,792 | $173,142 +3.4% |
| 2012 | $3,792 +6.8% | $167,475 -0.2% |
| 2011 | $3,550 -3% | $167,789 +0.5% |
| 2010 | $3,658 -0.2% | $166,957 -3.8% |
| 2009 | $3,665 -1.4% | $173,564 -1.1% |
| 2008 | $3,719 -6.6% | $175,530 +1% |
| 2007 | $3,984 +10.8% | $173,805 -1.2% |
| 2006 | $3,596 +2% | $175,884 +8.1% |
| 2005 | $3,525 | $162,705 +2% |
| 2004 | $3,525 +0.9% | $159,450 |
| 2003 | $3,492 -9.2% | $159,450 +1.1% |
| 2002 | $3,844 -0.5% | $157,764 +0% |
| 2001 | $3,862 +2.9% | $157,701 +2.9% |
| 2000 | $3,754 | $153,329 |
| 1999 | -- | $153,329 |
Find assessor info on the county website
Monthly payment
Est. payment
Payment breakdown
Explore the cost of this home by adjusting the details. Changes won't be saved.Climate risks
Neighborhood: 68028
Nearby schools
GreatSchools rating
- 8/10Gretna Elementary SchoolGrades: PK-5Distance: 0.4 mi
- 7/10Gretna Middle SchoolGrades: 6-8Distance: 0.2 mi
- 9/10Gretna High SchoolGrades: 9-12Distance: 1.4 mi
Schools provided by the listing agent
- Elementary: Gretna
- Middle: Gretna
- High: Gretna
- District: Gretna
Source: GPRMLS. This data may not be complete. We recommend contacting the local school district to confirm school assignments for this home.
- $373,6003 bd3 ba2.6k sqft11869 S 217th St, Gretna, NE 68028Off Market
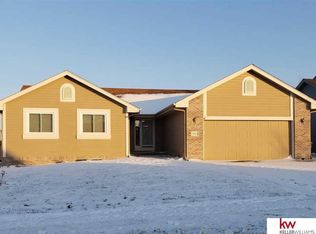
- $376,9003 bd2 ba3.2k sqft11919 S 217th St, Gretna, NE 68028Off Market
- $353,9003 bd2 ba2.6k sqft11859 S 217th St, Gretna, NE 68028Off Market
- $394,2004 bd3 ba2.6k sqft11927 S 217th St, Gretna, NE 68028Off Market
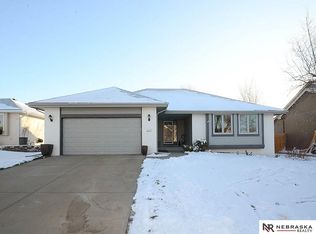
- $392,9005 bd3 ba2.5k sqft11890 S 217th St, Gretna, NE 68028Off Market
- $380,9004 bd4 ba2.1k sqft11870 S 217th St, Gretna, NE 68028Off Market
- $361,0003 bd2 ba2.6k sqft11920 S 217th St, Gretna, NE 68028Off Market
- $394,1003 bd3 ba2.6k sqft11849 S 217th St, Gretna, NE 68028Off Market
A local agent can set up tours, give advice and negotiate with sellers.
A local lender can help you make sure your offer is ready when you are.
Similar homes
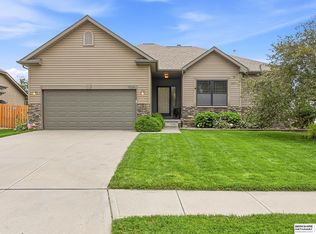
- $435,0004 bd3 ba3k sqft17029 Colleen Ln, Gretna, NE 68028For Sale
 MLS ID #22621894, Karen Jennings, BHHS Ambassador Real Estate. GPRMLS
 - $325,0003 bd2 ba1.6k sqft20907 Birch St, Gretna, NE 68028For Sale
 MLS ID #22622323, Nic Luhrs, BHHS Ambassador Real Estate. GPRMLS
 - $429,9984 bd3 ba2.9k sqft21052 Monroe St, Elkhorn, NE 68022For Sale
 MLS ID #22622066, Katy Hackworth, BHHS Ambassador Real Estate. GPRMLS
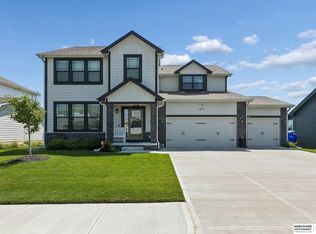
 - $469,9004 bd3 ba2.7k sqft12121 S 209th Ave, Gretna, NE 68028For Sale
 MLS ID #22618405, Tyson Compton, BHHS Ambassador Real Estate. GPRMLS
 - $440,0003 bd3 ba2.5k sqft10313 S 209th St, Gretna, NE 68028For SaleMLS ID #22621517, Justin R Gomez, Redfin Corporation. GPRMLS
- $525,0005 bd4 ba3.7k sqft12103 S 208th Ave, Gretna, NE 68028For SaleMLS ID #22622361, Dawn Grimshaw, Better Homes and Gardens R.E.. GPRMLS
- $475,0004 bd3 ba2.6k sqft8127 S 196th St, Gretna, NE 68028For SaleMLS ID #22621018, Brooke Ayoub, RE/MAX Results. GPRMLS
- $400,0004 bd3 ba2.1k sqft4808 N 135th St, Omaha, NE 68164For SaleMLS ID #22622396, Lisa Andrews, BHHS Ambassador Real Estate. GPRMLS
- $540,0006 bd4 ba3.6k sqft19821 Briar St, Gretna, NE 68028For SaleMLS ID #22622136, Mark Allgood, BHHS Ambassador Real Estate. GPRMLS
- $400,0004 bd3 ba2.1k sqft17010 Holmes Cir, Omaha, NE 68135For SaleMLS ID #22621705, Taron Lewis, Keller Williams Lincoln. GPRMLS
- $439,0004 bd4 ba2.9k sqft2311 S 166th St, Omaha, NE 68130For SaleMLS ID #22622356, Diane Hughes, BHHS Ambassador Real Estate. GPRMLS
- $460,0004 bd4 ba2.7k sqft17802 Monroe St, Omaha, NE 68135For SaleMLS ID #22621663, Alex Heyen, Flatwater Realty. GPRMLS
- $460,0004 bd4 ba2.2k sqft23419 Agee Ln, Waterloo, NE 68069For SaleMLS ID #22622378, Lindsay Bieker, BHHS Ambassador Real Estate. GPRMLS
- $439,9004 bd3 ba2.5k sqft4504 S 198th St, Omaha, NE 68135For SaleMLS ID #22621092, Joel Johnson, BHHS Ambassador Real Estate. GPRMLS
- $459,0004 bd3 ba2.4k sqft21302 G St, Elkhorn, NE 68022For SaleMLS ID #22621418, Tyson Compton, BHHS Ambassador Real Estate. GPRMLS
- $450,0004 bd4 ba3.4k sqft14915 Martha Cir, Omaha, NE 68144For SaleMLS ID #22622381, Jayden Liu, BHHS Ambassador Real Estate. GPRMLS
- $430,0005 bd3 ba2.8k sqft8502 S 169th St, Omaha, NE 68136For SaleMLS ID #22620886, Tiffany Johnson, BHHS Ambassador Real Estate. GPRMLS
- $515,0004 bd4 ba3.5k sqft17305 Welch Cir, Omaha, NE 68135For SaleMLS ID #22622364, Scott Bergmann, Realty ONE Group Authentic. GPRMLS
- $415,0004 bd3 ba2.8k sqft4276 N 176th Ave, Omaha, NE 68116For SaleMLS ID #22620588, Mike Salkin, Berkshire Real Estate. GPRMLS
- $450,0005 bd3 ba2.6k sqft4212 S 213th St, Elkhorn, NE 68022For SaleMLS ID #22619270, Jen Robidoux, Better Homes and Gardens R.E.. GPRMLS
