MOTIVATED SELLERS- MAKE AN OFFER! Looking for that perfect home with a ton of space for the whole family to enjoy and relax!? Look no further than 119 Antler Trail! This home is a very spacious Bi-level with a semi open floor plan living! There have been tasteful updates to the flooring upstairs, new paint, new kitchen appliances, and a. few bathroom upgrades. This home has a full wall STONE wood burning fireplace, large area for formal dining, and a large galley style kitchen with an area to sit in and eat in the kitchen. There is a quaint back deck off the kitchen to relax and grill out during the nice summer nights. The first floor has two bedrooms and the primary bedroom with on suite bathroom. Downstairs is an awesome area to use for more space for the friends and family to unwind or have it set up as a game area or kids play zone, the options are endless. Laundry is also located downstairs and access to the garage. The lower level has a slider door to access the outside back yard. This home is an active short term rental with producing income. This home will be sold FULLY furnished! It is being sold as is, buyers can have inspections done for their own knowledge. Sellers are eager to sell, schedule a tour and bring your offers!!!! Close on the house right when the weather starts to break to spring!
Pending
$339,900
119 Antler Trl, Albrightsville, PA 18210
3beds
2,224sqft
:
Get pre-qualified$2,333/mo
Single Family Residence
Built in 1993
0.4 Acres Lot
$329,100 Zestimate®
$153/sqft
$113/mo HOA
What's special
New paintBathroom upgradesSpacious bi-levelLarge galley style kitchenNew kitchen appliances
- 168 days |
- 183 |
- 15 |
Zillow last checked:
Listing updated:
Listed by:
Tawney Lynne Lee 570-213-1646,
Mary Enck Realty Inc 570-722-8000
Source: PMAR,MLS#: PM-139023
Facts & features
Interior
Bedrooms & bathrooms
- Bedrooms: 3
- Bathrooms: 2
- Full bathrooms: 2
Primary bedroom
- Level: Upper
- Area: 157.01
- Dimensions: 12.05 x 13.03
Bedroom 2
- Level: Upper
- Area: 120.5
- Dimensions: 12.05 x 10
Bedroom 3
- Level: Upper
- Area: 120.8
- Dimensions: 12.08 x 10
Primary bathroom
- Level: Upper
- Area: 40.7
- Dimensions: 8.06 x 5.05
Bathroom 2
- Level: Upper
- Area: 28.77
- Dimensions: 7 x 4.11
Basement
- Description: rec area
- Level: Lower
- Area: 300.11
- Dimensions: 27.11 x 11.07
Dining room
- Level: Upper
- Area: 90
- Dimensions: 9 x 10
Kitchen
- Level: Upper
- Area: 113.95
- Dimensions: 14.05 x 8.11
Laundry
- Level: Lower
- Area: 28.77
- Dimensions: 7 x 4.11
Living room
- Level: Upper
- Area: 304.25
- Dimensions: 16.8 x 18.11
Heating
- Baseboard, Electric
Cooling
- Ceiling Fan(s), Window Unit(s)
Appliances
- Included: Electric Oven, Electric Range, Refrigerator, Dishwasher, Microwave, Washer, Dryer
- Laundry: Lower Level, Electric Dryer Hookup, Washer Hookup
Features
- Eat-in Kitchen, Laminate Counters, Open Floorplan, Chandelier, Ceiling Fan(s), Storage
- Flooring: Carpet, Laminate, Linoleum
- Doors: Barn Door(s), Sliding Doors
- Windows: Screens
- Basement: Full,Daylight,Interior Entry,Exterior Entry,Walk-Out Access,Finished
- Has fireplace: Yes
- Fireplace features: Living Room, Wood Burning, Stone
- Furnished: Yes
Interior area
- Total structure area: 2,224
- Total interior livable area: 2,224 sqft
- Finished area above ground: 1,352
- Finished area below ground: 872
Property
Parking
- Total spaces: 6
- Parking features: Garage - Attached, Open
- Attached garage spaces: 2
- Uncovered spaces: 4
Features
- Stories: 2
- Patio & porch: Deck
Lot
- Size: 0.4 Acres
Details
- Parcel number: 20.8D.1.102
- Zoning description: Residential
- Special conditions: Standard
Construction
Type & style
- Home type: SingleFamily
- Architectural style: Bi-Level
- Property subtype: Single Family Residence
Materials
- Block, Vinyl Siding
- Foundation: Block
- Roof: Asphalt,Shingle
Condition
- Year built: 1993
Utilities & green energy
- Sewer: Septic Tank
- Water: Well
Community & HOA
Community
- Security: 24 Hour Security, Security Gate, Security Guard
- Subdivision: Indian Mountain Lakes
HOA
- Has HOA: Yes
- Amenities included: Security, Gated, Clubhouse, Meeting Room, Party Room, Picnic Area, Playground, Golf Carts Allowed, Outdoor Pool, Trail(s), Basketball Court
- Services included: Trash, Security, Maintenance Road
- HOA fee: $1,350 annually
Location
- Region: Albrightsville
Financial & listing details
- Price per square foot: $153/sqft
- Tax assessed value: $141,250
- Annual tax amount: $4,341
- Date on market: 2/23/2026
- Listing terms: Cash,Conventional
- Inclusions: All furniture besides seller personal items.
- Road surface type: Paved, Asphalt
Estimated market value
$329,100
$313,000 - $346,000
$2,702/mo
Price history
| Date | Event | Price |
|---|---|---|
| 7/19/2026 | Pending sale | $339,900$153/sqft |
Source: PMAR #PM-139023 Report a problem | ||
| 2/23/2026 | Listed for sale | $339,900-4.2%$153/sqft |
Source: PMAR #PM-139023 Report a problem | ||
| 1/9/2026 | Listing removed | $354,900$160/sqft |
Source: PMAR #PM-121249 Report a problem | ||
| 9/9/2025 | Price change | $354,900-2.8%$160/sqft |
Source: PMAR #PM-121249 Report a problem | ||
| 5/16/2025 | Price change | $365,000-3.9%$164/sqft |
Source: PMAR #PM-121249 Report a problem | ||
| 4/4/2025 | Price change | $380,000-1.3%$171/sqft |
Source: PMAR #PM-121249 Report a problem | ||
| 1/7/2025 | Listed for sale | $385,000+57.5%$173/sqft |
Source: PMAR #PM-121249 Report a problem | ||
| 9/28/2021 | Sold | $244,500+70.3%$110/sqft |
Source:  GLVR #675859 Report a problem GLVR #675859 Report a problem | ||
| 8/10/2018 | Sold | $143,600+2.6%$65/sqft |
Source: PMAR #PM-55110 Report a problem | ||
| 3/2/2018 | Listed for sale | $139,900$63/sqft |
Source: Keller Williams Real Estate - Stroudsburg #PM-55110 Report a problem | ||
Public tax history
| Year | Property taxes | Tax assessment |
|---|---|---|
| 2025 | $4,200 +8.4% | $141,250 |
| 2024 | $3,874 +7.2% | $141,250 |
| 2023 | $3,614 +1.8% | $141,250 |
| 2022 | $3,551 | $141,250 |
| 2021 | $3,551 | $141,250 |
| 2020 | $3,551 -18.1% | $141,250 +449.6% |
| 2019 | $4,338 | $25,700 |
| 2018 | $4,338 | $25,700 |
| 2017 | $4,338 +427% | $25,700 |
| 2016 | $823 | $25,700 +4.6% |
| 2015 | -- | $24,570 |
| 2014 | -- | $24,570 |
| 2013 | -- | $24,570 |
| 2012 | -- | $24,570 |
| 2011 | -- | $24,570 |
| 2010 | -- | $24,570 |
| 2008 | -- | $24,570 |
| 2007 | -- | $24,570 |
| 2006 | -- | $24,570 |
| 2005 | -- | $24,570 |
| 2004 | -- | $24,570 |
| 2003 | -- | $24,570 |
Find assessor info on the county website
Monthly payment
Est. payment
Payment breakdown
Explore the cost of this home by adjusting the details. Changes won't be saved.Climate risks
Neighborhood: 18210
Nearby schools
GreatSchools rating
- 5/10Tobyhanna El CenterGrades: K-6Distance: 6.6 mi
- 4/10Pocono Mountain West Junior High SchoolGrades: 7-8Distance: 7.9 mi
- 7/10Pocono Mountain West High SchoolGrades: 9-12Distance: 7.9 mi
- $294,4003 bd2 ba1.5k sqft115 Antler Trl, Albrightsville, PA 18210Off Market
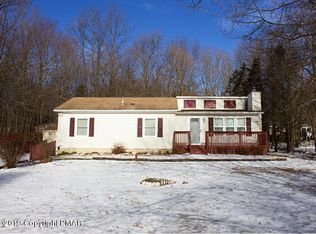
- $270,0003 bd2 ba1.6k sqft338 Tower Rd, Albrightsville, PA 18210Sold
- $243,0003 bd2 ba1.1k sqft129 Antler Trl, Albrightsville, PA 18210Off Market
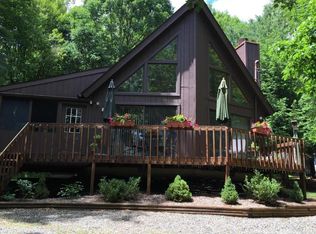
- $16,290-- bd-- ba-- sqftAntler Tr, Albrightsville, PA 18210Off Market
- $300,0003 bd2 ba2k sqft113 Antler Trl, Albrightsville, PA 18210Sold
- $275,0005 bd2 ba2.3k sqft110 Antler Trl, Albrightsville, PA 18210Off Market
- $207,0003 bd1 ba1k sqft122 Antler Trl, Albrightsville, PA 18210Off Market
- $310,5003 bd2 ba1.5k sqft348 Tower Rd, Albrightsville, PA 18210Off Market
A local agent can set up tours, give advice and negotiate with sellers.
A local lender can help you make sure your offer is ready when you are.
Similar homes
- $350,0003 bd2 ba1.6k sqft133 Kiowa Ln, Albrightsville, PA 18210For Sale
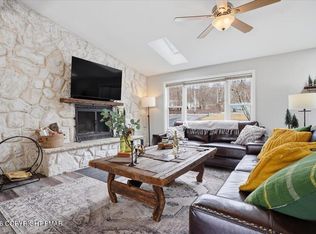 MLS ID #PM-139689, Michele A Colyer, Pocono Mountain Lakes Realty - Blakeslee. PMAR
 - $375,0003 bd2 ba2.3k sqft11 Potomac Ln, Albrightsville, PA 18210For Sale
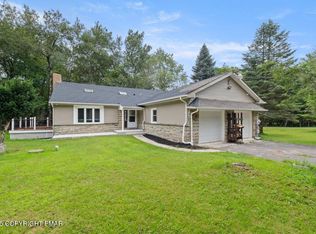 MLS ID #PM-134507, Maxine Andre Foster, Keller Williams Real Estate - Stroudsburg. PMAR
 - $330,0004 bd3 ba1.6k sqft106 Seneca Rd, Albrightsville, PA 18210For Sale
 MLS ID #PM-142584, Jennifer Rodgers, Valor Realty, LLC. PMAR
 - $345,0003 bd2 ba1.9k sqft129 Poplar Ln, Kunkletown, PA 18058For Sale
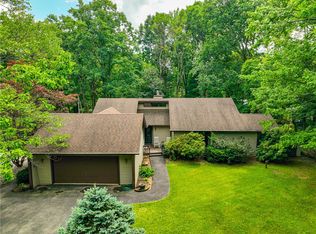 MLS ID #781967, Chris Hoffman, Lehigh Valley Just Listed LLC. GLVR
 - $385,0003 bd2 ba1.6k sqft183 Eliot Ln, Albrightsville, PA 18210For SaleMLS ID #PM-142394, Miriam Santiago, Mary Enck Realty Inc. PMAR
- $349,9003 bd3 ba2.2k sqft2145 Sassafras Ln, Kunkletown, PA 18058For Sale
 MLS ID #PAMR2007142, Heather Schierloh, Real of Pennsylvania. Bright MLS
 - $415,0003 bd2 ba2.3k sqft2573 Pennsylvania #903, Albrightsville, PA 18210For SaleMLS ID #PM-142631, John Keely, Keller Williams Real Estate - West End. PMAR
- $339,0003 bd2 ba1.2k sqft2536 Sprucewood Rd, Pocono Lake, PA 18347For SaleMLS ID #PM-143431, Rosalie A Bueti, Keller Williams Real Estate - Stroudsburg. PMAR
- $375,0003 bd3 ba2.5k sqft8704 Sherwood Dr, Kunkletown, PA 18058For SaleMLS ID #PM-142382, Nadine Bordsen, Real of Pennsylvania-Brodheadsville. PMAR
- $359,0003 bd2 ba1.5k sqft408 Longview Dr, Stroudsburg, PA 18360For SaleMLS ID #PM-142930, Yarrow A. Wilkins, RE/MAX Crossroads. PMAR
- $364,0003 bd2 ba1.9k sqft124 Fern Ridge Rd, Blakeslee, PA 18610For SaleMLS ID #26-32, Teresa Benz, Pocono Area Realty Benz Group LLC. Luzerne County AOR
- $375,0002 bd2 ba2.4k sqft209 Grange Rd, Mount Pocono, PA 18344For SaleMLS ID #PM-143762, Suzanne Kasperski, Christian Saunders Real Estate. PMAR
- $400,0003 bd3 ba2.3k sqft1025 Juno Dr, Effort, PA 18330For SaleMLS ID #PM-142362, Matthew A Boyce, Keller Williams Real Estate - Stroudsburg. PMAR
- $349,3564 bd2 ba1.9k sqft120-122 Leafy Greene St, Stroudsburg, PA 18360For SaleMLS ID #PM-143795, John 'J.R.' Rutkowsky Jr., Keller Williams Real Estate - Stroudsburg. PMAR
- $330,0004 bd3 ba1.9k sqft1330 Hilltop Dr, Long Pond, PA 18334For SaleMLS ID #PM-141261, Janine Marie Guarriello, Realty Executives - Stroudsburg. PMAR
- $299,9993 bd2 ba1.2k sqft183 Dogwood Ln, Kunkletown, PA 18058For SaleMLS ID #PM-138290, Danielle Holmes, Keller Williams Real Estate - Stroudsburg. PMAR
- $349,0003 bd2 ba1.5k sqft125 Rosemond Ave, Stroudsburg, PA 18360For SaleMLS ID #PM-143600, Irene Santiago, Keller Williams Real Estate - Stroudsburg. PMAR
- $340,0003 bd3 ba1.7k sqft1267 Chandus Way, Tobyhanna, PA 18466For SaleMLS ID #PM-139094, Jennifer-Lynn Amantea, Amantea Real Estate. PMAR
- $349,0003 bd2 ba1.2k sqft5894 State Highway 191, Cresco, PA 18326For SaleMLS ID #PM-143508, Kimberly A Gay, E-Realty Services - Pocono Summit. PMAR
- $345,0004 bd2 ba2k sqft47 Lyman Ln #F891, Gouldsboro, PA 18424For SaleMLS ID #PM-142968, TJ Price, MORE Modern Real Estate LLC. PMAR
