A historic home on one of Uptown New Orleans' most prominent boulevards, this beautifully designed property blends character and comfort in a way that feels both refined and welcoming. Positioned on an expansive and sought-after corner lot on the best part of Audubon Blvd, this stunning property opens to a spacious, park-like backyard—ideal for entertaining and enjoyment. Priced well below its most recent appraised value of $2,110,000, this expansive property is an exceptional value.
A gracious entry leads to light-filled living and dining rooms, creating an inviting first impression. Just beyond, a generous den offers flexible space and ample storage. At the center of the home, the chef’s kitchen features high-end appliances, custom cabinetry, and an oversized island with bar seating. It flows easily into a cozy keeping room and bright breakfast area, where large windows overlook the serene backyard.
Upstairs, five well-proportioned bedrooms are complemented by a large laundry room and a thoughtfully designed primary suite with dual closets and dressing areas, offering both comfort and practicality.
The third floor adds even more versatility, with space for a lounge, office, bar, fitness area, and a full bath—well suited for work, relaxation, or hosting guests. Located in one of New Orleans’ most desirable neighborhoods, this home offers a balanced mix of elegance, ease, and everyday livability.
Active under contract
Price cut: $105K (5/18)
$1,795,000
119 Audubon Blvd, New Orleans, LA 70118
5beds
4,749sqft
:
Get pre-qualified$11,403/mo
Single Family Residence
Built in 1924
9,720 Square Feet Lot
$-- Zestimate®
$378/sqft
$83/mo HOA
What's special
Custom cabinetryGracious entryInviting first impressionFive well-proportioned bedroomsLarge laundry roomSpacious park-like backyardCozy keeping room
- 89 days |
- 1,061 |
- 64 |
Zillow last checked:
Listing updated:
Listed by:
Ansley Marshall 504-430-3887,
McEnery Residential, LLC 504-605-4400
Source: GSREIN,MLS#: 2547705
Facts & features
Interior
Bedrooms & bathrooms
- Bedrooms: 5
- Bathrooms: 5
- Full bathrooms: 4
- 1/2 bathrooms: 1
Primary bedroom
- Description: Flooring: Wood
- Level: Second
- Dimensions: 19.9x13
Bedroom
- Description: Flooring: Wood
- Level: Second
- Dimensions: 14.6x12
Bedroom
- Description: Flooring: Wood
- Level: Second
- Dimensions: 16x10.8
Bedroom
- Description: Flooring: Wood
- Level: Second
- Dimensions: 16x12.5
Bedroom
- Description: Flooring: Wood
- Level: Second
- Dimensions: 11.9x11.8
Other
- Description: Flooring: Wood
- Features: Dressing Area
- Level: Second
- Dimensions: 12 x 12
Bonus room
- Description: Flooring: Wood
- Level: Third
- Dimensions: 20.8x9.7
Breakfast room nook
- Description: Flooring: Wood
- Level: First
- Dimensions: 13.2x17.8
Den
- Description: Flooring: Wood
- Level: First
- Dimensions: 17.3x17.6
Dining room
- Description: Flooring: Wood
- Level: First
- Dimensions: 17.5x18.2
Exercise room
- Description: Flooring: Wood
- Level: Third
- Dimensions: 18.2x14.5
Foyer
- Description: Flooring: Wood
- Level: First
- Dimensions: 12.6x8.8
Kitchen
- Description: Flooring: Wood
- Level: First
- Dimensions: 17.5x18.9
Living room
- Description: Flooring: Wood
- Level: First
- Dimensions: 17.3x21.6
Heating
- Central, Multiple Heating Units
Cooling
- Central Air, 2 Units
Appliances
- Included: Double Oven, Dryer, Dishwasher, Ice Maker, Oven, Range, Refrigerator, Wine Cooler, Washer
Features
- Attic, Wet Bar, Stone Counters, Stainless Steel Appliances, Cable TV
- Has fireplace: Yes
- Fireplace features: Wood Burning
Interior area
- Total structure area: 5,046
- Total interior livable area: 4,749 sqft
Property
Parking
- Parking features: Driveway, Off Street
- Has uncovered spaces: Yes
Features
- Levels: Three Or More
- Stories: 3
- Patio & porch: Concrete
- Exterior features: Fence, Sprinkler/Irrigation
- Pool features: None
Lot
- Size: 9,720 Square Feet
- Dimensions: 60 x 162/161
- Features: Corner Lot, City Lot, Oversized Lot
Details
- Parcel number: BURTHEVILLE AUD BLV LS SQ C LOTS 1 3 AUDBN BL & HI
- Special conditions: None
Construction
Type & style
- Home type: SingleFamily
- Architectural style: Traditional
- Property subtype: Single Family Residence
Materials
- Stucco
- Foundation: Raised
- Roof: Shingle,Slate
Condition
- Excellent
- Year built: 1924
Utilities & green energy
- Sewer: Public Sewer
- Water: Public
Green energy
- Energy efficient items: HVAC, Water Heater
Community & HOA
Community
- Security: Security System, Closed Circuit Camera(s), Smoke Detector(s)
HOA
- Has HOA: Yes
- HOA fee: $1,000 annually
- HOA name: Audubon Blvd Neighborh
Location
- Region: New Orleans
Financial & listing details
- Price per square foot: $378/sqft
- Tax assessed value: $1,048,600
- Annual tax amount: $12,937
- Date on market: 4/27/2026
Estimated market value
Not available
Estimated sales range
Not available
Not available
Price history
| Date | Event | Price |
|---|---|---|
| 7/20/2026 | Contingent | $1,795,000$378/sqft |
Source:  GSREIN #2547705 Report a problem GSREIN #2547705 Report a problem | ||
| 6/21/2026 | Listed for sale | $1,795,000$378/sqft |
Source: GSREIN #2547705 Report a problem | ||
| 6/8/2026 | Contingent | $1,795,000$378/sqft |
Source: GSREIN #2547705 Report a problem | ||
| 5/18/2026 | Price change | $1,795,000-5.5%$378/sqft |
Source: GSREIN #2547705 Report a problem | ||
| 4/27/2026 | Listed for sale | $1,900,000+0.3%$400/sqft |
Source: GSREIN #2547705 Report a problem | ||
| 7/17/2025 | Listing removed | $1,895,000$399/sqft |
Source: GSREIN #2494360 Report a problem | ||
| 5/13/2025 | Price change | $1,895,000-2.8%$399/sqft |
Source: GSREIN #2494360 Report a problem | ||
| 4/1/2025 | Listed for sale | $1,950,000+129.7%$411/sqft |
Source: GSREIN #2494360 Report a problem | ||
| 2/27/2025 | Listed for rent | $10,000$2/sqft |
Source: GSREIN #2489247 Report a problem | ||
| 9/18/2024 | Listing removed | $10,000$2/sqft |
Source: GSREIN #2462562 Report a problem | ||
| 8/9/2024 | Listed for rent | $10,000$2/sqft |
Source: GSREIN #2462562 Report a problem | ||
| 8/3/2024 | Listing removed | -- |
Source: GSREIN #2432640 Report a problem | ||
| 2/4/2024 | Listed for rent | $10,000$2/sqft |
Source: GSREIN #2432640 Report a problem | ||
| 1/27/2024 | Listing removed | -- |
Source: GSREIN #2424176 Report a problem | ||
| 11/29/2023 | Listed for rent | $10,000$2/sqft |
Source: GSREIN #2424176 Report a problem | ||
| 9/29/2023 | Listing removed | -- |
Source: GSREIN #2405529 Report a problem | ||
| 8/2/2023 | Price change | $10,000-33.3%$2/sqft |
Source: GSREIN #2405529 Report a problem | ||
| 7/25/2023 | Listed for rent | $15,000$3/sqft |
Source: GSREIN #2405529 Report a problem | ||
| 9/18/2014 | Sold | -- |
Source: Public Record Report a problem | ||
| 11/19/2012 | Sold | -- |
Source: GSREIN #928343 Report a problem | ||
| 10/18/2012 | Listed for sale | $849,000-3%$179/sqft |
Source: Keller Williams - New Orleans #928343 Report a problem | ||
| 7/26/2012 | Listing removed | $875,000$184/sqft |
Source: Keller Williams - New Orleans #911011 Report a problem | ||
| 4/25/2012 | Listed for sale | $875,000$184/sqft |
Source: Keller Williams - New Orleans #911011 Report a problem | ||
Public tax history
| Year | Property taxes | Tax assessment |
|---|---|---|
| 2026 | $12,937 -4.3% | $104,860 -4% |
| 2025 | $13,514 -1.5% | $109,230 |
| 2024 | $13,717 +9.9% | $109,230 +14.3% |
| 2023 | $12,484 -3.5% | $95,530 +3.9% |
| 2022 | $12,941 -5.9% | $91,970 -3.7% |
| 2021 | $13,752 +20.4% | $95,530 +21.6% |
| 2020 | $11,418 -3.8% | $78,540 |
| 2019 | $11,866 +9.6% | $78,540 |
| 2018 | $10,830 | $78,540 |
| 2017 | $10,830 -1.9% | $78,540 -7.6% |
| 2016 | $11,043 -14.4% | $85,000 |
| 2015 | $12,901 | $85,000 |
| 2014 | $12,901 +2.1% | $85,000 +91.2% |
| 2013 | $12,637 | $44,460 |
| 2012 | -- | $44,460 |
| 2011 | -- | $44,460 |
| 2010 | -- | $44,460 |
| 2009 | -- | $44,460 |
| 2007 | -- | $44,460 |
| 2006 | -- | $44,460 |
| 2004 | -- | $44,460 +52.5% |
| 2002 | -- | $29,160 |
| 2001 | -- | $29,160 |
| 2000 | -- | $29,160 |
Find assessor info on the county website
Monthly payment
Est. payment
Payment breakdown
Explore the cost of this home by adjusting the details. Changes won't be saved.Climate risks
Neighborhood: Audubon
Nearby schools
GreatSchools rating
- 7/10Benjamin Franklin Elementary Math And ScienceGrades: PK-8Distance: 1.5 mi
- NAEleanor Mcmain Secondary SchoolGrades: 7-12Distance: 0.4 mi
- 8/10Mary McLeod Bethune Elementary School of Literature & TechnologyGrades: PK-8Distance: 5 mi
- $1,246,2004 bd3 ba3.8k sqft129 Audubon Blvd, New Orleans, LA 70118Off Market

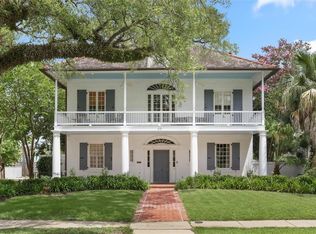
- $2,125,0005 bd5 ba5.3k sqft89 Audubon Blvd, New Orleans, LA 70118For Sale
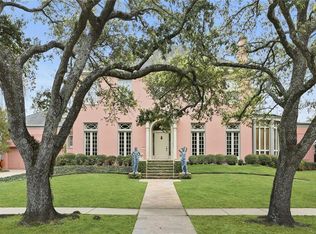
- $--5 bd5 ba5.2k sqft149 Audubon Blvd, New Orleans, LA 70118Sold
- $1,375,8004 bd4 ba3k sqft85 Audubon Blvd, New Orleans, LA 70118Off Market
- $784,0002 bd3 ba1.7k sqft111 Audubon #303, New Orleans, LA 70118Off Market
- $1,242,4003 bd3 ba3.1k sqft81 Audubon Blvd, New Orleans, LA 70118Off Market
- $1,441,8006 bd4 ba3.6k sqft155 Audubon Blvd, New Orleans, LA 70118Off Market
- $3,880,2004 bd8 ba9.6k sqft120 Audubon Blvd, New Orleans, LA 70118Off Market
A local agent can set up tours, give advice and negotiate with sellers.
A local lender can help you make sure your offer is ready when you are.
Similar homes
- $1,425,0005 bd6 ba4k sqft1238 Broadway St, New Orleans, LA 70118For Sale
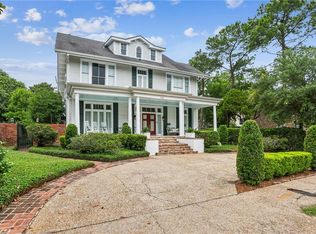
 MLS ID #2557189, Ryan Wentworth, REVE, REALTORS. GSREIN
 - $2,050,0005 bd4 ba4.4k sqft1419 Nashville Ave, New Orleans, LA 70115For Sale
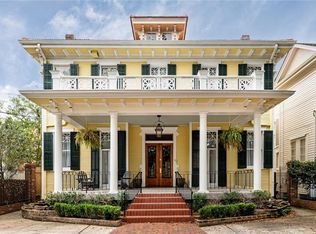 MLS ID #2558181, Al Sidhom, KELLER WILLIAMS REALTY 455-0100. GSREIN
 - $979,0005 bd4 ba3.4k sqft1327 Pine St, New Orleans, LA 70118For Sale
 MLS ID #2563240, Jon Huffman, Jon Huffman Real Estate. GSREIN
 - $1,500,0004 bd4 ba3.3k sqft6308 Patton St, New Orleans, LA 70118For Sale
 MLS ID #2564474, Samuel Sporer, Coldwell Banker TEC MAGAZINE. GSREIN
 - $1,400,0005 bd5 ba3.4k sqft45 Versailles Blvd, New Orleans, LA 70125For SaleMLS ID #2554083, Gary Lazarus, REMAX N.O. Properties. GSREIN
- $1,125,0004 bd4 ba2.9k sqft1537 S Carrollton Ave, New Orleans, LA 70118For SaleMLS ID #2565091, Beth Dunkenberger, Compass Historic (LATT09). GSREIN
- $995,0004 bd3 ba3.5k sqft2215 Calhoun St, New Orleans, LA 70118For SaleMLS ID #2559278, Blair Lancaster, Satsuma Real Estate LLC. GSREIN
- $995,0005 bd5 ba4.8k sqft1531 S Carrollton Ave, New Orleans, LA 70118For SaleMLS ID #2525237, Erin Hardy, REVE, REALTORS. GSREIN
- $1,695,0005 bd5 ba3.8k sqft5018 Saint Charles Ave, New Orleans, LA 70115For SaleMLS ID #2506809, Eleanor Farnsworth, LATTER & BLUM. GSREIN
- $2,195,0006 bd5 ba4.5k sqft5829 Hurst St, New Orleans, LA 70115For SaleMLS ID #2560004, Jill Wren, REMAX N.O. Properties. GSREIN
- $1,875,0004 bd4 ba3.8k sqft1114 Burgundy St, New Orleans, LA 70116For SaleMLS ID #2550125, Shelley Lawrence, Ricci Real Estate. GSREIN
- $1,460,0005 bd4 ba4.3k sqft2520 Magazine St, New Orleans, LA 70130For SaleMLS ID #2558498, Kasi Champagne, eXp Realty, LLC. GSREIN
- $1,695,0004 bd4 ba3.6k sqft8 Park Island Dr, New Orleans, LA 70122For SaleMLS ID #2558877, Aaron Dare, Crane Realtors. GSREIN
- $1,695,0005 bd5 ba4k sqft155 Sauve Rd, River Ridge, LA 70123For SaleMLS ID #2565712, Jill Wren, REMAX N.O. Properties. GSREIN
- $1,400,0005 bd8 ba6.1k sqft1206 Milan St, New Orleans, LA 70115For SaleMLS ID #2564814, Edward Cullen, REMAX N.O. Properties. GSREIN
- $1,625,0004 bd6 ba3.2k sqft520 Burgundy St, New Orleans, LA 70112For SaleMLS ID #2557782, Micah Loewenthal, Compass Historic (LATT09). GSREIN
- $1,600,0004 bd3 ba3k sqft926 Saint Peter St, New Orleans, LA 70116For SaleMLS ID #2567790, Russell Harris, Engel & Völkers New Orleans. GSREIN
- $1,749,9994 bd4 ba3.5k sqft2701 Prytania St, New Orleans, LA 70130For SaleMLS ID #2544821, Mary Dominach, Mirambell Realty. GSREIN
- $899,0005 bd5 ba5.1k sqft4200 Vendome Pl, New Orleans, LA 70125For SaleMLS ID #2553357, Haj Langford, REMAX N.O. Properties. GSREIN
- $1,200,0006 bd4 ba5k sqft1911-15 Octavia St, New Orleans, LA 70115For SaleMLS ID #2566013, Caitlin Burnetz, XLV Realty LLC. GSREIN
