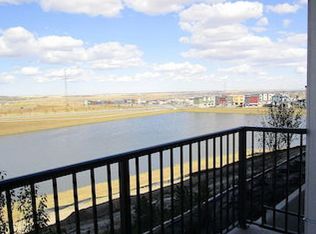
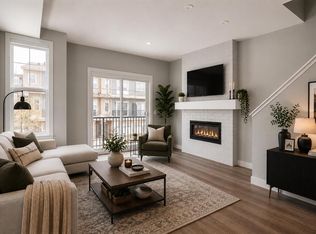
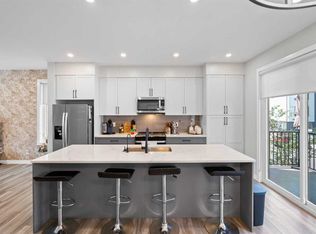
Welcome to 119 Sherwood Lane NW, an exceptional END-UNIT townhome offering a rare combination of stylish upgrades, functional living space, abundant natural light and beautiful SYMONS VALLEY RAVINE VIEWS in the desirable community of Sherwood. Thoughtfully finished throughout, this Two-BEDROOM, 2.5-BATHROOM home immediately stands apart with rich hardwood flooring, generous windows and distinctive design details that add warmth and character. The well-appointed kitchen is designed for both everyday living and entertaining, featuring a premium SUB-ZERO refrigerator, Bosch dishwasher, generous cabinetry and plenty of workspace. Hunter Douglas window coverings provide a polished finishing touch throughout the home, while central AIR CONDITIONING keeps the interior comfortable through Calgary’s warmer months. A valuable addition to the entry level is the DEN located just off the garage, creating a dedicated and versatile space for a home office, study, fitness area or additional storage. The attached garage has also been upgraded with a durable EPOXY FLOOR, providing a clean and finished look. Upstairs on the main floor, the home continues to impress with striking architectural details. A BRICK FEATURE WALL extends through both the second and third floors, bringing texture and character to the interior and creating a distinctive urban-inspired aesthetic. Both bedrooms offer comfortable, well-designed retreats and feature professionally designed CALIFORNIA CLOSET SYSTEMS for exceptional organization and storage. the second Bedroom is further enhanced by a beautifully finished VENETIAN PLASTER FEATURE WALL, adding another custom design element rarely found in comparable homes. The spacious primary bedroom is complemented by a well-appointed ensuite featuring DOUBLE SINKS, providing both convenience and functionality. Generous windows throughout the home bring in an abundance of natural light while taking full advantage of the end-unit position and surrounding views. As an END UNIT, the property enjoys additional privacy, abundant natural light and beautiful views overlooking the SYMONS VALLEY RAVINE, creating a peaceful natural backdrop and a wonderful sense of openness that sets this location apart. Sherwood is a well-established NW Calgary community known for its attractive streetscapes, green spaces, pathways and convenient access to everyday amenities. Nearby Beacon Hill and Sage Hill offer an excellent selection of shopping, restaurants, grocery stores and services, while quick access to Stoney Trail provides convenient connections throughout Calgary and beyond. Offering two bedrooms, 2.5 bathrooms, premium appliances, custom interior finishes, California Closet systems, central air conditioning, an upgraded garage, flexible living space and an outstanding END-UNIT position overlooking the Symons Valley Ravine, 119 Sherwood Lane NW delivers a combination of LOCATION, STYLE and FUNCTIONALITY that is difficult to replicate. Call to book your private viewing today.
For sale
C$459,900
119 E Sherwood Ln NW, Calgary, AB T3R 0V3
2beds
1,590sqft
Townhouse
Built in 2015
1,306 Square Feet Lot
$-- Zestimate®
C$289/sqft
C$298/mo HOA
What's special
Stylish upgradesFunctional living spaceAbundant natural lightRich hardwood flooringGenerous windowsDistinctive design detailsWell-appointed kitchen
- 4 days |
- 2 |
- 2 |
Zillow last checked:
Listing updated:
Listed by:
Amber Upton, Associate Broker,
Cir Realty
Source: courtesy of Pillar9 System,MLS®#: A2336776 Originating MLS®#: Calgary
Originating MLS®#: CalgaryFacts & features
Interior
Bedrooms & bathrooms
- Bedrooms: 2
- Bathrooms: 3
- Full bathrooms: 2
- 1/2 bathrooms: 1
Other
- Level: Third
- Dimensions: 12`2" x 13`6"
Bedroom
- Level: Third
- Dimensions: 9`2" x 10`10"
Other
- Level: Second
- Dimensions: 3`2" x 6`7"
Other
- Level: Third
- Dimensions: 4`10" x 7`8"
Other
- Level: Third
- Dimensions: 4`11" x 11`6"
Den
- Level: Main
- Dimensions: 10`2" x 13`7"
Dining room
- Level: Second
- Dimensions: 11`0" x 11`2"
Other
- Level: Main
- Dimensions: 3`10" x 7`10"
Other
- Level: Main
- Dimensions: 3`0" x 6`0"
Kitchen
- Level: Second
- Dimensions: 12`5" x 13`5"
Laundry
- Level: Third
- Dimensions: 2`8" x 3`0"
Living room
- Level: Second
- Dimensions: 14`7" x 15`9"
Loft
- Level: Third
- Dimensions: 7`1" x 9`1"
Heating
- Forced Air, Natural Gas
Cooling
- Central Air
Appliances
- Included: Dishwasher, Refrigerator, Stove(s), Washer/Dryer
- Laundry: Laundry Room, Upper Level
Features
- Breakfast Bar, Closet Organizers, Double Vanity, High Ceilings, Kitchen Island, Open Floorplan, Walk-In Closet(s)
- Flooring: Carpet, Ceramic Tile, Hardwood
- Windows: Vinyl Windows, Window Coverings
- Basement: None
- Has fireplace: No
- Common walls with other units/homes: 2+ Common Walls
Interior area
- Total interior livable area: 1,590 sqft
- Finished area above ground: 1,590
Video & virtual tour
Property
Parking
- Total spaces: 2
- Parking features: Single Garage Attached, Attached Garage
- Attached garage spaces: 1
Features
- Levels: Two,2 Storey
- Stories: 1
- Patio & porch: Patio
- Exterior features: Balcony
- Fencing: None
- Frontage length: 5.19M 17`0"
Lot
- Size: 1,306 Square Feet
- Features: See Remarks
Details
- Parcel number: 112357027
- Zoning: M-2
Construction
Type & style
- Home type: Townhouse
- Property subtype: Townhouse
Materials
- Composite Siding
- Foundation: Concrete Perimeter
- Roof: Asphalt Shingle
Condition
- New construction: No
- Year built: 2015
Community & HOA
Community
- Features: Park, Playground, Sidewalks, Street Lights
- Subdivision: Sherwood
HOA
- Has HOA: Yes
- Amenities included: Trash, Visitor Parking
- Services included: Common Area Maintenance, Maintenance Grounds, Professional Management, Reserve Fund Contributions, See Remarks, Snow Removal, Trash
- HOA fee: C$298 monthly
Location
- Region: Calgary
Financial & listing details
- Price per square foot: C$289/sqft
- Date on market: 8/13/2026
- Date available: 09/23/2026
- Inclusions: TV and TV cabinet in living room,
Price history
Price history is unavailable.
Public tax history
Tax history is unavailable.
Climate risks
Neighborhood: Sherwood
Nearby schools
GreatSchools rating
No schools nearby
We couldn't find any schools near this home.
- C$--1 bd1 ba619 sqft440 Sherwood Blvd NW #1-BEDROOM, Calgary, AB T3R1M9Off Market
- C$--2 bd2 ba886 sqft440 Sherwood Blvd NW #2-BEDROOM, Calgary, AB T3R1M9Off Market
- C$--3 bd2 ba1.1k sqft440 Sherwood Blvd NW #3-BEDROOM, Calgary, AB T3R1M9Off Market
- C$--1 bd1 ba619 sqft440 Sherwood Blvd NW #1218593, Calgary, AB T3R1M9Off Market
- C$--2 bd2 ba954 sqft440 Sherwood Blvd NW #1288202, Calgary, AB T3R1M9Off Market
- C$--2 bd2 ba886 sqft440 Sherwood Blvd NW #1311311, Calgary, AB T3R1M9Off Market
- C$--2 bd2 ba886 sqft440 Sherwood Blvd NW #1376135, Calgary, AB T3R1M9Off Market
- C$--1 bd1 ba698 sqft440 Sherwood Blvd NW #1044295, Calgary, AB T3R1M9Off Market
Similar homes
- C$473,0003 bd4 ba1.5k sqft902 W Sage Hill Grv NW, Calgary, AB T3R 2A2For Sale
 MLS ID #A2333738, Dyango Ng, Associate, 2% Realty. courtesy of Pillar9 System
 - C$430,0003 bd2 ba1.2k sqft109 S Tuscany Springs Gdns NW, Calgary, AB T3L 2R4For Sale
 MLS ID #A2326590, Joseph Adeboye, Associate, Grand Realty. courtesy of Pillar9 System
 - C$489,9003 bd3 ba1.5k sqft32 S Evanscrest Ct NW, Calgary, AB T3P 1S2For Sale
 MLS ID #A2333920, Sam Abereoje, Associate, Cir Realty. courtesy of Pillar9 System
 - C$470,0003 bd5 ba1.5k sqft1326 E Sage Hill Grv NW, Calgary, AB T3R 2A1For Sale
 MLS ID #A2323104, Gordon Chow, Associate, Homecare Realty Ltd.. courtesy of Pillar9 System
 - C$440,0003 bd3 ba1.5k sqft3 N Evansview Gdns NW, Calgary, AB T3P 0L2For SaleMLS ID #A2331165, Sam Geram-Fard, Associate, Re/Max Real Estate (Mountain View). courtesy of Pillar9 System
- C$508,0003 bd3 ba1.4k sqft22 W Coach Rd SW, Calgary, AB T3H 0M6For SaleMLS ID #A2332722, Jayne Rhoads, Associate, Cir Realty. courtesy of Pillar9 System
- C$439,9002 bd2 ba1k sqft10 Sage Hill Way NW #116, Calgary, AB T3R 0H5For SaleMLS ID #A2320145, Mark Sadiua, Associate, Re/Max Real Estate (Mountain View). courtesy of Pillar9 System
- C$489,9993 bd3 ba1.4k sqft228 S Livingston Vw NE, Calgary, AB T3P 0Z9For SaleMLS ID #A2324648, Justin Quinsona, Associate, Exp Realty. courtesy of Pillar9 System
- C$374,5002 bd3 ba1.2k sqft1667 Symons Valley Pkwy NW, Calgary, AB T3P 0R9For SaleMLS ID #A2320015, Stella Tsang, Associate, Hope Street Real Estate Corp.. courtesy of Pillar9 System
- C$635,0004 bd4 ba1.5k sqft132 W Evansborough Way NW, Calgary, AB T3P 0M5For SaleMLS ID #A2335940, Shaun Boudreau, Associate, Lpt Realty. courtesy of Pillar9 System
- C$429,8002 bd3 ba1.8k sqft184 W Valley Ridge Hts NW, Calgary, AB T3B 5T3For SaleMLS ID #A2329663, Brian Currey, Associate, Re/Max Realty Professionals. courtesy of Pillar9 System
- C$445,0002 bd2 ba1.5k sqft68 S Patina Point SW, Calgary, AB T3H 3J7For SaleMLS ID #A2325728, Anita Lamarche, Associate, Cir Realty. courtesy of Pillar9 System
- C$499,0002 bd3 ba1.4k sqft16 W Westpark Cmn SW, Calgary, AB T3H 0Y4For SaleMLS ID #A2331948, Steve Strachan, Associate, Re/Max First. courtesy of Pillar9 System
- C$438,9004 bd3 ba1.1k sqft44 N Falwood Cres NE, Calgary, AB T3J 1E3For SaleMLS ID #A2338230, Linda Bidulka, Associate Broker, Cir Realty. courtesy of Pillar9 System
- C$339,9002 bd2 ba861 sqft3727 E Sage Hill Dr NW #2310, Calgary, AB T3R 1T7For SaleMLS ID #A2333330, Geoff Burrell, Associate, Cir Realty. courtesy of Pillar9 System
- C$444,9003 bd3 ba1.6k sqft435 S South Point Ln SW, Airdrie, AB T4B 5G8For SaleMLS ID #A2331669, Damien Berg, Associate, Grassroots Realty Group. courtesy of Pillar9 System
- C$650,0003 bd3 ba2k sqft57 E Sherwood Ter NW, Calgary, AB T3R 1M9For SaleMLS ID #A2300886, Jad Itani, Associate, Century 21 Bravo Realty. courtesy of Pillar9 System
- C$440,0003 bd3 ba1.3k sqft10060 N 46th St NE #708, Calgary, AB T3J 2H8For SaleMLS ID #A2323088, Manmohan Singh, Associate, M3m Real Estate. courtesy of Pillar9 System
- C$499,9002 bd3 ba1.5k sqft1916 W 36th St SW #3, Calgary, AB T3E 2Y9For SaleMLS ID #A2317301, Justin Warthe, Associate, Real Broker. courtesy of Pillar9 System
- C$478,5004 bd4 ba1.8k sqft157 W South Point Ct SW, Airdrie, AB T4B 5C3For SaleMLS ID #A2330595, Murray Scotton, Associate, Century 21 Masters. courtesy of Pillar9 System
