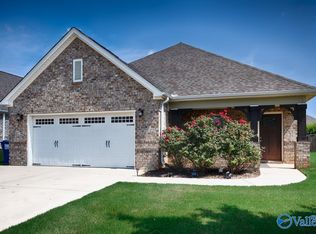
Discover timeless elegance in this beautiful full-brick, two-story home in Oaks at Heritage Plantation! Offering 4 BD / 3 BA, and 3,428 sqft, this home features an expansive formal living room, perfect for sophisticated gatherings and entertaining. The kitchen boasts granite countertops and a charming breakfast nook that flows seamlessly into the inviting family room, complete with a cozy gas-log fireplace. Thoughtfully designed living spaces offer both comfort and functionality, while the attached 2-car garage adds everyday convenience. Experience classic architectural appeal and generous living spaces in this desirable Madison community!
Under contract
$484,500
119 Grand Oaks Blvd, Madison, AL 35758
4beds
3,248sqft
Single Family Residence
Built in 2007
0.29 Acres Lot
$-- Zestimate®
$149/sqft
$58/mo HOA
What's special
Classic architectural appealCozy gas-log fireplaceCharming breakfast nookFull-brick two-story homeGenerous living spacesKitchen boasts granite countertops
- 28 days
- 1,082
- 84
Likely to sell faster than
Zillow last checked:
Listing updated:
Listed by:
Jill Heffernan 256-694-2503,
Keller Williams Realty Madison
Source: ValleyMLS,MLS#: 21932134
Facts & features
Interior
Bedrooms & bathrooms
- Bedrooms: 4
- Bathrooms: 3
- Full bathrooms: 2
- 1/2 bathrooms: 1
Rooms
- Room types: Master Bedroom, Living Room, Bedroom 2, Dining Room, Bedroom 3, Kitchen, Bedroom 4, Bonus Room
Primary bedroom
- Features: Smooth Ceiling, Wood Floor
- Level: First
- Area: 255
- Dimensions: 17 x 15
Bedroom 2
- Features: Carpet, Smooth Ceiling
- Level: Second
- Area: 228
- Dimensions: 12 x 19
Bedroom 3
- Features: Carpet, Smooth Ceiling
- Level: Second
- Area: 216
- Dimensions: 12 x 18
Bedroom 4
- Features: Carpet, Smooth Ceiling
- Level: Second
- Area: 165
- Dimensions: 11 x 15
Dining room
- Features: Smooth Ceiling, Wood Floor
- Level: First
- Area: 140
- Dimensions: 10 x 14
Kitchen
- Features: Crown Molding, Granite Counters, Smooth Ceiling, Wood Floor
- Level: First
- Area: 196
- Dimensions: 14 x 14
Living room
- Features: Fireplace, Smooth Ceiling, Wood Floor
- Level: First
- Area: 234
- Dimensions: 13 x 18
Bonus room
- Features: Carpet, Smooth Ceiling
- Level: Second
- Area: 598
- Dimensions: 23 x 26
Heating
- Central 2
Cooling
- Central 2
Features
- Has basement: No
- Has fireplace: Yes
- Fireplace features: Gas Log
Interior area
- Total interior livable area: 3,248 sqft
Property
Parking
- Parking features: Garage-Two Car, Garage-Attached, Garage Faces Front, Driveway-Concrete
Features
- Levels: Two
- Stories: 2
- Patio & porch: Front Porch, Patio
- Exterior features: Curb/Gutters, Sidewalk
Lot
- Size: 0.29 Acres
Details
- Parcel number: 1603060001026059
Construction
Type & style
- Home type: SingleFamily
- Property subtype: Single Family Residence
Materials
- Foundation: Slab
Condition
- New construction: No
- Year built: 2007
Details
- Builder name: DR HORTON
Utilities & green energy
- Sewer: Public Sewer
- Water: Public
Community & HOA
Community
- Features: Curbs, Playground, Tennis Court(s)
- Subdivision: Oaks At Heritage Plantation
HOA
- Has HOA: Yes
- Amenities included: Clubhouse, Tennis Court(s), Pool, Common Grounds
- Services included: Club House, Tennis, Community Pool (OA), Common Grounds
- HOA fee: $700 annually
- HOA name: Hughes Properties
Location
- Region: Madison
Financial & listing details
- Price per square foot: $149/sqft
- Tax assessed value: $307,500
- Annual tax amount: $2,100
- Date on market: 10/20/2026
Estimated market value
Not available
Estimated sales range
Not available
Not available
Price history
| Date | Event | Price |
|---|---|---|
| 11/2/2026 | Contingent | $484,500$149/sqft |
Source:  ValleyMLS #21932134 Report a problem | ||
| 10/20/2026 | Listed for sale | $484,500+3626.9%$149/sqft |
Source: ValleyMLS #21932134 Report a problem | ||
| 6/5/2008 | Sold | $13,000$4/sqft |
Source: Public Record Report a problem | ||
Public tax history
| Year | Property taxes | Tax assessment |
|---|---|---|
| 2025 | $2,100 +1.7% | $30,760 +1.7% |
| 2024 | $2,065 +1.6% | $30,260 +1.5% |
| 2023 | $2,033 +1.5% | $29,800 +1.4% |
| 2022 | $2,004 +7.9% | $29,380 +7.7% |
| 2021 | $1,858 +6.3% | $27,280 +6.1% |
| 2020 | $1,748 +31.7% | $25,700 +8.3% |
| 2019 | $1,327 | $23,740 +0.2% |
| 2018 | $1,327 +0.2% | $23,700 |
| 2017 | $1,325 | $23,700 |
| 2016 | $1,325 | $23,700 |
| 2015 | $1,325 -4.7% | $23,700 -5.3% |
| 2014 | $1,391 | $25,020 |
| 2013 | -- | $25,020 |
| 2012 | -- | $25,020 |
| 2011 | -- | $25,020 |
Find assessor info on the county website
Monthly payment
Est. payment
Payment breakdown
Explore the cost of this home by adjusting the details. Changes won't be saved.Climate risks
Neighborhood: 35758
Nearby schools
Schools provided by the listing agent
- Elementary: Heritage
- Middle: Liberty
- High: Jamesclemens
Source: ValleyMLS. This data may not be complete. We recommend contacting the local school district to confirm school assignments for this home.

Similar homes
- $519,9004 bd3 ba2.8k sqft122 Merrimack Ct, Madison, AL 35758For Sale
 MLS ID #21928634, Jessica Nuckols. ValleyMLS
- $464,9005 bd3 ba2.9k sqft226 Nathan Hale Dr, Madison, AL 35758For Sale
 MLS ID #21926756, Cliff Glansen. ValleyMLS
- $489,9003 bd3 ba2.8k sqft102 Abbott Ln, Madison, AL 35756For Sale
 MLS ID #21919242, Liz Taylor. ValleyMLS
- $449,9004 bd3 ba2.7k sqft104 Goldfinch Dr, Madison, AL 35756For Sale
 MLS ID #21931065, Jane Harrington. ValleyMLS
