Your Pocono retreat awaits you in Big Bass Lake! Whether you're searching for a full-time residence or the perfect weekend getaway, this inviting mountain home offers comfort, character, and access to one of the Poconos' most amenity-filled communities. Being sold mostly furnished (see furniture list in MLS Documents), this property is ready for you to begin enjoying from day one.Step inside and be welcomed by soaring windows that fill the home with natural light and bring the beauty of the outdoors inside. Charming wood flooring extends through nearly every room, creating warmth and rustic appeal throughout. The cozy kitchen features a convenient breakfast bar, perfect for casual meals, morning coffee, or gathering with family and friends. Private bedroom balconies provide a peaceful place to relax and take in the surrounding nature and abundant wildlife.Located within the highly sought-after North Pocono School District, this home also enjoys access to all that Big Bass Lake has to offer, including 24/7 gated security, three lakes, two beaches, fishing, boating, an outdoor pool, indoor pool, clubhouse, recreation center, ski hill, tennis courts, and much more.Beyond the community, you'll find yourself just a short drive from popular Pocono attractions including waterparks, golf courses, state parks, ski resorts, shopping, dining, and year-round outdoor recreation. Don't miss this opportunity to own your own mountain escape in the heart of the Poconos!
Pending
$269,000
119 W Creek View Dr, Gouldsboro, PA 18424
3beds
1,071sqft
Residential, Single Family Residence
Built in 1980
0.5 Acres Lot
$264,900 Zestimate®
$251/sqft
$200/mo HOA
What's special
Convenient breakfast barCozy kitchen
- 62 days |
- 167 |
- 3 |
Likely to sell faster than
Zillow last checked:
Listing updated:
Listed by:
James B. Learn,
Classic Properties North Pocono 570-842-9988
Source: GSBR as distributed by MLS GRID,MLS#: SC262856
Facts & features
Interior
Bedrooms & bathrooms
- Bedrooms: 3
- Bathrooms: 2
- Full bathrooms: 1
- 1/2 bathrooms: 1
Rooms
- Room types: Bathroom 1, Master Bedroom, Master Bathroom, Other Room, Living Room, Laundry, Kitchen, Eating Area, Bedroom 2, Bedroom 1
Primary bedroom
- Area: 15812 Square Feet
- Dimensions: 134 x 118
Bedroom 1
- Area: 7440 Square Feet
- Dimensions: 80 x 93
Bedroom 2
- Area: 116160 Square Feet
- Dimensions: 1,210 x 96
Primary bathroom
- Area: 15812 Square Feet
- Dimensions: 134 x 118
Bathroom 1
- Area: 41000 Square Feet
- Dimensions: 100 x 410
Eating area
- Area: 11328 Square Feet
- Dimensions: 118 x 96
Kitchen
- Area: 8554 Square Feet
- Dimensions: 91 x 94
Laundry
- Area: 2436 Square Feet
- Dimensions: 84 x 29
Living room
- Area: 25134 Square Feet
- Dimensions: 142 x 177
Other
- Description: Storage/Exterior
- Area: 112221 Square Feet
- Dimensions: 111 x 1,011
Heating
- Baseboard, Propane, Electric
Cooling
- Ceiling Fan(s), Wall Unit(s)
Appliances
- Included: Free-Standing Electric Range, Refrigerator, Washer/Dryer
- Laundry: In Bathroom
Features
- Breakfast Bar, Natural Woodwork, Pantry, Open Floorplan, Cathedral Ceiling(s), Ceiling Fan(s)
- Flooring: Carpet, Wood, Painted/Stained
- Attic: None
- Fireplace features: Gas
Interior area
- Total structure area: 1,071
- Total interior livable area: 1,071 sqft
- Finished area above ground: 1,071
- Finished area below ground: 0
Video & virtual tour
Property
Parking
- Parking features: Driveway
- Has uncovered spaces: Yes
Features
- Stories: 1
- Exterior features: Garden, Storage
Lot
- Size: 0.5 Acres
- Dimensions: 100 x 218 x 100 x 218
- Features: Rectangular Lot
Details
- Parcel number: 23304040032
- Zoning: R1
- Zoning description: Residential
Construction
Type & style
- Home type: SingleFamily
- Architectural style: Cabin,Contemporary
- Property subtype: Residential, Single Family Residence
Materials
- Wood Siding
- Foundation: Combination
- Roof: Shingle
Condition
- New construction: No
- Year built: 1980
Utilities & green energy
- Electric: 200+ Amp Service
- Sewer: Septic Tank
- Water: Well
- Utilities for property: Cable Connected, Electricity Connected
Community & HOA
Community
- Security: Gated Community
- Subdivision: Big Bass Lake
HOA
- Has HOA: Yes
- HOA fee: $2,400 annually
Location
- Region: Gouldsboro
Financial & listing details
- Price per square foot: $251/sqft
- Tax assessed value: $13,824
- Annual tax amount: $3,161
- Date on market: 6/17/2026
- Cumulative days on market: 40 days
- Listing terms: Cash,Conventional
- Inclusions: Please see furniture addendum on Documents section of MLS
- Electric utility on property: Yes
- Road surface type: Asphalt
Estimated market value
$264,900
$252,000 - $278,000
$2,142/mo
Price history
| Date | Event | Price |
|---|---|---|
| 7/2/2026 | Pending sale | $269,000$251/sqft |
Source:  GSBR as distributed by MLS GRID #SC262856 Report a problem GSBR as distributed by MLS GRID #SC262856 Report a problem | ||
| 6/17/2026 | Listed for sale | $269,000+9.6%$251/sqft |
Source: GSBR as distributed by MLS GRID #SC262856 Report a problem | ||
| 7/21/2022 | Sold | $245,500+9.1%$229/sqft |
Source: PMAR #PM-97774 Report a problem | ||
| 6/4/2022 | Listed for sale | $225,000+121.7%$210/sqft |
Source: PMAR #PM-97774 Report a problem | ||
| 10/3/2015 | Sold | $101,500$95/sqft |
Source:  GLVR #496556 Report a problem GLVR #496556 Report a problem | ||
Public tax history
Tax history is unavailable.
Monthly payment
Est. payment
Payment breakdown
Explore the cost of this home by adjusting the details. Changes won't be saved.Climate risks
Neighborhood: 18424
Nearby schools
GreatSchools rating
- 5/10North Pocono Intmd SchoolGrades: 4-5Distance: 6.2 mi
- 7/10North Pocono Middle SchoolGrades: 6-8Distance: 6.2 mi
- 7/10North Pocono High SchoolGrades: 9-12Distance: 6.2 mi
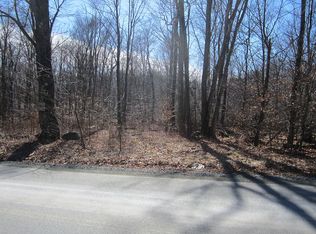
- $--0.5 acres492 Creekview Dr W, Gouldsboro, PA 18424Off Market
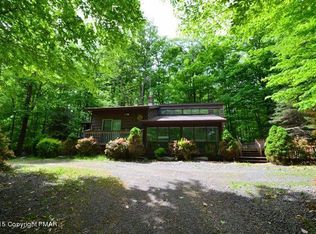
- $278,1003 bd2 ba1.1k sqft119 Creekview Dr W, Clifton Township, PA 18424Off Market
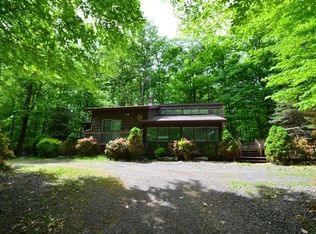
- $253,9003 bd1 ba1.1k sqft119 Creekview Dr W, Gouldsboro, PA 18424Off Market
- $329,800-- bd-- ba-- sqft119 W Creek View Dr #C-450, Gouldsboro, PA 18424Off Market
- $341,000-- bd-- ba-- sqft120 W Creek View Dr, Gouldsboro, PA 18424Off Market
- $354,900-- bd-- ba-- sqft124 W Creek View Dr #L-489, Gouldsboro, PA 18424Off Market
- $312,300-- bd-- ba-- sqft128 W Creek View Dr #C-490, Gouldsboro, PA 18424Off Market
- $370,600-- bd-- ba-- sqft117 W Creek View Dr, Gouldsboro, PA 18424Off Market
A local agent can set up tours, give advice and negotiate with sellers.
A local lender can help you make sure your offer is ready when you are.
Similar homes
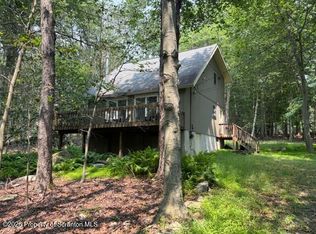
- $285,0003 bd2 ba1.2k sqft62 Locust Ln, Clifton Township, PA 18424For Sale
 MLS ID #SC263434, Jordan M. Weissman, Berkshire Hathaway Home Services Preferred Properties. GSBR as distributed by MLS GRID
 - $299,0003 bd2 ba1.4k sqft149 Cardinal Dr, Clifton Township, PA 18424For Sale
 MLS ID #PM-141932, Sabrina Wilson, Cobblestone Real Estate, LLC. PMAR
 - $255,0003 bd2 ba1.1k sqft191 Campfire Ln, Gouldsboro, PA 18424For Sale
 MLS ID #PM-143237, Sabrina Wilson, Cobblestone Real Estate, LLC. PMAR
 - $289,0002 bd3 ba1.5k sqft11 Bass Ct, Gouldsboro, PA 18424For Sale
 MLS ID #SC262301, Heather Kishel Team, Coldwell Banker Town & Country Properties Moscow. GSBR as distributed by MLS GRID
 - $269,9004 bd1 ba910 sqft147 3rd St, Gouldsboro, PA 18424For SaleMLS ID #SC261570, Heather Kishel Team, Coldwell Banker Town & Country Properties Moscow. GSBR as distributed by MLS GRID
- $235,0003 bd2 ba1.1k sqft1010 Ojibwa Trl, Gouldsboro, PA 18424For SaleMLS ID #PM-141917, Breanne Taylor Olwan, Keller Williams Real Estate - Stroudsburg. PMAR
- $399,0005 bd2 ba1.5k sqft22 Sunset Dr, Clifton, PA 18424For SaleMLS ID #PM-140648, Sabrina Wilson, Cobblestone Real Estate, LLC. PMAR
- $254,9003 bd2 ba1.1k sqft1065 Breezewood Dr, Newfoundland, PA 18445For SaleMLS ID #PM-143843, Terri B. Harris, RE/MAX Crossroads. PMAR
- $245,0003 bd2 ba1.2k sqft61 Floral Dr, Thornhurst, PA 18424For SaleMLS ID #SC262007, Roger G. Sherwood, Real of Pennsylvania. GSBR as distributed by MLS GRID
- $269,9003 bd2 ba1.2k sqft108 Upper Crest Rd, Greentown, PA 18426For SaleMLS ID #SC263937, Nell Donnelly-O'Boyle, Dwell Real Estate. GSBR as distributed by MLS GRID
- $219,0002 bd2 ba1.1k sqft1209 Navajo Trl, Gouldsboro, PA 18424For SaleMLS ID #PM-140333, Aneta Emilia Grabowska, Pocono Mountains Real Estate, Inc - Brodheadsville. PMAR
- $269,9003 bd2 ba1.2k sqft1118 Pope Rd, Tobyhanna, PA 18466For SaleMLS ID #PM-141856, Jennifer-Lynn Amantea, Amantea Real Estate. PMAR
- $264,0002 bd1 ba1.1k sqft142 Canoe Trl, Pocono Lake, PA 18347For SaleMLS ID #PM-142755, Patricia Quinn, RE/MAX Property Specialists - Pocono Lake. PMAR
- $299,0003 bd2 ba1.2k sqft1208 Little Billy Ln, Tobyhanna, PA 18466For SaleMLS ID #PM-142178, Kimberly A Gay, E-Realty Services - Pocono Summit. PMAR
- $281,0003 bd2 ba1k sqft2060 Lehigh Dr, Pocono Lake, PA 18347For SaleMLS ID #PM-142929, Patricia Quinn, RE/MAX Property Specialists - Pocono Lake. PMAR
- $250,0003 bd2 ba1.1k sqft1717 Rolling Hills Dr, Tobyhanna, PA 18466For SaleMLS ID #780555, Jess Keller, Keller Williams Real Estate. GLVR
- $289,0003 bd1 ba1k sqft21 Brook Ln, Spring Brook Township, PA 18444For SaleMLS ID #SC263092, Heather Kishel Team, Coldwell Banker Town & Country Properties Moscow. GSBR as distributed by MLS GRID
- $389,0003 bd2 ba1.3k sqft1028 Foxwood Ln, Gouldsboro, PA 18424For SaleMLS ID #SC261101, Christina M. Dubranski, Cobblestone Real Estate LLC. GSBR as distributed by MLS GRID
- $238,0003 bd2 ba1.3k sqft7277 Long Pine Dr, Tobyhanna, PA 18466For SaleMLS ID #PM-143596, Ryan Collins, Keller Williams Real Estate - Stroudsburg. PMAR
- $234,9003 bd2 ba1.3k sqft85 Tunkhannock Dr, Albrightsville, PA 18210For SaleMLS ID #779585, Caroline Lopopolo, RE/MAX Real Estate. GLVR
