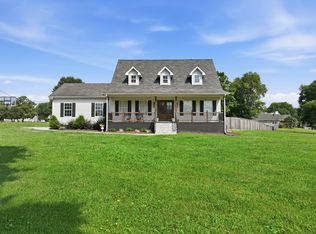
New price on this 4 bedroom, 2.5 bathroom home (with oversized 2 car garage!) WITHOUT AN HOA, close to schools and shopping! LENDER CREDIT OFFERED: 1% of the Purchase Price Lender Credit is available and will be applied towards Buyer's closing costs and prepaids, if the Buyer uses Seller's preferred lender. This 2,179 sq ft home features a flexible floor plan with a spacious living room, a kitchen that flows into a casual dining nook, and a separate dining space for when you prefer an elevated feel or have larger gatherings. Additional highlights include a large garage with plenty of storage, designated workout section, and workspace, all in a location that’s just a short drive from schools, shopping, and local amenities.
The fenced-in backyard is perfect for outdoor activities, with a deck, playset, and ample room to relax or entertain.
If you're looking for a home with great space, a flexible layout, and a prime location, this one’s worth seeing in person! Schedule your showing today.
Under contract - not showing
$420,000
119 Westfield Dr, Columbia, TN 38401
4beds
2,179sqft
:
Get pre-qualified$2,558/mo
Single Family Residence, Residential
Built in 1996
10,454 Square Feet Lot
$-- Zestimate®
$193/sqft
$-- HOA
What's special
Fenced-in backyardDesignated workout sectionSeparate dining spaceFlexible floor plan
- 468 days |
- 13 |
- 0 |
Zillow last checked:
Listing updated:
Listed by:
Melissa Pacco 903-821-6093,
Baker Group Realty 931-548-2010
Source: RealTracs MLS as distributed by MLS GRID,MLS#: 2865407
Facts & features
Interior
Bedrooms & bathrooms
- Bedrooms: 4
- Bathrooms: 3
- Full bathrooms: 2
- 1/2 bathrooms: 1
- Main level bedrooms: 3
Heating
- Central
Cooling
- Central Air
Appliances
- Included: Electric Oven, Electric Range, Dishwasher, Disposal, Dryer, Microwave, Refrigerator, Stainless Steel Appliance(s), Washer
Features
- Flooring: Carpet, Laminate, Vinyl
- Basement: Partial,Finished
- Number of fireplaces: 1
- Fireplace features: Gas, Living Room
Interior area
- Total structure area: 2,179
- Total interior livable area: 2,179 sqft
- Finished area above ground: 1,475
- Finished area below ground: 704
Property
Parking
- Total spaces: 2
- Parking features: Garage Faces Front
- Attached garage spaces: 2
Features
- Levels: Two
- Stories: 2
- Patio & porch: Deck
- Fencing: Full
Lot
- Size: 10,454 Square Feet
- Dimensions: 82.39 x 127.68
Details
- Parcel number: 112C C 03800 000
- Special conditions: Standard
Construction
Type & style
- Home type: SingleFamily
- Property subtype: Single Family Residence, Residential
Materials
- Vinyl Siding
Condition
- New construction: No
- Year built: 1996
Utilities & green energy
- Sewer: Public Sewer
- Water: Public
- Utilities for property: Water Available
Community & HOA
Community
- Security: Security System, Smoke Detector(s), Smart Camera(s)/Recording
- Subdivision: Westfield Estates Sec 2
HOA
- Has HOA: No
Location
- Region: Columbia
Financial & listing details
- Price per square foot: $193/sqft
- Tax assessed value: $276,800
- Annual tax amount: $1,893
- Date on market: 5/1/2025
Estimated market value
Not available
Estimated sales range
Not available
Not available
Price history
| Date | Event | Price |
|---|---|---|
| 1/9/2026 | Pending sale | $420,000$193/sqft |
Source:  RealTracs MLS as distributed by MLS GRID #2865407 Report a problem RealTracs MLS as distributed by MLS GRID #2865407 Report a problem | ||
| 10/21/2025 | Price change | $420,000-1.2%$193/sqft |
Source: RealTracs MLS as distributed by MLS GRID #2865407 Report a problem | ||
| 9/25/2025 | Listed for sale | $425,000-2.3%$195/sqft |
Source: RealTracs MLS as distributed by MLS GRID #2865407 Report a problem | ||
| 9/14/2025 | Contingent | $435,000$200/sqft |
Source: RealTracs MLS as distributed by MLS GRID #2865407 Report a problem | ||
| 9/3/2025 | Listed for sale | $435,000$200/sqft |
Source: RealTracs MLS as distributed by MLS GRID #2865407 Report a problem | ||
| 7/16/2025 | Contingent | $435,000$200/sqft |
Source: RealTracs MLS as distributed by MLS GRID #2865407 Report a problem | ||
| 7/10/2025 | Price change | $435,000-0.5%$200/sqft |
Source: RealTracs MLS as distributed by MLS GRID #2865407 Report a problem | ||
| 5/26/2025 | Price change | $437,000-0.1%$201/sqft |
Source: RealTracs MLS as distributed by MLS GRID #2865407 Report a problem | ||
| 5/23/2025 | Price change | $437,500-0.1%$201/sqft |
Source: RealTracs MLS as distributed by MLS GRID #2865407 Report a problem | ||
| 5/19/2025 | Price change | $438,000-0.1%$201/sqft |
Source: RealTracs MLS as distributed by MLS GRID #2865407 Report a problem | ||
| 5/16/2025 | Price change | $438,500-0.1%$201/sqft |
Source: RealTracs MLS as distributed by MLS GRID #2865407 Report a problem | ||
| 5/2/2025 | Listed for sale | $439,000+9.8%$201/sqft |
Source: RealTracs MLS as distributed by MLS GRID #2865407 Report a problem | ||
| 6/8/2022 | Sold | $400,000+2.8%$184/sqft |
Source: RealTracs MLS as distributed by MLS GRID #2369674 Report a problem | ||
| 5/18/2022 | Pending sale | $389,000$179/sqft |
Source: RealTracs MLS as distributed by MLS GRID #2369674 Report a problem | ||
| 5/1/2022 | Contingent | $389,000$179/sqft |
Source: RealTracs MLS as distributed by MLS GRID #2369674 Report a problem | ||
| 4/30/2022 | Listed for sale | $389,000$179/sqft |
Source: RealTracs MLS as distributed by MLS GRID #2369674 Report a problem | ||
| 4/13/2022 | Listing removed | $389,000$179/sqft |
Source: RealTracs MLS as distributed by MLS GRID #2369674 Report a problem | ||
| 4/10/2022 | Listed for sale | $389,000$179/sqft |
Source: RealTracs MLS as distributed by MLS GRID #2369674 Report a problem | ||
| 3/31/2022 | Contingent | $389,000$179/sqft |
Source: RealTracs MLS as distributed by MLS GRID #2369674 Report a problem | ||
| 3/30/2022 | Listed for sale | $389,000+149.3%$179/sqft |
Source: RealTracs MLS as distributed by MLS GRID #2369674 Report a problem | ||
| 2/16/2018 | Listing removed | $156,048-13.3%$72/sqft |
Source: Auction.com Report a problem | ||
| 1/25/2018 | Listed for sale | -- |
Source: Auction.com Report a problem | ||
| 8/15/2016 | Sold | $180,000+0.3%$83/sqft |
Source: RealTracs MLS as distributed by MLS GRID #1734614 Report a problem | ||
| 6/6/2016 | Pending sale | $179,500$82/sqft |
Source: Exit Realty Elite #1734614 Report a problem | ||
| 6/1/2016 | Listed for sale | $179,500+15.8%$82/sqft |
Source: Exit Realty Elite #1734614 Report a problem | ||
| 2/27/2014 | Sold | $155,000-4.6%$71/sqft |
Source: Public Record Report a problem | ||
| 10/31/2007 | Sold | $162,500+1060.7%$75/sqft |
Source: Public Record Report a problem | ||
| 10/27/1995 | Sold | $14,000$6/sqft |
Source: Public Record Report a problem | ||
Public tax history
| Year | Property taxes | Tax assessment |
|---|---|---|
| 2025 | $1,893 | $69,200 |
| 2024 | $1,893 | $69,200 |
| 2023 | $1,893 | $69,200 |
| 2022 | $1,893 +1.3% | $69,200 +25.8% |
| 2021 | $1,869 | $55,025 |
| 2020 | $1,869 +51.9% | $55,025 |
| 2019 | $1,231 -34.1% | $55,025 |
| 2018 | $1,869 +10.2% | $55,025 +38% |
| 2017 | $1,696 | $39,875 |
| 2016 | $1,696 +16.6% | $39,875 +11.3% |
| 2015 | $1,455 | $35,825 |
| 2014 | $1,455 | $35,825 |
| 2013 | -- | $35,825 -2.1% |
| 2012 | $1,477 +3.3% | $36,575 0% |
| 2011 | $1,429 | $36,579 |
| 2010 | $1,429 | $36,579 |
| 2009 | -- | $36,579 +2.1% |
| 2008 | $1,390 +13.3% | $35,837 +4.6% |
| 2007 | $1,227 +2.6% | $34,267 |
| 2006 | $1,196 -0.7% | $34,267 +10.4% |
| 2005 | $1,204 +4.3% | $31,028 |
| 2004 | $1,154 | $31,028 |
| 2002 | $1,154 | $31,028 |
| 2001 | -- | $31,028 -72.9% |
| 2000 | -- | $114,356 |
Find assessor info on the county website
Monthly payment
Est. payment
Payment breakdown
Explore the cost of this home by adjusting the details. Changes won't be saved.Climate risks
Neighborhood: 38401
Nearby schools
GreatSchools rating
- 9/10J E Woodard Elementary SchoolGrades: PK-4Distance: 0.1 mi
- 4/10Whitthorne Middle SchoolGrades: 5-8Distance: 2.2 mi
- 4/10Columbia Central High SchoolGrades: 9-12Distance: 2.2 mi
Schools provided by the listing agent
- Elementary: J E Woodard Elementary
- Middle: Whitthorne Middle School
- High: Columbia Central High School
Source: RealTracs MLS as distributed by MLS GRID. This data may not be complete. We recommend contacting the local school district to confirm school assignments for this home.
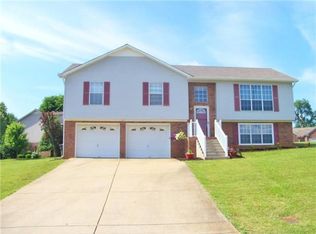
- $354,7003 bd3 ba1.6k sqft121 Westfield Dr, Columbia, TN 38401Off Market
- $376,1003 bd2 ba1.4k sqft117 Westfield Dr, Columbia, TN 38401Off Market
- $416,3003 bd3 ba2.4k sqft103 Ridgewood Ct, Columbia, TN 38401Off Market
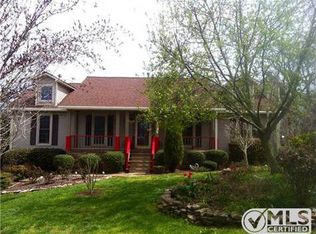
- $356,500-- bd1 ba1.3k sqft102 Clearbrook Ct, Columbia, TN 38401Off Market
- $382,900-- bd2 ba1.6k sqft120 Westfield Dr, Columbia, TN 38401Off Market
- $403,200-- bd3 ba1.7k sqft118 Westfield Dr, Columbia, TN 38401Off Market
- $392,300-- bd2 ba2.3k sqft105 Ridgewood Ct, Columbia, TN 38401Off Market
- $367,5003 bd2 ba1.6k sqft104 Clearbrook Ct, Columbia, TN 38401Sold
A local agent can set up tours, give advice and negotiate with sellers.
Similar homes
- $419,0004 bd3 ba2.4k sqft497 Buddy Dr, Columbia, TN 38401For Sale
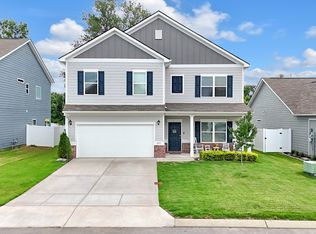
 MLS ID #3245159, Terri Williams. RealTracs MLS as distributed by MLS GRID
 - $379,9003 bd2 ba1.3k sqft4009 Knud Dr, Columbia, TN 38401For Sale
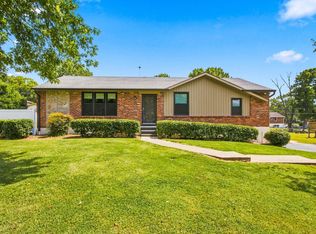 MLS ID #3270247, Bonnie Hickman. RealTracs MLS as distributed by MLS GRID
 - $399,9003 bd3 ba1.7k sqft1504 Bradshaw Dr, Columbia, TN 38401For Sale
 MLS ID #3272065, Molly Elliott. RealTracs MLS as distributed by MLS GRID
 - $440,0003 bd3 ba2.3k sqft106 Bell Grove Dr, Columbia, TN 38401For Sale
 MLS ID #3285685, Toni Frizzell ,Senior Broker Associate. RealTracs MLS as distributed by MLS GRID
 - $425,1004 bd3 ba2.6k sqft1240 Oxford Village Cv, Columbia, TN 38401For SaleMLS ID #3304214, Kaegen Davis. RealTracs MLS as distributed by MLS GRID
- $450,0003 bd3 ba2.1k sqft2272 Zion Rd, Columbia, TN 38401For SaleMLS ID #3335733, Justin Rudnick. RealTracs MLS as distributed by MLS GRID
- $443,8005 bd2 ba2.4k sqft1401 Manor Rd, Columbia, TN 38401For SaleMLS ID #3250356, Chris Moore. RealTracs MLS as distributed by MLS GRID
- $423,5004 bd3 ba2k sqft107 Timberland Dr, Columbia, TN 38401For SaleMLS ID #3305707, Jonathan Hickerson "The Real Estate Man". RealTracs MLS as distributed by MLS GRID
- $335,0003 bd2 ba1.4k sqft107 Kimberly Dr, Columbia, TN 38401For SaleMLS ID #3501329, Lisa Mays - The Mays Group. RealTracs MLS as distributed by MLS GRID
- $384,9003 bd2 ba1.8k sqft107 Christina Dr, Columbia, TN 38401For SaleMLS ID #3231054, Jason Huck. RealTracs MLS as distributed by MLS GRID
- $390,0005 bd2 ba2.1k sqft705 Murray Dr, Columbia, TN 38401For SaleMLS ID #3312413, Jenny Chapman. RealTracs MLS as distributed by MLS GRID
- $464,9004 bd3 ba1.9k sqft1901 Sheffield Ln, Columbia, TN 38401For SaleMLS ID #3223057, Kim Hinske. RealTracs MLS as distributed by MLS GRID
- $339,0003 bd2 ba1.1k sqft514 Winning Dr, Columbia, TN 38401For SaleMLS ID #3305612, Chase Blanchard. RealTracs MLS as distributed by MLS GRID
- $483,8953 bd3 ba2.5k sqft129 Deerview Dr, Columbia, TN 38401For SaleMLS ID #3190258, Chip Walters. RealTracs MLS as distributed by MLS GRID
- $348,0003 bd3 ba1.6k sqft104 Creekview Dr, Columbia, TN 38401For SaleMLS ID #3264059, Debra Slone. RealTracs MLS as distributed by MLS GRID
- $534,9003 bd3 ba2.6k sqft1305 Jewell Dr, Columbia, TN 38401For SaleMLS ID #3182674, Angela Sutherland CLHMS, GRI. RealTracs MLS as distributed by MLS GRID
- $494,9004 bd3 ba2.2k sqft1925 Sheffield Ln, Columbia, TN 38401For SaleMLS ID #3231516, Matthew Beadle. RealTracs MLS as distributed by MLS GRID
- $359,9003 bd2 ba1.8k sqft2407 Keith Dr, Columbia, TN 38401For SaleMLS ID #3211376, Kim Buchanan. RealTracs MLS as distributed by MLS GRID
- $340,0003 bd2 ba1.3k sqft1909 Susan Rd, Columbia, TN 38401For SaleMLS ID #3319134, Dai Za Mang. RealTracs MLS as distributed by MLS GRID
- $318,0003 bd2 ba1.2k sqft516 Winning Dr, Columbia, TN 38401For SaleMLS ID #3191896, George W Weeks. RealTracs MLS as distributed by MLS GRID
