Welcome to 11905 SW Seaway Street in the highly sought-after Valencia Grove at Riverland, a premier 55+ resort-style community in Port St. Lucie. Built in 2022, this beautifully upgraded Sierra model offers 3 bedrooms, 2 bathrooms, and over 2,000 square feet of thoughtfully designed living space on a spacious oversized corner lot. Featuring tile flooring throughout, custom closets, high-hat lighting, and an elegant custom fireplace, this home combines modern luxury with everyday comfort. The gourmet kitchen is a standout with white soft-close cabinetry, Silestone quartz countertops, upgraded backsplash, custom pantry, GE stainless steel appliances, and a double wall oven. The expansive screened lanai and fenced backyard create the perfect setting for relaxing or entertaining year-round. Located in the highly sought-after Valencia Grove at Riverland community, this stunning Sierra model at 11905 SW Seaway Street offers the perfect opportunity to enjoy luxury living now — without the 18-month wait to build! Positioned on a desirable corner lot with added green space, privacy fencing, and lush landscaping, this nearly new residence combines elegant design with exceptional upgrades throughout. Featuring 3 bedrooms, 2 bathrooms, and 2,064 square feet under air, the home is thoughtfully designed for both comfort and entertaining. The spacious extended screened lanai with oversized screen enclosure creates the ideal indoor-outdoor Florida lifestyle. Inside, the gourmet kitchen is a standout with double ovens, a walk-in added pantry, 42" cabinetry, and upgraded finishes. Additional premium features include a custom fireplace, tile flooring throughout, upgraded overhead lighting, custom closets in both the primary and guest bedrooms, built-in laundry and garage cabinetry, pull-down attic stairs with storage loft access, and a whole-house water filtration system. This exceptional home offers the perfect blend of luxury, functionality, and convenience — ideal for those seeking an upscale yet comfortable lifestyle in one of Port St. Lucie's premier active adult communities. Residents of Riverland enjoy world-class resort-style amenities including an onsite café and bar, resort-style pool, card rooms, sports lounge, grand social hall, dog park, and an impressive sports complex featuring tennis, pickleball, bocce, and a state-of-the-art cultural center.
Accepting backups
Price cut: $3K (7/6)
$522,500
11905 SW Seaway Street, Port St Lucie, FL 34987
3beds
2,064sqft
Single Family Residence
Built in 2022
0.33 Acres Lot
$511,000 Zestimate®
$253/sqft
$445/mo HOA
What's special
Elegant custom fireplaceExpansive screened lanaiPrivacy fencingSilestone quartz countertopsHigh-hat lightingFenced backyardCustom pantry
- 97 days |
- 263 |
- 9 |
Likely to sell faster than
Zillow last checked:
Listing updated:
Listed by:
Liisa Kizzier 561-510-3745,
Berkshire Hathaway Florida Rea
Source: BeachesMLS,MLS#: B26027206 Originating MLS: BeachesMLS
Originating MLS: BeachesMLSFacts & features
Interior
Bedrooms & bathrooms
- Bedrooms: 3
- Bathrooms: 2
- Full bathrooms: 2
- Main level bathrooms: 2
- Main level bedrooms: 3
Primary bedroom
- Level: Main
- Area: 240
- Dimensions: 15 X 16
Bedroom 2
- Level: Main
- Area: 132
- Dimensions: 12 X 11
Bedroom 3
- Level: Main
- Area: 165
- Dimensions: 11 X 15
Kitchen
- Level: Main
- Area: 210
- Dimensions: 15 X 14
Living room
- Level: Main
- Area: 308.13
- Dimensions: 18.8 X 16.39
Heating
- Central
Cooling
- Central Air, Ceiling Fan(s)
Appliances
- Included: Cooktop, Dryer, Dishwasher, Gas Cooktop, Disposal, Gas Water Heater, Ice Maker, Microwave, Oven, Water Purifier Owned, Refrigerator, Water Heater, Water Purifier, Washer
- Laundry: Inside, Main Level
Features
- Built-in Features, Bedroom on Main Level, Closet Cabinetry, Entrance Foyer, Kitchen Island, Living/Dining Room, Main Level Primary, Split Bedrooms, Walk-In Closet(s)
- Flooring: Tile
- Has fireplace: Yes
- Fireplace features: Electric
Interior area
- Total structure area: 3,135
- Total interior livable area: 2,064 sqft
Video & virtual tour
Property
Parking
- Total spaces: 4
- Parking features: Attached, Driveway, Garage
- Attached garage spaces: 2
- Uncovered spaces: 2
Accessibility
- Accessibility features: None
Features
- Levels: One
- Stories: 1
- Patio & porch: Covered, Patio, Porch, Screened, Balcony
- Exterior features: Balcony, Barbecue, Outdoor Living Area, Room For Pool
- Pool features: Association, Heated
- Fencing: Back Yard,Fenced
- Has view: Yes
- View description: Other
Lot
- Size: 0.33 Acres
- Features: Corner Lot, Oversized Lot, 1/4 to 1/2 Acre Lot, Sprinkler System
Details
- Parcel number: 431770400140007
- Zoning: Master Pla
- Special conditions: Standard
- Other equipment: Other
Construction
Type & style
- Home type: SingleFamily
- Architectural style: Ranch
- Property subtype: Single Family Residence
Materials
- Block, Stucco
- Roof: Concrete,Tile
Condition
- Resale
- New construction: No
- Year built: 2022
Details
- Builder model: Sierra
- Builder name: GL Homes
Utilities & green energy
- Sewer: Public Sewer
- Water: Public
- Utilities for property: Cable Connected, Electricity Connected, Natural Gas Connected, Sewer Connected
Community & HOA
Community
- Features: Home Owners Association, Gated, Property Manager On-Site, Street Lights
- Security: Security System, Building Security, Gated with Guard, Secured Garage/Parking, Gated Community
- Senior community: Yes
- Subdivision: Valencia Grove/Riverland
HOA
- Has HOA: Yes
- Amenities included: Basketball Court, Bocce Court, Billiard Room, Clubhouse, Dog Park, Fitness Center, Gated, Indoor Pool, Library, Management, Maintenance, Pickleball, Park, Pool, Restaurant, Sports Fields, Shuffleboard Court, Spa/Hot Tub, Security, Sidewalks, Tennis Court(s)
- Services included: Common Areas, Maintenance Grounds, Recreation Facilities, Security
- HOA fee: $1,335 quarterly
- HOA name: Lang Management
- HOA phone: 772-212-8206
Location
- Region: Port Saint Lucie
Financial & listing details
- Price per square foot: $253/sqft
- Tax assessed value: $493,900
- Annual tax amount: $9,305
- Date on market: 5/14/2026
- Cumulative days on market: 97 days
- Listing terms: Cash,Conventional,FHA,VA Loan
- Electric utility on property: Yes
Estimated market value
$511,000
$485,000 - $537,000
$3,282/mo
Price history
| Date | Event | Price |
|---|---|---|
| 8/6/2026 | Pending sale | $522,500$253/sqft |
Source: BHHS broker feed #B26027206 Report a problem | ||
| 7/6/2026 | Price change | $522,500-0.6%$253/sqft |
Source:  BeachesMLS #B26027206 Report a problem BeachesMLS #B26027206 Report a problem | ||
| 6/6/2026 | Price change | $525,500-0.8%$255/sqft |
Source: BeachesMLS #B26027206 Report a problem | ||
| 5/14/2026 | Price change | $529,500-0.1%$257/sqft |
Source: BeachesMLS #B26027206 Report a problem | ||
| 12/29/2025 | Listed for sale | $529,900+19.5%$257/sqft |
Source: BeachesMLS #F10540517 Report a problem | ||
| 10/21/2022 | Sold | $443,300$215/sqft |
Source: Public Record Report a problem | ||
Public tax history
| Year | Property taxes | Tax assessment |
|---|---|---|
| 2025 | $9,305 +3% | $441,132 +2.9% |
| 2024 | $9,031 -2.6% | $428,700 +2.9% |
| 2023 | $9,271 +1262.7% | $416,600 +1774.9% |
| 2022 | $680 +11.2% | $22,220 +10% |
| 2021 | $612 | $20,200 |
| 2020 | -- | -- |
Find assessor info on the county website
Monthly payment
Est. payment
Payment breakdown
Explore the cost of this home by adjusting the details. Changes won't be saved.Climate risks
Neighborhood: 34987
Nearby schools
GreatSchools rating
- 5/10Oak Hammock K-8 SchoolGrades: PK-8Distance: 5.1 mi
- 3/10St. Lucie West Centennial High SchoolGrades: PK,9-12Distance: 6 mi
- 5/10Manatee Academy K-8Grades: K-8Distance: 5.3 mi
Schools provided by the listing agent
- Elementary: Windmill Point
- Middle: Manatee Academy K-8
- High: St. Lucie West Centennial
Source: BeachesMLS. This data may not be complete. We recommend contacting the local school district to confirm school assignments for this home.
- $631,9003 bd2 ba2.2k sqft11913 SW Seaway St, Port Saint Lucie, FL 34987Off Market
- $504,9003 bd2 ba2k sqft13288 SW River Rock Rd, Port Saint Lucie, FL 34987Off Market
- $603,9003 bd2 ba2k sqft11921 SW Seaway St, Port Saint Lucie, FL 34987Off Market
- $548,5003 bd2 ba2.2k sqft13280 SW River Rock Rd, Port Saint Lucie, FL 34987Off Market
- $590,9003 bd2 ba2.2k sqft13295 SW River Rock Rd, Port Saint Lucie, FL 34987Off Market
- $475,0003 bd2 ba2k sqft13312 SW River Rock Rd, Port Saint Lucie, FL 34987Sold
- $577,7003 bd2 ba2.2k sqft13303 SW River Rock Rd, Port Saint Lucie, FL 34987Off Market
- $488,0002 bd2 ba2.1k sqft11929 SW Seaway St, Port Saint Lucie, FL 34987Sold
A local agent can set up tours, give advice and negotiate with sellers.
A local lender can help you make sure your offer is ready when you are.
Similar homes
- $699,0003 bd3 ba2.1k sqft11837 SW Poseidon Way, Port St Lucie, FL 34987For Sale

 MLS ID #B26061428, Nicholas Bartletti, Echo Fine Properties. BeachesMLS
 - $579,9003 bd3 ba2.1k sqft11917 SW Seahorse Springs Terrace, Port St Lucie, FL 34987For Sale
 MLS ID #R11161723, Karen L. Poates, RE/MAX Gold. BeachesMLS
 - $550,0003 bd2 ba2.2k sqft1601 SW Realty Street, Port St Lucie, FL 34987For Sale
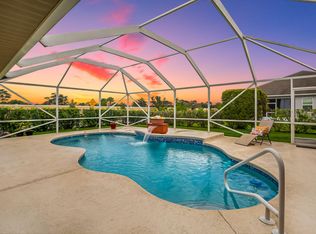 MLS ID #B26035509, Tyler Pettey, Keller Williams Realty of PSL. BeachesMLS
 - $499,0004 bd3 ba2.5k sqft11251 SW Apple Blossom Trail, Port St Lucie, FL 34987For Sale
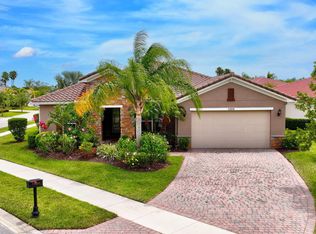 MLS ID #R11104206, Kevin Richard Kohloff, TradeWind Real Estate Corp. BeachesMLS
 - $597,7003 bd3 ba2.4k sqft11126 SW Vitalia Court, Port St Lucie, FL 34987For SaleMLS ID #B26041010, Zully Soraya Hunter, Coldwell Banker Paradise. BeachesMLS
- $414,9002 bd2 ba1.5k sqft12756 SW Clear Water Way, Port St Lucie, FL 34987For SaleMLS ID #B26046307, David Coulter, Echo Fine Properties. BeachesMLS
- $474,9703 bd3 ba1.8k sqft12701 SW Ambra Street, Port St Lucie, FL 34987For SaleMLS ID #R11170039, Dara Dickinson, Echo Fine Properties. BeachesMLS
- $464,9005 bd3 ba2.7k sqft11728 SW Bennington Circle, Port St Lucie, FL 34987For SaleMLS ID #B26062130, Cesar Trujillo, Keller Williams Realty of PSL. BeachesMLS
- $459,0004 bd3 ba2.8k sqft11316 SW Barton Way, Port St Lucie, FL 34987For SaleMLS ID #B26061015, Cesar Trujillo, Keller Williams Realty of PSL. BeachesMLS
- $545,0003 bd3 ba2.2k sqft9309 SW Pepoli Way, Port St Lucie, FL 34987For SaleMLS ID #R11067679, Isabelle Pollock, Lang Realty. BeachesMLS
- $499,9002 bd2 ba1.7k sqft12827 SW Scenic View, Port St Lucie, FL 34987For SaleMLS ID #B26043029, Wendy Shapiro, Realty One Group Engage. BeachesMLS
- $415,0003 bd2 ba1.7k sqft10771 SW Waterway Lane, Port St Lucie, FL 34987For SaleMLS ID #B26040619, Daniel W Kittrell, Coldwell Banker Realty. BeachesMLS
- $469,9004 bd4 ba2.5k sqft7705 NW Greenbank Circle, Port St Lucie, FL 34987For SaleMLS ID #B26028727, Sandra G Terpening, Keller Williams Realty of PSL. BeachesMLS
- $513,0003 bd3 ba2.2k sqft2081 SW Tropical Terrace, Port St Lucie, FL 34953For SaleMLS ID #B26043186, Priscilla I Dwarika, LPT Realty, LLC. BeachesMLS
- $535,0003 bd3 ba2k sqft9556 SW Nuova Way, Port St Lucie, FL 34986For SaleMLS ID #B26046338, Isabelle Pollock, Lang Realty. BeachesMLS
- $437,5004 bd3 ba2.2k sqft7456 NW Greenspring Street, Port St Lucie, FL 34987For SaleMLS ID #B26038899, Brent M Doolan, Highlight Realty Corp/LW. BeachesMLS
- $599,0002 bd2 ba2k sqft12872 SW Gingerline Drive, Port St Lucie, FL 34953For SaleMLS ID #B26025486, John Casey PA, The Keyes Company (Tequesta). BeachesMLS
- $430,0003 bd2 ba1.9k sqft7472 NW Greenspring Street, Port St Lucie, FL 34987For SaleMLS ID #B26020945, Anthony Altino, My Listing Professionals Inc. BeachesMLS
- $575,9003 bd3 ba2.4k sqft9135 SW Pepoli Way, Port St Lucie, FL 34987For SaleMLS ID #B26004313, Karl Taylor, Redfin Corporation. BeachesMLS
- $400,0003 bd2 ba1.8k sqft10731 SW Westlawn Boulevard, Port St Lucie, FL 34987For SaleMLS ID #B26046617, Catherine Figueroa, Glass Realty, LLC. BeachesMLS
