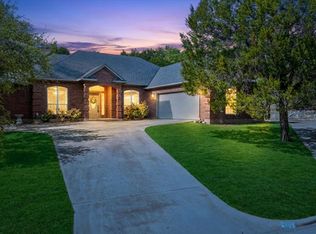
Spacious inside and out! Just outside the city limits, this property offers the peaceful feeling of country living while remaining conveniently close to town. 3B 2B split bedroom arrangement with large living room and a WBFP. 11X16 Office or craft room with cabinets next to primary bedroom. Just wait til you see the enclosed porch that has an actual wood burning cookstove attached that the prior owner actually made her pies right there on the back porch-it is a really conversation piece. All this on 1.3 acres and NO city taxes. Ulrich storage building. Aerobic septic and roof are 5 years old. Kitchen appliances 4 years old.
Pending
Price cut: $5K (7/7)
$390,000
1192 Deer Trl, Glen Rose, TX 76043
3beds
2,160sqft
:
Get pre-qualified$2,613/mo
Single Family Residence
Built in 1988
1.38 Acres Lot
$375,900 Zestimate®
$181/sqft
$-- HOA
What's special
Ulrich storage building
- 54 days |
- 244 |
- 6 |
Zillow last checked:
Listing updated:
Listed by:
Marilyn Phillips 254-897-3720,
Sunrise Properties 254-897-3720
Source: NTREIS,MLS#: 21300404
Facts & features
Interior
Bedrooms & bathrooms
- Bedrooms: 3
- Bathrooms: 2
- Full bathrooms: 2
Primary bedroom
- Features: Ceiling Fan(s), Dual Sinks
- Level: First
- Dimensions: 17 x 14
Primary bedroom
- Features: Ceiling Fan(s)
- Level: First
- Dimensions: 15 x 10
Bedroom
- Features: Ceiling Fan(s)
- Level: First
- Dimensions: 15 x 10
Dining room
- Level: First
- Dimensions: 12 x 9
Kitchen
- Features: Built-in Features
- Level: First
- Dimensions: 13 x 12
Living room
- Features: Built-in Features, Ceiling Fan(s), Fireplace
- Level: First
- Dimensions: 20 x 20
Office
- Features: Built-in Features, Ceiling Fan(s)
- Level: First
- Dimensions: 16 x 11
Heating
- Central, Electric, Fireplace(s)
Cooling
- Ceiling Fan(s), Electric
Appliances
- Included: Dishwasher, Electric Range, Disposal
- Laundry: Laundry in Utility Room
Features
- Other
- Windows: Bay Window(s)
- Has basement: No
- Number of fireplaces: 1
- Fireplace features: Living Room, Masonry, Wood Burning
Interior area
- Total interior livable area: 2,160 sqft
Video & virtual tour
Property
Parking
- Total spaces: 2
- Parking features: Additional Parking
- Attached garage spaces: 2
Features
- Levels: One
- Stories: 1
- Exterior features: Rain Gutters, Storage
- Pool features: None
- Fencing: Chain Link
Lot
- Size: 1.38 Acres
- Features: Acreage, Few Trees
Details
- Parcel number: 09286
Construction
Type & style
- Home type: SingleFamily
- Architectural style: Traditional,Detached
- Property subtype: Single Family Residence
- Attached to another structure: Yes
Materials
- Brick
- Foundation: Slab
- Roof: Composition
Condition
- Year built: 1988
Utilities & green energy
- Sewer: Aerobic Septic
- Water: Rural
- Utilities for property: Septic Available
Community & HOA
Community
- Subdivision: Kirk Estates
HOA
- Has HOA: No
Location
- Region: Glen Rose
Financial & listing details
- Price per square foot: $181/sqft
- Tax assessed value: $342,720
- Annual tax amount: $4,586
- Date on market: 6/13/2026
- Cumulative days on market: 49 days
- Road surface type: Asphalt
Estimated market value
$375,900
$357,000 - $395,000
$2,297/mo
Price history
| Date | Event | Price |
|---|---|---|
| 7/22/2026 | Pending sale | $390,000$181/sqft |
Source: NTREIS #21300404 Report a problem | ||
| 7/17/2026 | Contingent | $390,000$181/sqft |
Source: NTREIS #21300404 Report a problem | ||
| 7/7/2026 | Price change | $390,000-1.3%$181/sqft |
Source: NTREIS #21300404 Report a problem | ||
| 7/2/2026 | Listed for sale | $395,000$183/sqft |
Source: NTREIS #21300404 Report a problem | ||
| 6/29/2026 | Contingent | $395,000$183/sqft |
Source: NTREIS #21300404 Report a problem | ||
| 6/13/2026 | Listed for sale | $395,000$183/sqft |
Source: NTREIS #21300404 Report a problem | ||
Public tax history
| Year | Property taxes | Tax assessment |
|---|---|---|
| 2025 | $1,350 -37.3% | $342,720 |
| 2024 | $2,151 -10.9% | $342,720 |
| 2023 | $2,416 -21.7% | $342,720 +8.8% |
| 2022 | $3,085 +374.3% | $315,120 +23.4% |
| 2021 | $650 +10.2% | $255,440 +19.5% |
| 2020 | $590 | $213,730 +6.2% |
| 2019 | -- | $201,190 |
| 2018 | -- | $201,190 +11.1% |
| 2017 | -- | $181,140 +6.5% |
| 2016 | -- | $170,100 |
| 2015 | -- | $170,100 |
| 2014 | -- | $170,100 |
| 2012 | -- | $170,100 |
| 2011 | -- | $170,100 |
| 2010 | -- | $170,100 -3% |
| 2009 | -- | $175,296 +28% |
| 2008 | -- | $136,926 0% |
| 2007 | -- | $136,966 |
Find assessor info on the county website
Monthly payment
Est. payment
Payment breakdown
Explore the cost of this home by adjusting the details. Changes won't be saved.Climate risks
Neighborhood: 76043
Nearby schools
GreatSchools rating
- 8/10Glen Rose Intermediate SchoolGrades: 3-5Distance: 0.9 mi
- 7/10Glen Rose Junior High SchoolGrades: 6-8Distance: 2 mi
- 7/10Glen Rose High SchoolGrades: 9-12Distance: 0.9 mi
Schools provided by the listing agent
- Elementary: Glen Rose
- Middle: Glen Rose
- High: Glen Rose
- District: Glen Rose ISD
Source: NTREIS. This data may not be complete. We recommend contacting the local school district to confirm school assignments for this home.
- $574,6004 bd3 ba2.9k sqft1187 Deer Trl, Glen Rose, TX 76043Off Market
- $353,1004 bd-- ba1.5k sqft1265 County Road 2020 Ln, Glen Rose, TX 76043Off Market
- $--3 bd2 ba1.5k sqft1265 County Road 2020 Gln, Glen Rose, TX 76043Sold

- $467,400-- bd-- ba2.3k sqft1132 Deer Trl, Glen Rose, TX 76043Off Market
- $390,8004 bd-- ba2.3k sqft1241 County Road 2020 Ln, Glen Rose, TX 76043Off Market
- $536,7004 bd2 ba2.3k sqft1232 Deer Trl, Glen Rose, TX 76043Off Market
- $136,500-- bd-- ba-- sqftDeer Trl, Glen Rose, TX 76043Off Market
- $426,400-- bd-- ba-- sqft1241 Moody Ln, Glen Rose, TX 76043Off Market
A local agent can set up tours, give advice and negotiate with sellers.
Similar homes
- $379,9003 bd2 ba1.9k sqft119 Spanish Oaks Trl, Glen Rose, TX 76043For Sale
 MLS ID #21150117, Charles O'Neal. NTREIS
 - $395,0004 bd2 ba1.9k sqft4427 Hunters Glen Ct, Granbury, TX 76048For Sale
 MLS ID #21351076, Lachelle Jansen. NTREIS
 - $450,0004 bd2 ba1.9k sqft1193 County Road 318, Glen Rose, TX 76043For Sale
 MLS ID #21326655, Nicole Gross. NTREIS
 - $280,0004 bd2 ba2.1k sqft1065 Abbie Ln, Glen Rose, TX 76043For Sale
 MLS ID #21238767, Ivan Villalobos. NTREIS
 - $379,9003 bd2 ba1.9k sqft903 Winding Rd, Granbury, TX 76049For SaleMLS ID #21339409, Susan Kinder. NTREIS
- $464,0004 bd3 ba2.4k sqft7719 Prairie Creek Ln, Tolar, TX 76476For SaleMLS ID #21347948, Donna Hudson. NTREIS
- $387,5003 bd3 ba2k sqft5614 Wedgefield Rd, Granbury, TX 76049For SaleMLS ID #21325236, Beth Shearon. NTREIS
- $385,0003 bd3 ba2.3k sqft1701 Hitching Post Rd, Granbury, TX 76049For SaleMLS ID #21210329, Stacey Meece. NTREIS
- $410,0003 bd2 ba1.8k sqft3904 Laramie Trl, Granbury, TX 76048For SaleMLS ID #21240906, Pam Knieper. NTREIS
- $368,3003 bd2 ba1.8k sqft1305 E Apache Trl, Granbury, TX 76048For SaleMLS ID #21325876, Scott Ashford. NTREIS
- $389,9003 bd2 ba2.2k sqft1203 Pala Dura Ct, Granbury, TX 76048For SaleMLS ID #21084767, Scott Ashford. NTREIS
- $360,0004 bd3 ba2.3k sqft614 Overhill Rd, Granbury, TX 76048For SaleMLS ID #21213265, Holly Elrod. NTREIS
- $299,9005 bd3 ba1.9k sqft605-607 Clay St, Glen Rose, TX 76043For SaleMLS ID #21210096, Lori Brannon. NTREIS
- $199,9004 bd2 ba2.8k sqft1274 County Road 2019 #B, Glen Rose, TX 76043For SaleMLS ID #21253634, Bill Vineyard. NTREIS
- $359,0003 bd2 ba1.7k sqft2942 Meandering Way, Granbury, TX 76049For SaleMLS ID #21307959, Amy Saunders. NTREIS
- $329,9003 bd2 ba1.5k sqft1015 Meadowlark Ln, Granbury, TX 76048For SaleMLS ID #21349895, Naomi Jones. NTREIS
- $348,7003 bd3 ba1.4k sqft9217 Indian Trl, Rio Vista, TX 76093For SaleMLS ID #21316813, Monica James. NTREIS
- $359,5002 bd2 ba1.2k sqft3625 Carla Ct, Granbury, TX 76049For SaleMLS ID #21260168, Kim Pratt. NTREIS
- $350,0003 bd2 ba1.6k sqft2024 Walker St, Granbury, TX 76048For SaleMLS ID #21273026, Jerry Rogers. NTREIS
- $579,9003 bd2 ba2.3k sqft1129 County Road 306 #B, Rainbow, TX 76077For SaleMLS ID #21301482, Scott Ashford. NTREIS
