New roof! This beautifully maintained home in Skyline Ranch community offers comfort, style, and functionality, all in a quiet neighborhood. Bright, open living area filled with natural light, durable LPV flooring and neutral tones that create a warm and welcoming atmosphere. The open-concept kitchen is designed for both everyday living and entertaining, complete with ample cabinetry, plenty of counter space, energy-efficient appliances, and a center island with a breakfast bar. Each bedroom offers plush comfortable carpeting, while the spacious primary suite includes a walk-in closet for added convenience. With tons of storage throughout, this home is as practical as it is inviting. Nestled in a quiet subdivision, this property offers the perfect blend of tranquility and modern living Some photos in this listing have been virtually staged or digitally altered to show property potential
Accepting backups
Price cut: $14.9K (7/13)
$355,000
1193 W DESERT HOLLOW Drive, San Tan Valley, AZ 85143
4beds
1,988sqft
Single Family Residence
Built in 2007
6,001 Square Feet Lot
$-- Zestimate®
$179/sqft
$71/mo HOA
What's special
Ample cabinetryWalk-in closetOpen-concept kitchenSpacious primary suiteEnergy-efficient appliancesDurable lpv flooringTons of storage throughout
- 173 days |
- 140 |
- 8 |
Zillow last checked:
Listing updated:
Listed by:
Sheree Mowers 480-586-0233,
Delex Realty
Source: ARMLS,MLS#: 6989858
Facts & features
Interior
Bedrooms & bathrooms
- Bedrooms: 4
- Bathrooms: 2
- Full bathrooms: 2
Heating
- Electric
Cooling
- Central Air, Ceiling Fan(s)
Appliances
- Included: Dishwasher, Disposal
- Laundry: Inside
Features
- High Speed Internet, Eat-in Kitchen, Breakfast Bar, 9+ Flat Ceilings, No Interior Steps, Kitchen Island, Full Bth Master Bdrm, Laminate Counters
- Flooring: Carpet, Vinyl
- Has basement: No
- Has fireplace: No
Interior area
- Total structure area: 1,988
- Total interior livable area: 1,988 sqft
Property
Parking
- Total spaces: 4
- Parking features: Garage Door Opener, Direct Access
- Garage spaces: 2
- Uncovered spaces: 2
Accessibility
- Accessibility features: Lever Handles, Bath Lever Faucets
Features
- Stories: 1
- Patio & porch: Covered, Patio
- Spa features: None
- Fencing: Block
- Has view: Yes
- View description: Mountain(s)
Lot
- Size: 6,001 Square Feet
- Features: North/South Exposure, Sprinklers In Rear, Sprinklers In Front, Desert Front, Grass Back, Auto Timer H2O Front, Auto Timer H2O Back
Details
- Parcel number: 21078397
Construction
Type & style
- Home type: SingleFamily
- Architectural style: Ranch
- Property subtype: Single Family Residence
Materials
- Stucco, Wood Frame, Painted
- Roof: Tile
Condition
- Year built: 2007
Details
- Builder name: Taylor Morrison
Utilities & green energy
- Sewer: Private Sewer
- Water: Pvt Water Company
Community & HOA
Community
- Features: Playground
- Subdivision: PARCEL I AT SKYLINE RANCH PHASE 2
HOA
- Has HOA: Yes
- Services included: Maintenance Grounds
- HOA fee: $71 monthly
- HOA name: Skyline 2
- HOA phone: 602-437-4777
Location
- Region: San Tan Valley
Financial & listing details
- Price per square foot: $179/sqft
- Tax assessed value: $299,601
- Annual tax amount: $1,195
- Date on market: 2/26/2026
- Cumulative days on market: 173 days
- Listing terms: Cash,Conventional,FHA,VA Loan
- Ownership: Fee Simple
Estimated market value
Not available
Estimated sales range
Not available
Not available
Price history
| Date | Event | Price |
|---|---|---|
| 7/13/2026 | Price change | $355,000-4%$179/sqft |
Source:  ARMLS #6989858 Report a problem ARMLS #6989858 Report a problem | ||
| 7/1/2026 | Price change | $369,900-3.9%$186/sqft |
Source: ARMLS #6989858 Report a problem | ||
| 2/26/2026 | Listed for sale | $385,000-1.2%$194/sqft |
Source: ARMLS #6989858 Report a problem | ||
| 1/11/2026 | Listing removed | $389,800$196/sqft |
Source: ARMLS #6931046 Report a problem | ||
| 12/15/2025 | Price change | $389,800-1.3%$196/sqft |
Source: ARMLS #6931046 Report a problem | ||
| 10/9/2025 | Listed for sale | $395,000+172.4%$199/sqft |
Source: ARMLS #6931046 Report a problem | ||
| 12/5/2012 | Sold | $145,000-3.3%$73/sqft |
Source: ARMLS #4811532 Report a problem | ||
| 10/20/2012 | Price change | $149,900-5.7%$75/sqft |
Source: Ashby Realty Group, LLC` #4811532 Report a problem | ||
| 8/31/2012 | Listed for sale | $158,900+10.3%$80/sqft |
Source: Ashby Realty Group, LLC` #4811532 Report a problem | ||
| 2/1/2008 | Sold | $144,094$72/sqft |
Source: Public Record Report a problem | ||
Public tax history
| Year | Property taxes | Tax assessment |
|---|---|---|
| 2026 | $1,202 +0.6% | $29,960 -0.5% |
| 2025 | $1,195 -0.2% | $30,112 +2.9% |
| 2024 | $1,198 +1.7% | $29,253 +10.1% |
| 2023 | $1,178 -10% | $26,581 -5.8% |
| 2022 | $1,309 +11.1% | $28,230 +11.4% |
| 2021 | $1,178 -0.1% | $25,339 +1.7% |
| 2020 | $1,179 +4.5% | $24,921 +60.4% |
| 2019 | $1,129 +6.4% | $15,541 +14.7% |
| 2018 | $1,061 -1.5% | $13,546 +0.2% |
| 2017 | $1,077 -2.9% | $13,515 |
| 2016 | $1,109 +5.2% | -- |
| 2014 | $1,054 | $8,703 |
| 2013 | -- | -- |
| 2012 | -- | -- |
| 2011 | -- | $8,049 -25.8% |
| 2010 | -- | $10,848 |
| 2009 | -- | -- |
| 2008 | -- | -- |
| 2007 | -- | -- |
Find assessor info on the county website
Monthly payment
Est. payment
Payment breakdown
Explore the cost of this home by adjusting the details. Changes won't be saved.Climate risks
Neighborhood: 85143
Nearby schools
GreatSchools rating
- 6/10Skyline Ranch Elementary SchoolGrades: PK-8Distance: 0.3 mi
- 4/10San Tan Foothills High SchoolGrades: 7-12Distance: 3.5 mi
Schools provided by the listing agent
- Elementary: Skyline Ranch Elementary School
- Middle: Skyline Ranch Elementary School
- High: Poston Butte High School
- District: Florence Unified School District
Source: ARMLS. This data may not be complete. We recommend contacting the local school district to confirm school assignments for this home.
- $366,300-- bd-- ba1.8k sqft1177 W Desert Hollow Dr, San Tan Valley, AZ 85143Off Market
- $360,100-- bd-- ba1.7k sqft1209 W Desert Hollow Dr, San Tan Valley, AZ 85143Off Market
- $439,8004 bd3 ba3.1k sqft1161 W Desert Hollow Dr, San Tan Valley, AZ 85143Off Market

- $352,5003 bd2 ba1.8k sqft1225 W Desert Hollow Dr, San Tan Valley, AZ 85143Off Market
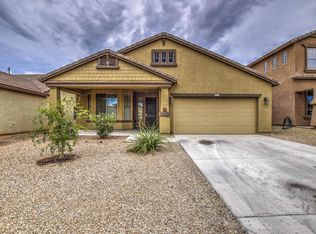
- $371,700-- bd-- ba1.8k sqft1192 W Desert Glen Dr, San Tan Valley, AZ 85143Off Market
- $352,2003 bd2 ba1.7k sqft1176 W Desert Glen Dr, San Tan Valley, AZ 85143Off Market
- $347,700-- bd-- ba1.7k sqft1208 W Desert Glen Dr, San Tan Valley, AZ 85143Off Market
- $365,600-- bd-- ba1.9k sqft1145 W Desert Hollow Dr, San Tan Valley, AZ 85143Off Market
A local agent can set up tours, give advice and negotiate with sellers.
Similar homes
- $379,9004 bd2 ba1.9k sqft30381 N DESERT WILLOW Boulevard, San Tan Valley, AZ 85143For Sale
 MLS ID #7063327, Rick Metcalfe, Canam Realty Group. ARMLS
 - $354,0004 bd2 ba1.8k sqft1360 E SUGEY Court, San Tan Valley, AZ 85143For Sale
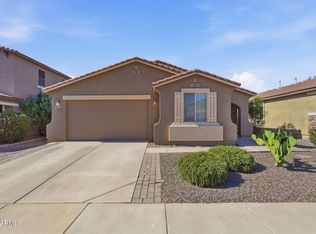 MLS ID #7032509, Bertha Tarango, West USA Realty. ARMLS
 - $365,0003 bd3 ba1.9k sqft31349 N CAVALIER Drive, San Tan Valley, AZ 85143For Sale
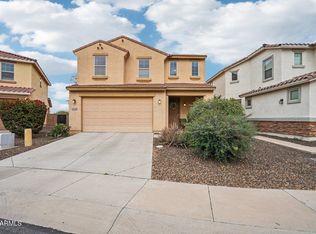 MLS ID #6985764, Marla B Arzaga, eXp Realty. ARMLS
 - $339,0004 bd2 ba1.8k sqft99 W YELLOW BEE Drive, San Tan Valley, AZ 85143For Sale
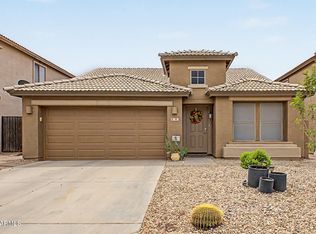 MLS ID #7017054, David Schleif, Realty ONE Group. ARMLS
 - $370,0003 bd3 ba2.3k sqft450 E MOUNTAIN VIEW Road, San Tan Valley, AZ 85143For SaleMLS ID #7061577, Jacquie Jacobs, Citiea. ARMLS
- $389,0003 bd2 ba1.7k sqft29954 N LITTLE LEAF Drive, San Tan Valley, AZ 85143For SaleMLS ID #7062650, Karen D McMeen, ProSmart Realty. ARMLS
- $443,4004 bd3 ba2.2k sqft1337 W HEREFORD Drive, San Tan Valley, AZ 85143For SaleMLS ID #7032345, Kasie R Clark, HomeSmart Lifestyles. ARMLS
- $374,9004 bd2 ba1.8k sqft5146 E DIATOMITE Drive, San Tan Valley, AZ 85143For SaleMLS ID #7058040, Zachary Wilson, Realty ONE Group. ARMLS
- $380,0003 bd2 ba1.6k sqft3456 E DENIM Trail, San Tan Valley, AZ 85143For SaleMLS ID #6995422, Maggie Diamond, Penfield Properties. ARMLS
- $400,0003 bd3 ba2.2k sqft956 E CANYON ROCK Road, San Tan Valley, AZ 85143For SaleMLS ID #7032278, Bill Olmstead, Keller Williams Realty Phoenix. ARMLS
- $330,0003 bd2 ba1.4k sqft4084 E MICA Road, San Tan Valley, AZ 85143For SaleMLS ID #7051524, Gordon Baker, RE/MAX Premier. ARMLS
- $362,9003 bd2 ba1.5k sqft5180 E Gummite Drive, San Tan Valley, AZ 85143For SaleMLS ID #6981449, Debbie Long, West USA Realty. ARMLS
- $389,0003 bd3 ba2.3k sqft33408 N FALCON Trail, San Tan Valley, AZ 85144For SaleMLS ID #6973193, Angelica Bolan-Ervin, RE/MAX A Bar Z Realty. ARMLS
- $340,0003 bd2 ba1.6k sqft7242 E TEAL Way, San Tan Valley, AZ 85143For SaleMLS ID #6956921, Terry J Cottle, Real Broker. ARMLS
- $445,0004 bd2 ba2.1k sqft34011 N DANJA Drive, San Tan Valley, AZ 85144For SaleMLS ID #7055401, Kenneth Ortiz, Keller Williams Integrity First Realty. ARMLS
- $379,0004 bd2 ba1.7k sqft41330 N SALIX Drive, San Tan Valley, AZ 85140For SaleMLS ID #6991556, Jane Belmont, HomeSmart. ARMLS
- $320,0003 bd2 ba1.2k sqft375 E LESLIE Avenue, San Tan Valley, AZ 85140For SaleMLS ID #7055975, Christine M Bierman, Citiea. ARMLS
- $410,0003 bd2 ba2k sqft500 W NIKITA Drive, San Tan Valley, AZ 85140For SaleMLS ID #7037074, Marine Beilerian, The Firm RE. ARMLS
- $379,9003 bd2 ba1.4k sqft4530 E LONGHORN Street, San Tan Valley, AZ 85140For SaleMLS ID #7061152, Charlene Bare, HomeSmart. ARMLS
- $525,0004 bd3 ba2.6k sqft31686 N BOBCAT Way, San Tan Valley, AZ 85143For SaleMLS ID #7061077, Donna Stadum, AZ New Horizon Realty. ARMLS
