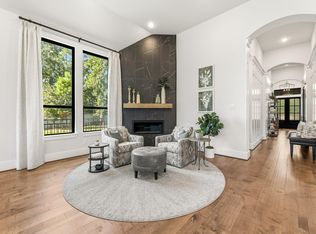
MOVE-IN READY WITH PARTNERS IN BUILDING! This two-story home in Two Step Farm perfectly blends luxury and country living. The open-concept design features a private study, a formal dining room with patio access, and a spacious family room that flows seamlessly into a chef-inspired kitchen with a large island, premium cabinetry, appliances, and a stylish bar. Enjoy entertainment with a game room and media room, both with patio access. The primary suite offers a luxurious retreat with a custom walk-in closet, plus an additional bedroom downstairs. Upstairs includes another game room, flex space, and two bedrooms, ideal for family or guests. Located in the new Two Step Farm community with exceptional amenities including a pool, Two Step Dance Hall, Farm Shop & Café, Children’s Play Area, The Co-Op workspaces, walking trails, community garden, and goat farm — offering the ultimate blend of sophistication and country charm. POOL NOT INCLUDED IN LIST PRICE.
Pending
$1,149,950
11935 Braided Mane St, Montgomery, TX 77316
4beds
4,362sqft
Single Family Residence
Built in 2026
0.26 Acres Lot
$1,111,300 Zestimate®
$264/sqft
$105/mo HOA
What's special
Stylish barTwo-story homeCommunity gardenSpacious family roomPrivate studyCustom walk-in closetAdditional bedroom downstairs
- 134 days
- 22
- 0
Zillow last checked:
Listing updated:
Listed by:
Jimmy Franklin 281-356-5339,
Partners In Building
Source: HAR,MLS#: 54521927
Facts & features
Interior
Bedrooms & bathrooms
- Bedrooms: 4
- Bathrooms: 5
- Full bathrooms: 4
- 1/2 bathrooms: 1
Rooms
- Room types: Family Room, Game Room, Media Room, Utility Room
Primary bedroom
- Level: First
- Area: 304
- Dimensions: 16x19
Bedroom
- Level: Second
- Area: 168
- Dimensions: 14x12
Bedroom
- Level: First
- Area: 132
- Dimensions: 11x12
Bedroom
- Level: Second
- Area: 154
- Dimensions: 14x11
Other
- Level: First
- Area: 168
- Dimensions: 12x14
Dining room
- Level: First
- Area: 182
- Dimensions: 13x14
Other
- Level: First
- Area: 396
- Dimensions: 12x33
Other
- Level: Second
- Area: 154
- Dimensions: 14x11
Family room
- Level: First
- Area: 440
- Dimensions: 20x22
Game room
- Level: Second
- Area: 240
- Dimensions: 12x20
Game room
- Level: First
- Area: 288
- Dimensions: 18x16
Kitchen
- Level: First
- Area: 286
- Dimensions: 13x22
Media room
- Level: First
- Area: 234
- Dimensions: 13x18
Heating
- Natural Gas
Cooling
- Ceiling Fan(s), Electric
Appliances
- Included: Disposal, Double Oven, Microwave, Gas Range, Dishwasher
- Laundry: Electric Dryer Hookup, Gas Dryer Hookup, Washer Hookup
Features
- Formal Entry/Foyer, High Ceilings, Wet Bar, 1 Bedroom Down - Not Primary BR, 2 Bedrooms Up, Primary Bed - 1st Floor, Walk-In Closet(s)
- Flooring: Carpet, Tile, Wood
- Windows: Insulated/Low-E windows
- Number of fireplaces: 1
- Fireplace features: Gas Log
Interior area
- Total structure area: 4,362
- Total interior livable area: 4,362 sqft
Video & virtual tour
Property
Parking
- Total spaces: 3
- Parking features: Attached
- Attached garage spaces: 3
Features
- Stories: 2
- Patio & porch: Covered
- Fencing: Back Yard
Lot
- Size: 0.26 Acres
- Features: Subdivided, 0 Up To 1/4 Acre
Construction
Type & style
- Home type: SingleFamily
- Architectural style: Contemporary
- Property subtype: Single Family Residence
Materials
- Spray Foam Insulation, Stone, Stucco
- Foundation: Slab
- Roof: Composition,Metal
Condition
- New construction: Yes
- Year built: 2026
Details
- Builder name: Partners in Building
Utilities & green energy
- Sewer: Public Sewer
- Water: Public
Green energy
- Green verification: ENERGY STAR Certified Homes, Environments for Living, HERS Index Score
- Energy efficient items: Thermostat, HVAC
Community & HOA
Community
- Subdivision: Two Step Farm
HOA
- Has HOA: Yes
- Amenities included: Clubhouse, Fitness Center, Jogging Path, Playground, Pond, Pool, Trail(s)
- HOA fee: $1,260 annually
Location
- Region: Montgomery
Financial & listing details
- Price per square foot: $264/sqft
- Date on market: 4/27/2026
- Listing terms: Cash,Conventional,FHA,Other,VA Loan
- Road surface type: Concrete, Curbs
Estimated market value
$1,111,300
$1.06M - $1.17M
$5,332/mo
Price history
| Date | Event | Price |
|---|---|---|
| 7/6/2026 | Pending sale | $1,149,950$264/sqft |
Source:  HAR #54521927 Report a problem HAR #54521927 Report a problem | ||
| 5/19/2026 | Price change | $1,149,950-4.2%$264/sqft |
Source: HAR #54521927 Report a problem | ||
| 4/27/2026 | Price change | $1,199,950-4%$275/sqft |
Source: HAR #54521927 Report a problem | ||
| 11/4/2025 | Listed for sale | $1,249,950$287/sqft |
Source: HAR #43324765 Report a problem | ||
Public tax history
Tax history is unavailable.
Monthly payment
Est. payment
Payment breakdown
Explore the cost of this home by adjusting the details. Changes won't be saved.Climate risks
Neighborhood: 77316
Nearby schools
Schools provided by the listing agent
- Elementary: Keenan Elementary School
- Middle: Oak Hill Junior High School
- High: Lake Creek High School
Source: HAR. This data may not be complete. We recommend contacting the local school district to confirm school assignments for this home.
- $1,099,9504 bd5 ba4.2k sqft11947 Braided Mane St, Montgomery, TX 77316New Construction

- $665,6004 bd3 ba3.1k sqft8607 High Note Cir, Montgomery, TX 77316Off Market
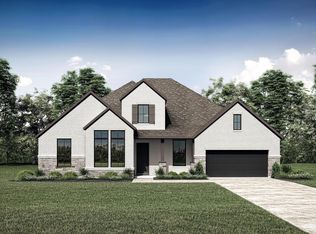
- $739,9904 bd4 ba3.1k sqft8664 High Note Cir, Montgomery, TX 77316Pending

- $787,8004 bd5 ba3.8k sqft8678 High Note Cir, Montgomery, TX 77316Off Market
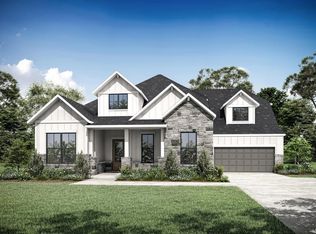
Similar homes
- $1,119,9505 bd6 ba4.5k sqft11978 Braided Mane St, Montgomery, TX 77316New Construction
 MLS ID #88021838, Jimmy Franklin, Partners In Building. HAR
 - $945,0005 bd5 ba3.7k sqft11632 Prince Andrew Ct, Montgomery, TX 77316For Sale
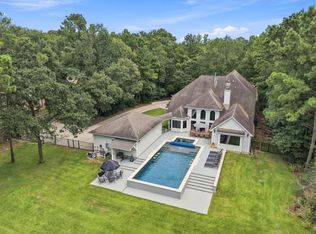 MLS ID #6090594, Crystal Lucero, CB&A, Realtors. HAR
 - $1,200,0005 bd6 ba5.7k sqft8778 Catamaran Way, Montgomery, TX 77316For Sale
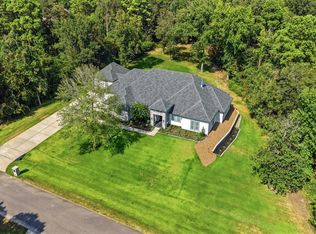 MLS ID #59721465, Carlen Rosson, eXp Realty LLC. HAR
 - $975,0004 bd4 ba3k sqft223 S Empress Green Pl, Montgomery, TX 77316For Sale
 MLS ID #75910419, Karoline Walker, Brooks Ballard International Real Estate. HAR
