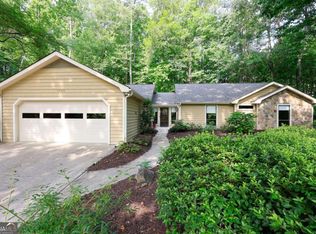
Welcome home to this classic Marietta gem, ideally situated in the heart of East Cobb and the Walton district! This home has fresh interior paint and new carpet! Offering 4 bedrooms, 2 full bathrooms, a finished basement, and an expansive floor plan full of timeless character, this beautiful home is perfectly positioned on a large, private lot on a cul de sac. From the moment you arrive, you'll appreciate the exceptional curb appeal featuring mature landscaping, a covered front entry, charming stone accents, and a flat private driveway leading to the side entry two car garage. Step through the glass double front doors into a welcoming foyer filled with abundant natural light, where stunning wood beamed ceilings immediately set the tone for the warmth and character found throughout the home. The thoughtfully designed main level offers multiple living and entertaining spaces, including a formal dining room, spacious great room, updated kitchen, powder room, and a cozy family room. The open concept great room serves as the heart of the home, seamlessly connecting the dining area and kitchen for effortless entertaining. The kitchen features beautiful wood cabinetry, granite countertops, a stone tile backsplash, breakfast bar seating, stainless steel appliances, and a charming breakfast nook overlooking the peaceful backyard. Just steps away, the inviting family room offers a relaxing retreat with a dramatic floor to ceiling stone fireplace, custom built in bookcases, and easy access to the outdoor living spaces. Upstairs, the oversized primary suite impresses with soaring ceilings, abundant windows, a spacious walk in closet, and a private en suite bath featuring a double vanity and beautifully tiled stone shower. Three additional generously sized bedrooms share a well appointed full bathroom with a tub/shower combination. The finished basement provides incredible flexibility with an expansive layout that can easily accommodate a media room, game room, home gym, office, playroom, guest space, or additional living quarters...the possibilities are endless. Outside, enjoy the privacy of your tree lined backyard surrounded by mature landscaping and peaceful natural views. Relax or entertain from the covered lanai and open air deck just off the family room, or host gatherings on the side porch accessible from the basement level. With abundant indoor and outdoor living space and a private outdoor setting this property offers a rare opportunity to enjoy comfort, flexibility, and privacy in one of Marietta's most desirable locations.
Active
Price cut: $27K (7/22)
$598,000
1195 Lake Colony Dr, Marietta, GA 30068
4beds
2,302sqft
:
Get pre-qualified$3,903/mo
Single Family Residence
Built in 1977
0.26 Acres Lot
$586,400 Zestimate®
$260/sqft
$45/mo HOA
What's special
Soaring ceilingsStunning wood beamed ceilingsUpdated kitchenOpen concept great roomAbundant windowsCozy family roomStainless steel appliances
- 39 days |
- 1,702 |
- 139 |
Zillow last checked:
Listing updated:
Listed by:
Jeff Leshin 678-488-0043,
Real Broker, LLC,
Danielle Leshin 480-216-8271,
Real Broker, LLC
Source: GAMLS,MLS#: 10772946
Facts & features
Interior
Bedrooms & bathrooms
- Bedrooms: 4
- Bathrooms: 3
- Full bathrooms: 2
- 1/2 bathrooms: 1
Rooms
- Room types: Bonus Room, Other
Kitchen
- Features: Breakfast Bar, Breakfast Room, Solid Surface Counters
Heating
- Central, Natural Gas, Other
Cooling
- Central Air, Other
Appliances
- Included: Dishwasher, Microwave, Other, Refrigerator
- Laundry: Other
Features
- Beamed Ceilings, Bookcases, Double Vanity, Other
- Flooring: Carpet, Other
- Basement: Finished
- Number of fireplaces: 1
- Fireplace features: Family Room
- Common walls with other units/homes: No Common Walls
Interior area
- Total structure area: 2,302
- Total interior livable area: 2,302 sqft
- Finished area above ground: 2,302
- Finished area below ground: 0
Property
Parking
- Total spaces: 2
- Parking features: None
Features
- Levels: Two
- Stories: 2
- Patio & porch: Deck, Porch
- Exterior features: Other
- Body of water: None
Lot
- Size: 0.26 Acres
- Features: Cul-De-Sac, Other, Private
Details
- Parcel number: 01014100560
Construction
Type & style
- Home type: SingleFamily
- Architectural style: Contemporary,Other,Traditional
- Property subtype: Single Family Residence
Materials
- Other
- Roof: Other
Condition
- Resale
- New construction: No
- Year built: 1977
Utilities & green energy
- Sewer: Public Sewer
- Water: Public
- Utilities for property: Cable Available, Electricity Available, Natural Gas Available, Other, Water Available
Community & HOA
Community
- Features: None
- Subdivision: Lake Colony
HOA
- Has HOA: Yes
- Services included: None
- HOA fee: $544 annually
Location
- Region: Marietta
Financial & listing details
- Price per square foot: $260/sqft
- Tax assessed value: $487,120
- Annual tax amount: $1,098
- Date on market: 6/26/2026
- Cumulative days on market: 33 days
- Listing agreement: Exclusive Right To Sell
- Electric utility on property: Yes
Estimated market value
$586,400
$557,000 - $616,000
$3,110/mo
Price history
| Date | Event | Price |
|---|---|---|
| 7/22/2026 | Price change | $598,000-4.3%$260/sqft |
Source:  GAMLS #10772946 Report a problem GAMLS #10772946 Report a problem | ||
| 7/2/2026 | Listed for sale | $625,000+328.1%$272/sqft |
Source:  FMLS GA #7769594 Report a problem FMLS GA #7769594 Report a problem | ||
| 4/19/1994 | Sold | $146,000$63/sqft |
Source: Public Record Report a problem | ||
Public tax history
| Year | Property taxes | Tax assessment |
|---|---|---|
| 2024 | $1,079 +35.6% | $194,848 +15.3% |
| 2023 | $796 -17.6% | $169,048 +7.7% |
| 2022 | $966 | $156,920 |
| 2021 | $966 +10.8% | $156,920 +25% |
| 2020 | $872 | $125,524 |
| 2019 | $872 | $125,524 |
| 2018 | $872 | $125,524 |
| 2017 | $872 -67.7% | $125,524 +11% |
| 2016 | $2,700 +13.8% | $113,064 +17.8% |
| 2015 | $2,373 -0.7% | $95,972 |
| 2014 | $2,389 +12.8% | $95,972 +15.4% |
| 2013 | $2,119 -0.7% | $83,180 |
| 2012 | $2,135 -14.4% | $83,180 -16% |
| 2011 | $2,495 +4.8% | $98,988 |
| 2010 | $2,382 | $98,988 |
| 2009 | $2,382 +28.2% | $98,988 +20.9% |
| 2006 | $1,858 -0.4% | $81,864 |
| 2005 | $1,866 | $81,864 |
| 2004 | $1,866 +19.4% | $81,864 +19.2% |
| 2003 | $1,563 -0.1% | $68,705 |
| 2002 | $1,564 -5.3% | $68,705 |
| 2001 | $1,651 -0.7% | $68,705 |
| 2000 | $1,663 | $68,705 |
Find assessor info on the county website
Monthly payment
Est. payment
Payment breakdown
Explore the cost of this home by adjusting the details. Changes won't be saved.Climate risks
Neighborhood: Lake Colony
Nearby schools
GreatSchools rating
- 9/10Mount Bethel Elementary SchoolGrades: PK-5Distance: 0.8 mi
- 9/10Dickerson Middle SchoolGrades: 6-8Distance: 0.9 mi
- 10/10Walton High SchoolGrades: 9-12Distance: 2.2 mi
Schools provided by the listing agent
- Elementary: Mount Bethel
- Middle: Dickerson
- High: Walton
Source: GAMLS. This data may not be complete. We recommend contacting the local school district to confirm school assignments for this home.
- $543,1005 bd4 ba2.4k sqft1185 Lake Colony Dr, Marietta, GA 30068Off Market

- $594,0004 bd2 ba2.4k sqft1205 Lake Colony Dr, Marietta, GA 30068Off Market
- $663,5004 bd3 ba3k sqft1182 Colony Dr, Marietta, GA 30068Off Market
- $521,2004 bd3 ba1.6k sqft1196 Lake Colony Dr, Marietta, GA 30068Off Market
- $609,2004 bd2 ba2.7k sqft1206 Lake Colony Dr, Marietta, GA 30068Off Market
- $615,0004 bd3 ba2.2k sqft1172 Colony Dr, Marietta, GA 30068Sold
- $623,3004 bd3 ba2.9k sqft1175 Lake Colony Dr, Marietta, GA 30068Off Market
- $675,0003 bd2 ba2.1k sqft1186 Lake Colony Dr, Marietta, GA 30068Sold
A local agent can set up tours, give advice and negotiate with sellers.
Similar homes
- $619,9003 bd2 ba1.9k sqft1955 Hitching Post Ln, Marietta, GA 30068Active Under Contract
 MLS ID #10797218, Linda Ogletree, Atlanta Communities. GAMLS
 - $685,0004 bd3 ba2.5k sqft422 Woodstone West Dr, Marietta, GA 30068For Sale

 MLS ID #7792979, Kelli Garlock, Atlanta Communities. FMLS GA
 - $585,0005 bd4 ba2.7k sqft392 Greenfield Ct, Marietta, GA 30068For Sale
 MLS ID #7758360, Roya Roy, Regent Group Realty, LLC.. FMLS GA
 - $759,0004 bd4 ba2.7k sqft5118 New Bedford Pl, Marietta, GA 30068For Sale
 MLS ID #7784462, Damir Kamber, Auben Realty, LLC. FMLS GA
 - $800,0004 bd4 ba2.6k sqft1204 Woodlawn Dr NE, Marietta, GA 30068For SaleMLS ID #7789256, Pat Junod, Atlanta Fine Homes Sotheby's International. FMLS GA
- $659,0005 bd3 ba2.7k sqft3041 Coach Ln, Marietta, GA 30062For SaleMLS ID #7810360, Emily Boehmig, Atlanta Fine Homes Sotheby's International. FMLS GA
- $625,0005 bd3 ba3k sqft3197 Wicks Creek Trl, Marietta, GA 30062ActiveMLS ID #10802440, Val Lemoine, Keller Williams Realty. GAMLS
- $600,0003 bd3 ba1.8k sqft3140 Post Oak Tritt Rd, Marietta, GA 30062ActiveMLS ID #10766189, Karen M Lance, BHGRE Metro Brokers. GAMLS
- $585,0005 bd4 ba3.2k sqft2110 B T Sheppard Dr, Marietta, GA 30062For SaleMLS ID #7795679, CHERYL D BRIGHT SCHALK, Dorsey Alston Realtors. FMLS GA
- $525,0004 bd3 ba2.4k sqft3372 Woodrun Trl, Marietta, GA 30062For SaleMLS ID #7805496, Kim Eilers, Atlanta Fine Homes Sotheby's International. FMLS GA
- $599,9004 bd3 ba2.3k sqft1750 Cedar Ridge Ct SE, Smyrna, GA 30080For SaleMLS ID #7812507, BRENDA J TOWNSEND, Virtual Properties Realty. Biz. FMLS GA
- $619,0003 bd3 ba3.3k sqft7265 Thornhill Ln, Sandy Springs, GA 30328ActiveMLS ID #10763228, Beverly B Jones, BHHS Georgia Properties. GAMLS
- $650,0005 bd3 ba2.2k sqft2458 Dunkerrin Ln, Dunwoody, GA 30360For SaleMLS ID #7813831, Pailey Nooromid, Atlanta Fine Homes Sotheby's International. FMLS GA
- $459,0004 bd3 ba2.6k sqft2104 Mitchell Ct, Marietta, GA 30062For SaleMLS ID #7807660, Caleigh Hicks, Dorsey Alston Realtors. FMLS GA
- $570,0004 bd3 ba2.3k sqft420 Taberwood Way, Roswell, GA 30076ActiveMLS ID #10776832, Anne Watson-Smith, Keller Williams Realty Atl. Partners. GAMLS
- $545,0004 bd3 ba2.4k sqft4326 Hadaway Rd NW, Kennesaw, GA 30152For SaleMLS ID #7814620, BECKY GODBEE, Atlanta Fine Homes Sotheby's International. FMLS GA
- $535,0004 bd3 ba3.3k sqft1781 Blackwillow Dr NE, Marietta, GA 30066For SaleMLS ID #7799868, Sharon Ivy, TSG Premier Realty. FMLS GA
- $525,0005 bd3 ba2.3k sqft9470 Hillside Dr, Roswell, GA 30076For SaleMLS ID #7812382, Kathy Ghirardini, Dorsey Alston Realtors. FMLS GA
- $734,9004 bd3 ba2.9k sqft2312 Woodsfield Ct NE, Marietta, GA 30062For SaleMLS ID #7795763, KRAIG WHEELER, Budget Brokers USA LLC. FMLS GA
- $550,0004 bd3 ba3k sqft6720 Ramundo Dr, Atlanta, GA 30360For SaleMLS ID #7782023, Alex Egan, Peachtree Town & Country. FMLS GA
