LOCATION! LOCATION! BRAND NEW roof and gutters were installed in late 2023. Discover this charming 3 bedroom, 2.5 bath townhome in picturesque Windermere! Nestled in a well-kept community, this home boasts a gorgeous private courtyard, perfect for relaxing or entertaining. Just steps from an A-rated elementary school, and surrounded by multiple scenic walking paths with water views, it’s the ideal place for families and anyone seeking a serene, active lifestyle. HOA covers full outside maintenance, paint and roof care. Community has a beautiful pool and relaxing area ideal for Floria living! A wonderful opportunity to own a move-in ready townhome in a highly desirable community! Don’t miss out!
Pending
$459,000
11951 VERMILLION AVENUE, WINDERMERE, FL 34786
3beds
1,539sqft
:
Get pre-qualified$3,398/mo
Townhouse
Built in 2016
2,529 Square Feet Lot
$446,500 Zestimate®
$298/sqft
$360/mo HOA
What's special
Gorgeous private courtyard
- 62 days |
- 171 |
- 7 |
Zillow last checked:
Listing updated:
Listed by:
Sevara Botirova Patel 407-242-9546,
CHARLES RUTENBERG REALTY ORLANDO 407-622-2122
Source: Stellar MLS,MLS#: O6411413 Originating MLS: Orlando Regional
Originating MLS: Orlando Regional
Facts & features
Interior
Bedrooms & bathrooms
- Bedrooms: 3
- Bathrooms: 3
- Full bathrooms: 2
- 1/2 bathrooms: 1
Rooms
- Room types: Living Room, Utility Room, Loft, Storage Rooms
Primary bedroom
- Features: Built-in Closet
- Level: Second
- Area: 156 Square Feet
- Dimensions: 12x13
Bedroom 2
- Features: Built-in Closet
- Level: Second
- Area: 90 Square Feet
- Dimensions: 10x9
Bedroom 3
- Features: Built-in Closet
- Level: Second
- Area: 110 Square Feet
- Dimensions: 11x10
Balcony porch lanai
- Level: First
- Area: 380 Square Feet
- Dimensions: 20x19
Dining room
- Level: First
- Area: 96 Square Feet
- Dimensions: 8x12
Kitchen
- Level: First
- Area: 150 Square Feet
- Dimensions: 10x15
Laundry
- Level: Second
- Area: 36 Square Feet
- Dimensions: 6x6
Living room
- Level: First
- Area: 182 Square Feet
- Dimensions: 14x13
Heating
- Central, Electric, Heat Pump
Cooling
- Central Air
Appliances
- Included: Dishwasher, Disposal, Electric Water Heater, Microwave, Range, Refrigerator
- Laundry: Inside, Laundry Room, Upper Level
Features
- Ceiling Fan(s), Eating Space In Kitchen, High Ceilings, In Wall Pest System, Solid Surface Counters, Solid Wood Cabinets, Stone Counters, Tray Ceiling(s), Walk-In Closet(s)
- Flooring: Carpet, Ceramic Tile
- Windows: Window Treatments
- Has fireplace: No
Interior area
- Total structure area: 2,309
- Total interior livable area: 1,539 sqft
Video & virtual tour
Property
Parking
- Total spaces: 2
- Parking features: Garage - Attached
- Attached garage spaces: 2
- Details: Garage Dimensions: 21x20
Features
- Levels: Two
- Stories: 2
- Patio & porch: Front Porch, Rear Porch
- Exterior features: Courtyard, Lighting, Sidewalk
- Pool features: Other
Lot
- Size: 2,529 Square Feet
- Features: Sidewalk
- Residential vegetation: Mature Landscaping, Trees/Landscaped
Details
- Parcel number: 362327916400040
- Zoning: P-D
- Special conditions: None
Construction
Type & style
- Home type: Townhouse
- Architectural style: Contemporary
- Property subtype: Townhouse
Materials
- Block, Stucco
- Foundation: Slab
- Roof: Shingle
Condition
- New construction: No
- Year built: 2016
Utilities & green energy
- Sewer: Public Sewer
- Water: Public
- Utilities for property: BB/HS Internet Available, Cable Available, Cable Connected, Electricity Available, Public, Sewer Available, Street Lights, Water Available
Community & HOA
Community
- Features: Association Recreation - Owned, Deed Restrictions, Park, Playground, Pool, Sidewalks
- Pet fee: $0 monthly
- Subdivision: WINDERMERE TRLS PRCL 3
HOA
- Has HOA: Yes
- Amenities included: Park, Playground, Pool
- Services included: Community Pool, Maintenance Structure, Maintenance Grounds, Maintenance Repairs, Manager, Pest Control, Pool Maintenance, Recreational Facilities
- HOA fee: $360 monthly
- HOA name: Sentry Management
- HOA phone: 352-243-4595
- Second HOA name: Premier Association Management
Location
- Region: Windermere
Financial & listing details
- Price per square foot: $298/sqft
- Tax assessed value: $345,609
- Annual tax amount: $4,583
- Date on market: 5/27/2026
- Cumulative days on market: 58 days
- Listing terms: Cash,Conventional,FHA,VA Loan
- Ownership: Fee Simple
- Total actual rent: 0
- Electric utility on property: Yes
- Road surface type: Paved
Estimated market value
$446,500
$424,000 - $469,000
$2,728/mo
Price history
| Date | Event | Price |
|---|---|---|
| 7/14/2026 | Pending sale | $459,000$298/sqft |
Source:  Stellar MLS #O6411413 Report a problem Stellar MLS #O6411413 Report a problem | ||
| 5/28/2026 | Listed for sale | $459,000+10.6%$298/sqft |
Source: Stellar MLS #O6411413 Report a problem | ||
| 12/5/2022 | Sold | $415,000$270/sqft |
Source: Public Record Report a problem | ||
| 10/8/2022 | Pending sale | $415,000$270/sqft |
Source: Stellar MLS #O6063809 Report a problem | ||
| 10/5/2022 | Listed for sale | $415,000+49.3%$270/sqft |
Source: Stellar MLS #O6063809 Report a problem | ||
| 6/19/2019 | Sold | $278,000-2.4%$181/sqft |
Source: Public Record Report a problem | ||
| 4/11/2019 | Listed for sale | $284,900+20.2%$185/sqft |
Source: REDFIN CORPORATION #O5775572 Report a problem | ||
| 1/6/2017 | Sold | $237,000-0.4%$154/sqft |
Source: Stellar MLS #O5448961 Report a problem | ||
| 7/6/2016 | Pending sale | $237,990$155/sqft |
Source: MATTAMY REAL ESTATE SERVICES #O5448961 Report a problem | ||
| 6/23/2016 | Listed for sale | $237,990$155/sqft |
Source: MATTAMY REAL ESTATE SERVICES #O5448961 Report a problem | ||
Public tax history
| Year | Property taxes | Tax assessment |
|---|---|---|
| 2024 | $4,342 +7.5% | $278,624 +3% |
| 2023 | $4,040 -5.2% | $270,509 +10% |
| 2022 | $4,263 +7.5% | $245,937 +10% |
| 2021 | $3,965 -1.4% | $223,579 -0.6% |
| 2020 | $4,021 +23.2% | $224,908 +4.8% |
| 2019 | $3,263 +1.1% | $214,591 +1.9% |
| 2018 | $3,226 +0% | $210,590 +2.1% |
| 2017 | $3,226 +1.6% | $206,259 +636.6% |
| 2016 | $3,177 +392.5% | $28,000 +93.1% |
| 2015 | $645 | $14,500 |
Find assessor info on the county website
Monthly payment
Est. payment
Payment breakdown
Explore the cost of this home by adjusting the details. Changes won't be saved.Climate risks
Neighborhood: 34786
Nearby schools
GreatSchools rating
- 8/10Bay Lake ElementaryGrades: K-5Distance: 0.1 mi
- 8/10Horizon West Middle SchoolGrades: 6-8Distance: 0.6 mi
- 7/10Windermere High SchoolGrades: 9-12Distance: 2.9 mi
Schools provided by the listing agent
- Elementary: Bay Lake Elementary
- Middle: Horizon West Middle School
- High: Windermere High School
Source: Stellar MLS. This data may not be complete. We recommend contacting the local school district to confirm school assignments for this home.
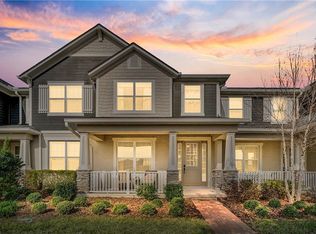
- $417,9003 bd3 ba1.7k sqft11957 Vermillion Ave, Windermere, FL 34786Off Market

- $385,5003 bd2 ba1.6k sqft11945 Vermillion Ave, Windermere, FL 34786Off Market

- $388,4003 bd3 ba1.7k sqft11963 Vermillion Ave, Windermere, FL 34786Off Market
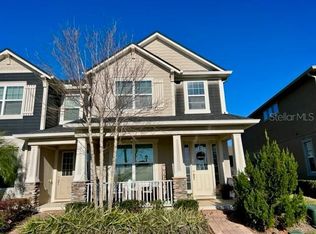
- $403,9003 bd2 ba1.6k sqft11939 Vermillion Ave, Windermere, FL 34786Off Market
- $416,8003 bd2 ba1.6k sqft11969 Vermillion Ave, Windermere, FL 34786Off Market
- $401,3003 bd2 ba1.7k sqft11933 Vermillion Ave, Windermere, FL 34786Off Market
- $411,9003 bd2 ba1.6k sqft8715 Coventry Park Way, Windermere, FL 34786Off Market
- $378,4003 bd3 ba1.5k sqft11927 Vermillion Ave, Windermere, FL 34786Off Market
A local agent can set up tours, give advice and negotiate with sellers.
Similar homes
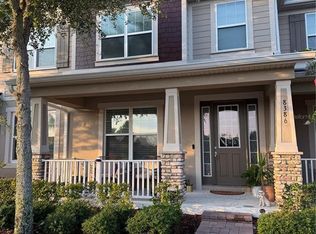
- $485,0003 bd3 ba1.6k sqft8386 IRON MOUNTAIN TRAIL, WINDERMERE, FL 34786For Sale
 MLS ID #S5154426, Hilda Teran Nava, MY REALTY GROUP, LLC.. Stellar MLS
 - $475,0003 bd3 ba1.6k sqft11861 VERMILLION AVENUE, WINDERMERE, FL 34786For Sale
 MLS ID #O6410430, Frederico Hexsel, KARDOSH REALTY. Stellar MLS
 - $460,0004 bd3 ba1.9k sqft11429 BROWNSTONE STREET, WINDERMERE, FL 34786For Sale
 MLS ID #O6421245, Jenny Wemert, WEMERT GROUP REALTY LLC. Stellar MLS
 - $459,0003 bd3 ba1.5k sqft7327 MILLSTONE STREET, WINDERMERE, FL 34786For Sale
 MLS ID #O6397203, Storm Miller, COMPASS FLORIDA LLC. Stellar MLS
 - $460,0003 bd3 ba1.9k sqft12353 VIA DERNA PLACE, WINDERMERE, FL 34786For SaleMLS ID #O6392401, Tiago Ferreira, AUTHENTIC REAL ESTATE TEAM. Stellar MLS
- $449,0003 bd3 ba1.8k sqft7330 BRIGHTLAND STREET, WINDERMERE, FL 34786For SaleMLS ID #O6397124, Jenny Wemert, WEMERT GROUP REALTY LLC. Stellar MLS
- $444,9003 bd3 ba1.6k sqft7060 VENTNOR DRIVE, WINDERMERE, FL 34786For SaleMLS ID #S5153025, Lidia Barberini, AGENT TRUST REALTY CORPORATION. Stellar MLS
- $430,0003 bd3 ba1.9k sqft12357 VIA DERNA PLACE, WINDERMERE, FL 34786For SaleMLS ID #O6417519, Isabel Sirizzotti, SUNNY 365 REALTY GROUP. Stellar MLS
- $450,0003 bd3 ba1.8k sqft12305 VIA DERNA PLACE, WINDERMERE, FL 34786For SaleMLS ID #O6374964, Jenny Wemert, WEMERT GROUP REALTY LLC. Stellar MLS
- $485,0003 bd3 ba1.8k sqft11822 SILVERLAKE PARK DRIVE, WINDERMERE, FL 34786For SaleMLS ID #O6409301, John Callahan, REDFIN CORPORATION. Stellar MLS
- $484,5003 bd3 ba1.8k sqft8266 BRYCE CANYON AVENUE, WINDERMERE, FL 34786For SaleMLS ID #O6410344, Mahmoud Mango, DALTON WADE INC. Stellar MLS
- $424,0003 bd3 ba1.7k sqft7435 RIPPLEPOINTE WAY, WINDERMERE, FL 34786For SaleMLS ID #S5150741, Herny Mendez, LPT REALTY, LLC. Stellar MLS
- $399,9004 bd4 ba1.7k sqft8001 Enchantment Drive #1001, Windermere, FL 34786For Sale
 MLS ID #B26057366, Misty Moody, RE/MAX of Stuart. BeachesMLS
 - $435,0003 bd3 ba1.4k sqft12988 BORLAND STREET, WINDERMERE, FL 34786For SaleMLS ID #O6418023, Shawn Kerwin, LOKATION. Stellar MLS
- $444,9003 bd3 ba1.9k sqft13712 SUMMERPORT VILLAGE PARKWAY, WINDERMERE, FL 34786For SaleMLS ID #S5143431, Carines Hernandez Bustillo, AGENT TRUST REALTY CORPORATION. Stellar MLS
- $395,0003 bd3 ba1.5k sqft5579 SOMERSBY ROAD, WINDERMERE, FL 34786For SaleMLS ID #TB8517100, Cheryl Kypreos, HOMESMART. Stellar MLS
- $410,0003 bd3 ba1.6k sqft8481 LEELAND ARCHER BOULEVARD, ORLANDO, FL 32836For SaleMLS ID #O6426544, Thomas Nickley, Jr, KELLER WILLIAMS REALTY AT THE PARKS. Stellar MLS
- $430,0003 bd3 ba1.5k sqft8866 HERENCIA ALY, WINDERMERE, FL 34786For SaleMLS ID #O6407518, Priscila Lima, WRA BUSINESS & REAL ESTATE. Stellar MLS
- $409,9003 bd3 ba1.3k sqft13449 CARROWAY STREET, WINDERMERE, FL 34786For SaleMLS ID #O6425485, Francisco Orchilles, LAKESIDE REALTY WINDERMERE INC. Stellar MLS
- $499,0003 bd3 ba1.8k sqft8272 BRYCE CANYON AVENUE, WINDERMERE, FL 34786For SaleMLS ID #O6389547, Eduardo Pavone, ON ME REALTY. Stellar MLS
