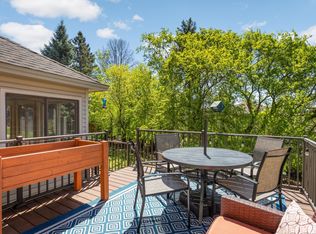
A private .47 acres setting in Champlin. Enjoy main level offering a gorgeous kitchen which has a tremendous amount storage, granite countertops, a great kitchen island, and a kitchen window. This room is next to the informal dining area for casual conversations for everyday meals. The formal dining room is ideal for entertaining - providing spacious seating and calmness to a busy lifestyle! All positioned with beautiful hardwood flooring. Additional main floor features include a large family room with wood fireplace +wall of built-ins: a private guest space or a great office area that has French doors, and a living room. New carpet brings crisp clean beauty and comfort. Many windows throughout including skylights for wonderful natural light beaming in galore! The upper level offers a private primary suite with a spacious walk-in closet, a newly updated walk-in shower, and double sinks. Plus two additional bedrooms on the upper level. One bedroom has hardwood flooring that may assist someone who has allergy needs. Three bedrooms on one level! The lower level boasts “fun” - for gaming - bring out the foosball table, set up a knee hockey area, or set up that family/entertainment room with some recliner chairs, eat some popcorn and watch movies! You choose. Significant storage space throughout! A serene resort like private backyard outdoor entertaining space surrounded by soaring mature trees! Anoka-Hennepin School District.
This fabulous home is not just a place to live; it’s a lifestyle waiting to be embraced. Don’t miss your chance to make it yours—this house - both inside and out - will leave a lasting impression!
Pending
$475,000
11955 Idaho Ave N, Champlin, MN 55316
4beds
2,606sqft
:
Get pre-qualified$2,987/mo
Single Family
Built in 1992
0.47 Acres Lot
$-- Zestimate®
$182/sqft
$-- HOA
What's special
- 49 days |
- 90 |
- 3 |
Likely to sell faster than
Zillow last checked:
Listing updated:
Listed by:
Bonnie Branton 612-590-7358,
Edina Realty, Inc.
Source: NorthstarMLS as distributed by MLS GRID,MLS#: 7071953
Facts & features
Interior
Bedrooms & bathrooms
- Bedrooms: 4
- Bathrooms: 3
- Full bathrooms: 2
- 1/2 bathrooms: 1
Bedroom
- Level: Upper
- Area: 256 Square Feet
- Dimensions: 16x16
Bedroom 2
- Level: Upper
- Area: 132 Square Feet
- Dimensions: 12x11
Bedroom 3
- Level: Upper
- Area: 132 Square Feet
- Dimensions: 12x11
Bedroom 4
- Level: Main
- Area: 120 Square Feet
- Dimensions: 12x10
Deck
- Level: Main
- Area: 256 Square Feet
- Dimensions: 16x16
Deck
- Level: Main
- Area: 154 Square Feet
- Dimensions: 14x11
Dining room
- Level: Main
- Area: 168 Square Feet
- Dimensions: 14x12
Family room
- Level: Main
- Area: 288 Square Feet
- Dimensions: 18x16
Family room
- Level: Lower
- Area: 228 Square Feet
- Dimensions: 19x12
Informal dining room
- Level: Main
- Area: 81 Square Feet
- Dimensions: 9x9
Kitchen
- Level: Main
- Area: 132 Square Feet
- Dimensions: 12x11
Living room
- Level: Main
- Area: 121 Square Feet
- Dimensions: 11x11
Heating
- Forced Air, Fireplace(s)
Cooling
- Central Air
Appliances
- Included: Dishwasher, Disposal, Dryer, ENERGY STAR Qualified Appliances, Exhaust Fan, Freezer, Gas Water Heater, Microwave, Range, Refrigerator, Stainless Steel Appliance(s), Washer, Water Softener Owned
- Laundry: Gas Dryer Hookup, Main Level, Sink, Washer Hookup
Features
- Basement: Block,Drain Tiled,Finished,Full,Storage Space,Sump Basket
- Number of fireplaces: 1
- Fireplace features: Circulating, Family Room, Wood Burning
Interior area
- Total structure area: 2,918
- Total interior livable area: 2,606 sqft
- Finished area above ground: 2,320
- Finished area below ground: 286
Video & virtual tour
Property
Parking
- Total spaces: 2
- Parking features: Attached, Concrete, Garage Door Opener, Storage
- Attached garage spaces: 2
- Has uncovered spaces: Yes
Accessibility
- Accessibility features: None
Features
- Levels: Two
- Stories: 2
- Patio & porch: Deck
- Fencing: None
Lot
- Size: 0.47 Acres
- Features: Corner Lot, Irregular Lot, Tree Coverage - Medium
Details
- Foundation area: 1456
- Parcel number: 2912021420074
- Zoning description: Residential-Single Family
Construction
Type & style
- Home type: SingleFamily
- Property subtype: Single Family
Materials
- Block
Condition
- New construction: No
- Year built: 1992
Utilities & green energy
- Electric: 200+ Amp Service
- Gas: Natural Gas
- Sewer: City Sewer/Connected
- Water: City Water/Connected
Community & HOA
Community
- Subdivision: Anderson Estates 2nd Add
HOA
- Has HOA: No
Location
- Region: Champlin
Financial & listing details
- Price per square foot: $182/sqft
- Tax assessed value: $455,700
- Annual tax amount: $5,385
- Date on market: 6/10/2026
- Cumulative days on market: 35 days
Estimated market value
Not available
Estimated sales range
Not available
Not available
Price history
| Date | Event | Price |
|---|---|---|
| 6/12/2026 | Pending sale | $475,000$182/sqft |
Source:  NorthstarMLS as distributed by MLS GRID #7071953 Report a problem NorthstarMLS as distributed by MLS GRID #7071953 Report a problem | ||
| 6/11/2026 | Listed for sale | $475,000$182/sqft |
Source: NorthstarMLS as distributed by MLS GRID #7071953 Report a problem | ||
Public tax history
| Year | Property taxes | Tax assessment |
|---|---|---|
| 2025 | $5,385 +2.9% | $455,700 +0.3% |
| 2024 | $5,231 +5.8% | $454,500 -0.4% |
| 2023 | $4,944 +10% | $456,500 +4.5% |
| 2022 | $4,495 +1.9% | $437,000 +21.4% |
| 2021 | $4,412 +2.3% | $360,000 +2.3% |
| 2020 | $4,313 -2.3% | $352,000 +4.5% |
| 2019 | $4,412 +2.3% | $337,000 +2.4% |
| 2018 | $4,313 +6.1% | $329,000 +10.4% |
| 2017 | $4,065 +2.7% | $298,000 +4.9% |
| 2016 | $3,956 +1.5% | $284,000 |
| 2015 | $3,897 -0.4% | $284,000 +16.4% |
| 2014 | $3,912 -1.1% | $244,000 -5.8% |
| 2013 | $3,956 +0.6% | $259,000 -4.4% |
| 2012 | $3,934 -4.3% | $271,000 -6.9% |
| 2011 | $4,111 +0% | $291,000 -7.6% |
| 2010 | $4,109 +2.5% | $315,000 -3.7% |
| 2009 | $4,009 +21.4% | $327,000 +13.2% |
| 2006 | $3,302 +2.4% | $288,900 +6.2% |
| 2005 | $3,226 -1.9% | $272,100 +2.6% |
| 2004 | $3,287 -1.3% | $265,200 +12% |
| 2002 | $3,331 -61.6% | $236,800 |
| 2001 | $8,676 | -- |
Find assessor info on the county website
Monthly payment
Est. payment
Payment breakdown
Explore the cost of this home by adjusting the details. Changes won't be saved.Climate risks
Neighborhood: 55316
Nearby schools
GreatSchools rating
- 9/10Oxbow Creek Elementary SchoolGrades: K-5Distance: 1.4 mi
- 8/10Jackson Middle SchoolGrades: 6-8Distance: 1.6 mi
- 7/10Champlin Park Senior High SchoolGrades: 9-12Distance: 1.7 mi
- $425,0003 bd3 ba3.4k sqft11947 Idaho Ave N, Champlin, MN 55316Sold

- $375,7002 bd1 ba784 sqft12055 W River Rd, Champlin, MN 55316Off Market
- $502,7004 bd2 ba2.3k sqft11939 Idaho Ave N, Champlin, MN 55316Off Market
- $486,4004 bd3 ba2.4k sqft6822 120th Ave N, Champlin, MN 55316Off Market
- $556,8004 bd4 ba3.4k sqft11946 Idaho Ave N, Champlin, MN 55316Off Market
- $488,6004 bd3 ba2.1k sqft6816 120th Ave N, Champlin, MN 55316Off Market
- $507,5004 bd2 ba2.3k sqft11931 Idaho Ave N, Champlin, MN 55316Off Market
- $440,1003 bd2 ba1.9k sqft11938 Idaho Ave N, Champlin, MN 55316Off Market
A local agent can set up tours, give advice and negotiate with sellers.
Similar homes
- $535,0005 bd4 ba2.7k sqft6702 120th Ave N, Champlin, MN 55316For Sale

 MLS ID #7077653, Sean O'Brien, Coldwell Banker Realty. NorthstarMLS as distributed by MLS GRID
 - $480,0005 bd3 ba2.4k sqft10014 Hidden Oaks Ln N, Champlin, MN 55316For Sale
 MLS ID #7096679, Ryan L Johnson, Keller Williams Classic Rlty NW. NorthstarMLS as distributed by MLS GRID
 - $475,0004 bd4 ba2.9k sqft9918 Kiwi Ave N, Brooklyn Park, MN 55443For Sale
 MLS ID #7117742, Julie Hubbell, Julie Hubbell Real Estate. NorthstarMLS as distributed by MLS GRID
 - $510,0005 bd3 ba2.9k sqft11525 Pondview Ct, Champlin, MN 55316For Sale
 MLS ID #7109229, Sean Ecklin, Edina Realty, Inc.. NorthstarMLS as distributed by MLS GRID
 - $575,0004 bd3 ba3k sqft1020 Creekwood Dr N, Champlin, MN 55316For SaleMLS ID #7103767, Thomas R Dunn, Coldwell Banker Realty. NorthstarMLS as distributed by MLS GRID
- $480,0004 bd3 ba2.6k sqft8901 Dunbar Knl N, Brooklyn Park, MN 55443For SaleMLS ID #7111132, Lisa C Carter, RE/MAX Results. NorthstarMLS as distributed by MLS GRID
- $475,0004 bd3 ba2.8k sqft14596 Waco St NW, Ramsey, MN 55303For SaleMLS ID #7105333, Jessica Schaffer, Keller Williams Classic Rlty NW. NorthstarMLS as distributed by MLS GRID
- $475,0004 bd3 ba2.5k sqft10035 Fallgold Pkwy N, Brooklyn Park, MN 55443For SaleMLS ID #7079270, Price Realty, eXp Realty. NorthstarMLS as distributed by MLS GRID
- $475,0004 bd3 ba2.4k sqft7885 Kingsview Ln N, Maple Grove, MN 55311For SaleMLS ID #7099626, Bradley L. Bernemann, Keller Williams Select Realty. NorthstarMLS as distributed by MLS GRID
- $449,9004 bd2 ba2.5k sqft15000 Juniper Ridge Dr NW, Ramsey, MN 55303For SaleMLS ID #7104320, Robert J McNamara, Coldwell Banker Realty. NorthstarMLS as distributed by MLS GRID
- $499,9995 bd3 ba3.2k sqft9731 Greenspruce Ct N, Brooklyn Park, MN 55443For SaleMLS ID #7046642, Amelia Hilbrands - Highpoint Real Estate Group, Keller Williams Realty Integrity. NorthstarMLS as distributed by MLS GRID
- $625,0004 bd3 ba3.1k sqft1231 Cobblestone Rd N, Champlin, MN 55316For SaleMLS ID #7107523, Ray Stenger, Keller Williams Classic Rlty NW. NorthstarMLS as distributed by MLS GRID
- $474,9004 bd4 ba2.8k sqft10161 176th Ave NW, Elk River, MN 55330For SaleMLS ID #7113183, Jeremiah Bouley, RE/MAX Results. NorthstarMLS as distributed by MLS GRID
- $449,9004 bd3 ba2.6k sqft22002 Elm Pkwy, Rogers, MN 55374For SaleMLS ID #7107782, Peterson & Co., Keller Williams Integrity NW. NorthstarMLS as distributed by MLS GRID
- $465,0003 bd3 ba2.3k sqft2144 151st Ln NW, Andover, MN 55304For SaleMLS ID #7097429, Kelsey Saldana, eXp Realty. NorthstarMLS as distributed by MLS GRID
- $564,9005 bd4 ba3.2k sqft9720 Linden Ave N, Brooklyn Park, MN 55443For SaleMLS ID #7110917, DeAntrie Adams, Keller Williams Realty Integrity Lakes. NorthstarMLS as distributed by MLS GRID
- $397,0004 bd2 ba1.7k sqft12013 Aztec St NW, Coon Rapids, MN 55433For SaleMLS ID #7099342, Jonathan P Minerick, homecoin.com. NorthstarMLS as distributed by MLS GRID
- $479,9003 bd3 ba1.7k sqft1145 159th Ave NW, Andover, MN 55304For SaleMLS ID #7105004, Andrew D. McNair, RE/MAX Advantage Plus. NorthstarMLS as distributed by MLS GRID
- $510,0005 bd2 ba2.6k sqft10917 Nassau Cir NE, Blaine, MN 55449For SaleMLS ID #7106750, Sawyer C Lubke, Home Solutions Realty, LLC. NorthstarMLS as distributed by MLS GRID
- $457,0005 bd5 ba2.9k sqft23593 Flora Ct NW, Saint Francis, MN 55070For SaleMLS ID #7110397, Carol Deline, Realty ONE Group Choice. NorthstarMLS as distributed by MLS GRID
