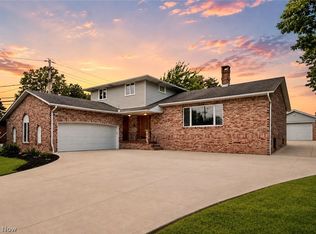
Welcome to this beautifully updated 4-bedroom, 2.5-bath Colonial in the highly desirable Brecksville-Broadview Heights School District! Thoughtfully remodeled and move-in ready, this home offers extensive updates throughout. The completely remodeled kitchen features a fresh, modern design with new appliances, creating a stylish and functional heart of the home. Additional updates include new flooring throughout, fresh paint, and new interior doors. The finished basement provides valuable additional living space, while the back deck and fenced backyard create the perfect setting for outdoor relaxation and entertaining. An impressive 3-car attached garage plus a detached garage offer exceptional flexibility for vehicles, storage, hobbies, or a workshop. With its desirable location, extensive updates, finished basement, and incredible garage space, this home truly has it all!
Pending
$674,900
11971 Apollo Dr, North Royalton, OH 44133
4beds
4,100sqft
Single Family Residence
Built in 1994
0.44 Acres Lot
$-- Zestimate®
$165/sqft
$-- HOA
What's special
Detached garageBack deckFenced backyardFresh modern designCompletely remodeled kitchenFresh paintNew appliances
- 2 days |
- 1,205 |
- 82 |
Likely to sell faster than
Zillow last checked:
Listing updated:
Listed by:
Ashley Rizzo 216-538-8603 arizzo@kw.com,
Keller Williams Elevate,
Diane Weseloh 216-440-0432,
Keller Williams Elevate
Source: MLS Now,MLS#: 5234694 Originating MLS: Akron Cleveland Association of REALTORS
Originating MLS: Akron Cleveland Association of REALTORSFacts & features
Interior
Bedrooms & bathrooms
- Bedrooms: 4
- Bathrooms: 3
- Full bathrooms: 2
- 1/2 bathrooms: 1
- Main level bathrooms: 1
Heating
- Forced Air, Gas
Cooling
- Central Air
Appliances
- Included: Dryer, Dishwasher, Disposal, Microwave, Range, Refrigerator, Washer
- Laundry: Main Level
Features
- Granite Counters, Kitchen Island, Open Floorplan, Walk-In Closet(s)
- Basement: Finished
- Number of fireplaces: 1
- Fireplace features: Living Room
Interior area
- Total structure area: 4,100
- Total interior livable area: 4,100 sqft
- Finished area above ground: 2,767
- Finished area below ground: 1,333
Video & virtual tour
Property
Parking
- Total spaces: 3
- Parking features: Attached, Garage
- Attached garage spaces: 3
Features
- Levels: Two
- Stories: 2
- Patio & porch: Deck
- Fencing: Back Yard,Other
Lot
- Size: 0.44 Acres
- Dimensions: 115 x 165
- Features: Back Yard, Front Yard, Landscaped
Details
- Additional structures: Outbuilding, Storage
- Parcel number: 48931031
- Special conditions: Standard
Construction
Type & style
- Home type: SingleFamily
- Architectural style: Colonial
- Property subtype: Single Family Residence
Materials
- Brick
- Roof: Asphalt,Fiberglass
Condition
- Updated/Remodeled
- Year built: 1994
Details
- Warranty included: Yes
Utilities & green energy
- Sewer: Public Sewer
- Water: Public
Community & HOA
Community
- Security: Smoke Detector(s)
- Subdivision: Jamestown Estates
HOA
- Has HOA: No
Location
- Region: North Royalton
Financial & listing details
- Price per square foot: $165/sqft
- Tax assessed value: $525,000
- Annual tax amount: $9,377
- Date on market: 8/14/2026
- Cumulative days on market: 2 days
- Listing terms: Cash,Conventional,FHA
Estimated market value
Not available
Estimated sales range
Not available
Not available
Price history
| Date | Event | Price |
|---|---|---|
| 8/17/2026 | Pending sale | $674,900$165/sqft |
Source:  MLS Now #5234694 Report a problem MLS Now #5234694 Report a problem | ||
| 8/14/2026 | Listed for sale | $674,900+28.6%$165/sqft |
Source: MLS Now #5234694 Report a problem | ||
| 6/9/2023 | Sold | $525,000$128/sqft |
Source: MLS Now #4454516 Report a problem | ||
| 4/28/2023 | Pending sale | $525,000$128/sqft |
Source: MLS Now #4454516 Report a problem | ||
| 4/28/2023 | Listed for sale | $525,000+98.1%$128/sqft |
Source: MLS Now #4454516 Report a problem | ||
| 10/16/2000 | Sold | $265,000+8.7%$65/sqft |
Source:  MLS Now #1003149 Report a problem MLS Now #1003149 Report a problem | ||
| 9/26/1995 | Sold | $243,750+407.8%$59/sqft |
Source: Public Record Report a problem | ||
| 6/24/1994 | Sold | $48,000$12/sqft |
Source: Public Record Report a problem | ||
Public tax history
| Year | Property taxes | Tax assessment |
|---|---|---|
| 2025 | $9,376 +0% | $183,750 |
| 2024 | $9,376 +24.5% | $183,750 +49.7% |
| 2023 | $7,533 +0.6% | $122,750 |
| 2022 | $7,488 +1.6% | $122,750 |
| 2021 | $7,372 +3.8% | $122,750 +16% |
| 2020 | $7,104 +1.5% | $105,810 +0% |
| 2019 | $6,999 +3% | $105,800 0% |
| 2018 | $6,797 +3.1% | $105,810 +11.5% |
| 2017 | $6,589 +11.9% | $94,930 |
| 2016 | $5,889 | $94,930 |
| 2015 | $5,889 -1.9% | $94,930 |
| 2014 | $6,002 +1.2% | $94,930 |
| 2013 | $5,928 +3.6% | $94,930 |
| 2012 | $5,723 +3.5% | $94,930 +1.8% |
| 2011 | $5,528 +0% | $93,280 |
| 2010 | $5,526 +0.7% | $93,280 |
| 2009 | $5,490 +0.4% | $93,280 -4% |
| 2008 | $5,469 +2.5% | $97,160 |
| 2007 | $5,337 -0.1% | $97,160 |
| 2006 | $5,344 -2.6% | $97,160 +2.5% |
| 2005 | $5,485 +0.8% | $94,820 |
| 2004 | $5,443 +14.9% | $94,820 +1.5% |
| 2003 | $4,736 +2.5% | $93,420 +5% |
| 2002 | $4,621 -47.7% | $88,970 |
| 2001 | $8,835 +7.2% | $88,970 |
| 2000 | $8,239 | $88,970 |
Find assessor info on the county website
Monthly payment
Est. payment
Payment breakdown
Explore the cost of this home by adjusting the details. Changes won't be saved.Climate risks
Neighborhood: 44133
Nearby schools
GreatSchools rating
- 8/10Brecksville-Broadview Heights Elementary SchoolGrades: PK-5Distance: 2.6 mi
- 9/10Brecksville-Broadview Heights Middle SchoolGrades: 6-8Distance: 3.2 mi
- 9/10Brecksville-Broadview Heights High SchoolGrades: 9-12Distance: 3.1 mi
Schools provided by the listing agent
- District: Brecksville-Broadview - 1806
Source: MLS Now. This data may not be complete. We recommend contacting the local school district to confirm school assignments for this home.
- $529,0004 bd3 ba3.1k sqft11961 Apollo Dr, North Royalton, OH 44133Off Market

- $477,4004 bd2 ba2.4k sqft11981 Apollo Dr, North Royalton, OH 44133Off Market
- $526,8005 bd3 ba3k sqft11991 Apollo Dr, North Royalton, OH 44133Off Market
- $476,2004 bd2 ba2.4k sqft11951 Apollo Dr, North Royalton, OH 44133Off Market
- $503,8004 bd4 ba2.4k sqft11970 Apollo Dr, North Royalton, OH 44133Off Market
- $500,8004 bd2 ba2.7k sqft11980 Apollo Dr, North Royalton, OH 44133Off Market
- $845,9005 bd4 ba4.6k sqft11960 Apollo Dr, North Royalton, OH 44133Sold
- $466,7003 bd4 ba2k sqft11990 Apollo Dr, North Royalton, OH 44133Off Market
A local agent can set up tours, give advice and negotiate with sellers.
Similar homes
- $624,9004 bd4 ba3.5k sqft10203 Forestwood Ln, North Royalton, OH 44133For Sale
 MLS ID #5235112, Sylvia Incorvaia, EXP Realty, LLC.. MLS Now
 - $489,9004 bd4 ba4.1k sqft3350 Wallings Rd, North Royalton, OH 44133For Sale
 MLS ID #5235024, Anthony R Latina, RE/MAX Crossroads Properties. MLS Now
 - $650,0004 bd4 ba3.9k sqft5229 Waterbridge Dr, North Royalton, OH 44133For Sale
 MLS ID #5230226, Stephen S Crea, Assad & Crea Realty Group. MLS Now
 - $669,9004 bd4 ba3.9k sqft465 Wilmington Dr, Broadview Heights, OH 44147For Sale
 MLS ID #5236535, Ashley N Martin, Carleton Realty, LLC.. MLS Now
 - $548,0004 bd3 ba4.7k sqft10673 Tudor Cir, North Royalton, OH 44133For SaleMLS ID #5232341, William R Burns, Howard Hanna. MLS Now
- $748,0004 bd5 ba4k sqft2834 Brooks Ct, Broadview Heights, OH 44147For SaleMLS ID #5237323, Darlene K Barnes, Howard Hanna. MLS Now
- $429,9004 bd3 ba2.7k sqft4100 Bunker Ct, North Royalton, OH 44133For SaleMLS ID #5236254, Patrick R Riley, Century 21 Carolyn Riley RL. Est. Srvcs, Inc.. MLS Now
- $699,9004 bd6 ba5k sqft9447 Lindberg Dr, North Royalton, OH 44133For SaleMLS ID #5161503, Andrey Merva, Real of Ohio. MLS Now
- $639,0005 bd5 ba5k sqft7635 Harley Hills Dr, North Royalton, OH 44133For SaleMLS ID #5208702, Candace Papotto, The Agency Cleveland Northcoast. MLS Now
- $615,0004 bd4 ba4.6k sqft11609 Glen Abbey Dr, North Royalton, OH 44133For SaleMLS ID #5220181, Dan R Ni, OwnerLand Realty, Inc.. MLS Now
- $577,9004 bd3 ba3.2k sqft7823 Harley Hills Dr, North Royalton, OH 44133For SaleMLS ID #5191423, Sylvia Incorvaia, EXP Realty, LLC.. MLS Now
- $559,9004 bd4 ba4.8k sqft7582 Wilton Ln, North Royalton, OH 44133For SaleMLS ID #5193396, Lori Emery, High Point Real Estate Group. MLS Now
- $524,9004 bd3 ba2.5k sqft8124 Forest Ct, North Royalton, OH 44133For SaleMLS ID #5228933, Nazar Dydyk, Keller Williams Living. MLS Now
- $365,0004 bd2 ba2.2k sqft4804 Akins Rd, North Royalton, OH 44133For SaleMLS ID #5235122, Robert Tagliarina, Keller Williams Chervenic Rlty. MLS Now
- $529,9004 bd3 ba4k sqft6672 Beverly May Dr, Independence, OH 44131For SaleMLS ID #5236668, Brian G Hawkins, CENTURY 21 DePiero & Associates, Inc.. MLS Now
- $367,0003 bd2 ba3.1k sqft13841 Stoney Creek Dr, North Royalton, OH 44133For SaleMLS ID #5222054, Timothy P Vanderlaan, EXP Realty, LLC.. MLS Now
- $799,0004 bd5 ba5.1k sqft20745 Evergreen Trl, North Royalton, OH 44133For SaleMLS ID #5231983, Ashley M Saxe, EXP Realty, LLC.. MLS Now
- $519,9004 bd4 ba2.6k sqft1127 Fireside Trl, Broadview Heights, OH 44147For SaleMLS ID #5235803, Kyle Cutler, EXP Realty, LLC.. MLS Now
- $450,0004 bd4 ba3.6k sqft7555 Andover Ln, North Royalton, OH 44133For SaleMLS ID #5225635, Alex S Carney, Russell Real Estate Services. MLS Now
- $499,0004 bd3 ba3k sqft14812 Lancelot Ln W, North Royalton, OH 44133For SaleMLS ID #5230576, Gary A Brezina, Howard Hanna. MLS Now
