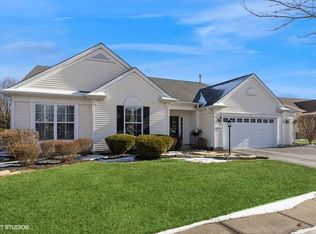
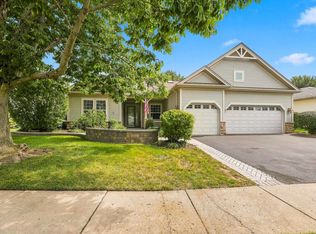
Completely UPDATED & absolutely STUNNING, this highly sought-after Adler model has a prime location right on the scenic Whisper Creek Golf Course~From the moment you arrive, the immaculate curb appeal featuring a custom front door & a sleek epoxy walkway & porch sets the tone of pure elegance~Step inside to find a beautiful interior boasting rich hardwood flooring, crisp crown molding, & premium Plantation shutters throughout~The versatile layout offers 2 spacious Bedrooms, 2 full Baths, plus a private Den~At the heart of the home is a chef-inspired Kitchen outfitted with gorgeous granite countertops, a custom tile backsplash, stainless steel appliances, a center island, a breakfast bar, & a matching Butler's pantry, alongside a sunlit Breakfast Room with a bay window~The open-concept Great Room expands outdoors through grand double sliding doors to an extended covered patio complete with ceiling fans & scenic golf course views~The Primary retreat features a generous walk-in closet, a custom linen closet, & a spa-like bath with a double granite vanity & a stunning custom tile shower~Hurry don't miss this immaculate, amazing home! Come join the fun in Sun City's 55 & over vibrant resort like community with all of the with all of the amenities~Whisper Creek Golf Course, Jameson's Restaurant, 2 outdoor pools~2 exercise facilities~Walking & bike trails~Indoor walking track~Pickleball, tennis, & bocce courts plus so much more!
Pending
$599,900
11990 Summer Ridge Ln, Huntley, IL 60142
2beds
2,032sqft
Single Family Residence
Built in 2003
9,583 Square Feet Lot
$589,600 Zestimate®
$295/sqft
$159/mo HOA
What's special
Center islandStunning custom tile showerImmaculate curb appealPrivate denPremium plantation shutters throughoutScenic golf course viewsRich hardwood flooring
- 25 days
- 763
- 31
Zillow last checked:
Listing updated:
Listed by:
Carol Noonan 630-269-8073,
Huntley Realty,
Erin Bendis,
Huntley Realty
Source: MRED as distributed by MLS GRID,MLS#: 12758438
Facts & features
Interior
Bedrooms & bathrooms
- Bedrooms: 2
- Bathrooms: 2
- Full bathrooms: 2
Rooms
- Room types: Den, Breakfast Room, Great Room
Primary bedroom
- Features: Flooring (Hardwood), Window Treatments (Plantation Shutters), Bathroom (Full)
- Level: Main
- Area: 234 Square Feet
- Dimensions: 18X13
Bedroom 2
- Features: Flooring (Hardwood), Window Treatments (Plantation Shutters)
- Level: Main
- Area: 168 Square Feet
- Dimensions: 14X12
Breakfast room
- Features: Flooring (Hardwood), Window Treatments (Plantation Shutters)
- Level: Main
- Area: 88 Square Feet
- Dimensions: 11X8
Den
- Features: Flooring (Hardwood), Window Treatments (Plantation Shutters)
- Level: Main
- Area: 132 Square Feet
- Dimensions: 12X11
Dining room
- Features: Flooring (Hardwood)
- Level: Main
- Area: 121 Square Feet
- Dimensions: 11X11
Great room
- Features: Flooring (Hardwood), Window Treatments (Blinds)
- Level: Main
- Area: 500 Square Feet
- Dimensions: 25X20
Kitchen
- Features: Kitchen (Eating Area-Table Space, Island, Pantry-Butler, Pantry-Closet), Flooring (Hardwood)
- Level: Main
- Area: 182 Square Feet
- Dimensions: 14X13
Laundry
- Features: Flooring (Laminate)
- Level: Main
- Area: 88 Square Feet
- Dimensions: 8X11
Heating
- Natural Gas, Forced Air
Cooling
- Central Air
Appliances
- Included: Range, Microwave, Dishwasher, Refrigerator, Washer, Dryer, Disposal, Stainless Steel Appliance(s), Humidifier
- Laundry: Main Level, Gas Dryer Hookup, In Unit, Sink
Features
- 1st Floor Bedroom, 1st Floor Full Bath, Walk-In Closet(s)
- Flooring: Hardwood
- Windows: Screens
- Basement: None
Interior area
- Total structure area: 0
- Total interior livable area: 2,032 sqft
Video & virtual tour
Property
Parking
- Total spaces: 2
- Parking features: Asphalt, Garage Door Opener, Yes, Garage Owned, Attached, Garage
- Attached garage spaces: 2
- Has uncovered spaces: Yes
Accessibility
- Accessibility features: No Disability Access
Features
- Stories: 1
- Patio & porch: Patio
Lot
- Size: 9,583 Square Feet
- Dimensions: 80x113x88x115
- Features: On Golf Course
Details
- Parcel number: 1831483005
- Special conditions: None
- Other equipment: TV-Cable, Ceiling Fan(s)
Construction
Type & style
- Home type: SingleFamily
- Architectural style: Ranch
- Property subtype: Single Family Residence
Materials
- Vinyl Siding
- Roof: Asphalt
Condition
- New construction: No
- Year built: 2003
Details
- Builder model: Adler
Utilities & green energy
- Sewer: Public Sewer
- Water: Public
Community & HOA
Community
- Features: Clubhouse, Park, Pool, Tennis Court(s), Lake, Curbs, Sidewalks, Street Lights, Street Paved
- Security: Carbon Monoxide Detector(s)
- Subdivision: Del Webb Sun City
HOA
- Has HOA: Yes
- Services included: Clubhouse, Exercise Facilities, Pool, Scavenger
- HOA fee: $159 monthly
Location
- Region: Huntley
Financial & listing details
- Price per square foot: $295/sqft
- Tax assessed value: $402,168
- Annual tax amount: $7,992
- Date on market: 9/17/2026
- Ownership: Fee Simple w/ HO Assn.
Estimated market value
$589,600
$560,000 - $619,000
$2,747/mo
Price history
| Date | Event | Price |
|---|---|---|
| 10/9/2026 | Pending sale | $599,900$295/sqft |
Source:  MRED as distributed by MLS GRID #12758438 Report a problem MRED as distributed by MLS GRID #12758438 Report a problem | ||
| 9/28/2026 | Contingent | $599,900$295/sqft |
Source: MRED as distributed by MLS GRID #12758438 Report a problem | ||
| 9/17/2026 | Listed for sale | $599,900+51.9%$295/sqft |
Source: MRED as distributed by MLS GRID #12758438 Report a problem | ||
| 8/19/2022 | Sold | $395,000-7.1%$194/sqft |
Source: MRED as distributed by MLS GRID #11449864 Report a problem | ||
| 8/6/2022 | Pending sale | $425,000$209/sqft |
Source: MRED as distributed by MLS GRID #11449864 Report a problem | ||
| 7/28/2022 | Contingent | $425,000$209/sqft |
Source: MRED as distributed by MLS GRID #11449864 Report a problem | ||
| 6/29/2022 | Listed for sale | $425,000-2.3%$209/sqft |
Source: MRED as distributed by MLS GRID #11449864 Report a problem | ||
| 6/26/2022 | Listing removed | -- |
Source: Owner Report a problem | ||
| 6/23/2022 | Listed for sale | $435,000+57.5%$214/sqft |
Source: Owner Report a problem | ||
| 7/18/2003 | Sold | $276,245$136/sqft |
Source: Public Record Report a problem | ||
Public tax history
| Year | Property taxes | Tax assessment |
|---|---|---|
| 2025 | $7,992 +4.5% | $134,056 +8.4% |
| 2024 | $7,647 +3.9% | $123,679 +11.3% |
| 2023 | $7,362 +49.1% | $111,102 +9.8% |
| 2022 | $4,937 -3.2% | $101,168 +6.2% |
| 2021 | $5,102 -1.2% | $95,280 +2.7% |
| 2020 | $5,163 | $92,739 +2.6% |
| 2019 | -- | $90,371 +5.3% |
| 2018 | $5,251 -4.2% | $85,844 +6.1% |
| 2017 | $5,483 -6.2% | $80,901 +5.2% |
| 2016 | $5,842 | $76,917 -8.6% |
| 2013 | $5,842 | $84,112 -14.2% |
| 2011 | -- | $97,990 +3.9% |
| 2010 | -- | $94,320 -6.4% |
| 2009 | -- | $100,773 |
| 2008 | -- | $100,773 +10% |
| 2006 | -- | $91,645 +6.6% |
| 2005 | $5,348 -4.6% | $85,979 +4.6% |
| 2004 | $5,605 +290.1% | $82,159 +264% |
| 2003 | $1,437 +1755.1% | $22,571 +2043.5% |
| 2002 | $77 -1.1% | $1,053 +3.6% |
| 2001 | $78 | $1,016 |
Find assessor info on the county website
Monthly payment
Est. payment
Payment breakdown
Explore the cost of this home by adjusting the details. Changes won't be saved.Climate risks
Neighborhood: 60142
Nearby schools
Schools provided by the listing agent
- District: 158
Source: MRED as distributed by MLS GRID. This data may not be complete. We recommend contacting the local school district to confirm school assignments for this home.
Similar homes
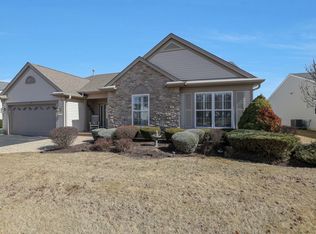
- $549,9002 bd2 ba2.2k sqft13229 Jasmine Ln, Huntley, IL 60142New
 MLS ID #12775803, Vilma Alvarez, ABR,SRES, Huntley Realty. MRED as distributed by MLS GRID
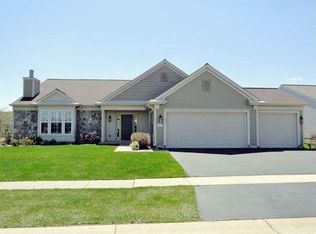
 - $589,9002 bd3 ba2.7k sqft12128 Spring Creek Dr, Huntley, IL 60142Active
 MLS ID #12714957, Joseph Render, Huntley Realty. MRED as distributed by MLS GRID
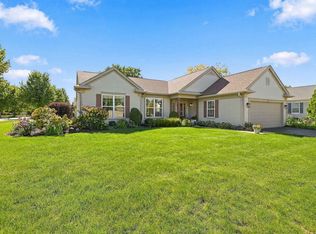
 - $569,9003 bd2 ba2.4k sqft13326 Dakota Fields Dr, Huntley, IL 60142Price Change
 MLS ID #12739381, Joseph Render, Huntley Realty. MRED as distributed by MLS GRID
 - $599,9003 bd4 ba2.5k sqft12706 Sycamore Ct, Huntley, IL 60142Active
 MLS ID #12746102, Joseph Render, Huntley Realty. MRED as distributed by MLS GRID
