NOT TO BE MISSED! Totally turnkey updated 4BR home perfectly located on a quiet street just steps to parks, trails, shopping and more. Fantastic open concept first floor with an updated kitchen w/double islands, quartz countertops, ss appliances, eating area with custom cabinetry w/access to a spacious deck overlooking the backyard. Shiplap detailing elevates the space great for day-to-day living and entertaining. The lower level Family Room, opens to the patio and backyard. An unfinished basement is ready to provide potential added living space. 4BRS & 2 1/2 baths include an upper level spacious bedroom with step up attic access. Enjoy the convenience of a large direct entry two car garage and a fenced in backyard. The backyard is truly an oasis w/grassy play areas, lush landscape, and a quaint tiny stream, a fun place for all ages and stages. Amenities include a composite low maintenance deck, water softener, washer/dryer included. Just move right in! BID GUIDELINES IN MEDIA SECTION - OFFERS DUE WED 6/17 BY 11AM
Under contract
$1,175,000
12 Candlewood Dr, Madison Boro, NJ 07940
4beds
--sqft
:
Get pre-qualified$7,512/mo
Single Family Residence
Built in 1964
0.37 Acres Lot
$-- Zestimate®
$--/sqft
$-- HOA
What's special
Composite low maintenance deckFenced in backyardSs appliancesQuartz countertops
- 45 days |
- 223 |
- 7 |
Likely to sell faster than
Zillow last checked:
Listing updated:
Listed by:
Kim Cannon 908-313-2855,
Prominent Properties Sir
Source: GSMLS,MLS#: 4033468
Facts & features
Interior
Bedrooms & bathrooms
- Bedrooms: 4
- Bathrooms: 3
- Full bathrooms: 2
- 1/2 bathrooms: 1
Primary bedroom
- Description: Full Bath
Bedroom 1
- Level: Second
- Area: 182
- Dimensions: 14 x 13
Bedroom 2
- Level: Second
- Area: 156
- Dimensions: 13 x 12
Bedroom 3
- Level: Second
- Area: 110
- Dimensions: 11 x 10
Bedroom 4
- Level: Third
- Area: 210
- Dimensions: 15 x 14
Primary bathroom
- Features: Stall Shower
Dining room
- Features: Dining L
- Level: First
- Area: 121
- Dimensions: 11 x 11
Family room
- Level: Ground
- Area: 190
- Dimensions: 19 x 10
Kitchen
- Features: Breakfast Bar, Kitchen Island, Separate Dining Area
- Level: First
- Area: 196
- Dimensions: 14 x 14
Living room
- Level: First
- Area: 240
- Dimensions: 16 x 15
Basement
- Features: Laundry Room, Storage Room, Utility Room
Heating
- 1 Unit, Forced Air, Natural Gas
Cooling
- 1 Unit, Central Air
Appliances
- Included: Carbon Monoxide Detector, Dishwasher, Dryer, Kitchen Exhaust Fan, Microwave, Range/Oven-Gas, Refrigerator, Washer, Water Softener Owned, Gas Water Heater
- Laundry: Laundry Room, In Basement
Features
- Storage
- Flooring: Tile, Wood
- Basement: Yes,Unfinished,Sump Pump
- Has fireplace: No
Property
Parking
- Total spaces: 2
- Parking features: Driveway-Exclusive, Attached Garage, Garage Door Opener
- Attached garage spaces: 2
- Has uncovered spaces: Yes
Features
- Levels: Multi/Split,Split Level
- Patio & porch: Deck, Patio
- Waterfront features: Stream
Lot
- Size: 0.37 Acres
- Dimensions: 113 x 125 see survey
- Features: Level
Details
- Parcel number: 2317045030000000060000
Construction
Type & style
- Home type: SingleFamily
- Property subtype: Single Family Residence
Materials
- Brick, Vinyl Siding
- Roof: Asphalt Shingle
Condition
- Year built: 1964
Utilities & green energy
- Gas: Gas-Natural
- Sewer: Public Sewer
- Water: Public
- Utilities for property: Electricity Connected, Natural Gas Connected, Garbage Included
Community & HOA
Community
- Security: Carbon Monoxide Detector(s), Smoke Detector(s), Carbon Monoxide Detector
Location
- Region: Madison
Financial & listing details
- Tax assessed value: $681,000
- Annual tax amount: $14,505
- Date on market: 6/10/2026
- Exclusions: Workshop tables, golf club shelf. EV charger Neg/See LA.
- Ownership type: Fee Simple
- Electric utility on property: Yes
Estimated market value
Not available
Estimated sales range
Not available
$6,119/mo
Price history
| Date | Event | Price |
|---|---|---|
| 6/23/2026 | Pending sale | $1,175,000 |
Source:  GSMLS #4033468 Report a problem GSMLS #4033468 Report a problem | ||
| 6/10/2026 | Listed for sale | $1,175,000+34.3% |
Source: GSMLS #4033468 Report a problem | ||
| 9/9/2020 | Sold | $875,000-2.7% |
Source: GSMLS #3643712 Report a problem | ||
| 7/22/2020 | Pending sale | $899,000 |
Source: COLDWELL BANKER REALTY #3643712 Report a problem | ||
| 7/4/2020 | Listed for sale | $899,000+13.1% |
Source: COLDWELL BANKER REALTY #3643712 Report a problem | ||
| 7/18/2017 | Sold | $795,000-0.6% |
Source: GSMLS #3384492 Report a problem | ||
| 5/3/2017 | Listed for sale | $799,900+10.3% |
Source: Coldwell Banker Residential Brokerage - Chatham Office #3384492 Report a problem | ||
| 12/19/2006 | Sold | $725,000 |
Source: Public Record Report a problem | ||
Public tax history
| Year | Property taxes | Tax assessment |
|---|---|---|
| 2025 | $14,505 | $681,000 |
| 2024 | $14,505 +3.4% | $681,000 |
| 2023 | $14,022 +0.2% | $681,000 |
| 2022 | $13,988 +1.4% | $681,000 |
| 2021 | $13,797 +2.7% | $681,000 |
| 2020 | $13,436 +2.6% | $681,000 |
| 2019 | $13,096 +2.8% | $681,000 +2% |
| 2018 | $12,738 +1.8% | $667,600 |
| 2017 | $12,518 +1.9% | $667,600 |
| 2016 | $12,284 +3.5% | $667,600 |
| 2015 | $11,870 +1.4% | $667,600 |
| 2014 | $11,710 -7.4% | $667,600 |
| 2013 | $12,647 +2.6% | $667,600 +46.7% |
| 2012 | $12,329 +2.7% | $455,100 |
| 2011 | $12,010 +4.2% | $455,100 |
| 2010 | $11,528 +2.2% | $455,100 |
| 2009 | $11,277 | $455,100 |
| 2008 | -- | $455,100 |
| 2007 | -- | $455,100 |
| 2006 | -- | $455,100 |
| 2005 | -- | $455,100 |
| 2004 | -- | $455,100 |
| 2003 | -- | $455,100 |
| 2002 | -- | $455,100 |
| 2001 | -- | $455,100 |
Find assessor info on the county website
Monthly payment
Est. payment
Payment breakdown
Explore the cost of this home by adjusting the details. Changes won't be saved.Climate risks
Neighborhood: 07940
Nearby schools
GreatSchools rating
- 8/10Torey J. Sabatini Elementary SchoolGrades: K-5Distance: 0.8 mi
- 7/10Madison Junior Middle SchoolGrades: 6-8Distance: 1.1 mi
- 8/10Madison High SchoolGrades: 9-12Distance: 1.9 mi
Schools provided by the listing agent
- Elementary: Torey J.
- Middle: Madison Jr
- High: Madison
Source: GSMLS. This data may not be complete. We recommend contacting the local school district to confirm school assignments for this home.
- $1,523,9004 bd4 ba3.5k sqft11 Candlewood Dr, Madison, NJ 07940Off Market
- $1,000,9004 bd3 ba2.2k sqft82 Shunpike Rd, Madison, NJ 07940Off Market
- $7,8002,265 Square FeetShunpike Rd, Madison, NJ 07940Off Market
- $1,233,1004 bd3 ba2.2k sqft10 Candlewood Dr, Madison, NJ 07940Off Market
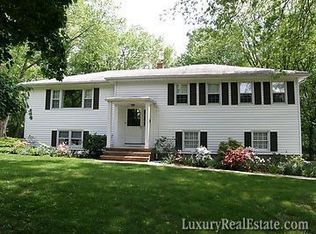
- $1,285,6004 bd3 ba2.2k sqft2 Fox Chase Rd, Madison, NJ 07940Off Market
- $1,256,3004 bd3 ba2.1k sqft78 Shunpike Rd, Madison, NJ 07940Off Market
- $1,827,800-- bd-- ba4.2k sqft100 Shunpike Rd, Madison, NJ 07940Off Market
- $1,511,400-- bd-- ba2.2k sqft8 Candlewood Dr, Madison, NJ 07940Off Market
A local agent can set up tours, give advice and negotiate with sellers.
Similar homes
- $1,150,0004 bd4 ba-- sqft1979 Dogwood Dr, Scotch Plains Twp., NJ 07076For Sale
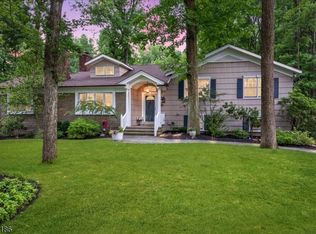 MLS ID #4042412, Colleen Berg, Coldwell Banker Realty. GSMLS
 - $1,275,0004 bd3 ba-- sqft356 Longview Dr, Mountainside Boro, NJ 07092For Sale
 MLS ID #4042369, Christina Emma Bove, Keller Williams Realty. GSMLS
 - $1,299,0004 bd3 ba-- sqft42 Sherwood Dr, New Providence Boro, NJ 07974For Sale
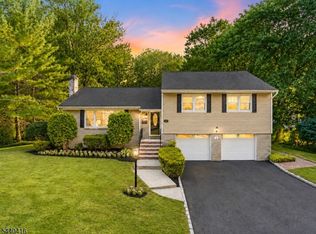 MLS ID #4035131, Richa Garg, Weichert Realtors. GSMLS
 - $1,149,0003 bd3 ba-- sqft21 Duchamp Pl, Chatham Boro, NJ 07928For Sale
 MLS ID #4041210, Mary T. Weichert, Weichert Realtors. GSMLS
 - $1,275,0004 bd3 ba3.7k sqft638 Mountain Ave, Berkeley Heights Twp., NJ 07922For SaleMLS ID #4037742, Tracey Stagaard, Kl Sotheby's Int'l. Realty. GSMLS
- $1,075,0004 bd3 ba-- sqft275 Wyoming Ave, Maplewood Twp., NJ 07040For SaleMLS ID #4042526, Jennifer Greenberg, Compass New Jersey, Llc. GSMLS
- $1,250,0004 bd4 ba-- sqft493 Richmond Ave, Maplewood Twp., NJ 07040For SaleMLS ID #4042491, Ann Laskowski, Compass New Jersey, Llc. GSMLS
- $1,190,0005 bd4 ba4.4k sqft54 E Main St, Mendham Boro, NJ 07945For SaleMLS ID #4041424, Carolee Chirico, Keller Williams Valley Realty. GSMLS
- $1,050,0003 bd3 ba-- sqft10 Cornell Pl, Chatham Boro, NJ 07928For SaleMLS ID #4039190, John Michael Erdody, Weichert Realtors. GSMLS
- $1,250,0004 bd4 ba-- sqft1459 Dunn Pkwy, Mountainside Boro, NJ 07092For SaleMLS ID #4038131, Megan Bonanno, Kl Sotheby's Int'l. Realty. GSMLS
- $835,0003 bd3 ba-- sqft39 Chelsea Ct, Madison Boro, NJ 07940For SaleMLS ID #4041995, Harvey Yelen, Keller Williams Suburban Realty. GSMLS
- $1,199,0006 bd5 ba-- sqft960 Glenwood Ave, Plainfield, NJ 07060For Sale
 MLS ID #2700889R, COLLEEN BERG. All Jersey MLS
 - $1,150,0005 bd4 ba3.3k sqft1379 Blair Ct, Bridgewater Twp., NJ 08807For SaleMLS ID #4039783, Wenner Nunes, Keller Williams Park Views. GSMLS
- $839,0004 bd3 ba-- sqft19 Sunrise Dr, Morris Plains Boro, NJ 07950For SaleMLS ID #4042513, Lou Ann Fellers, Kl Sotheby's Int'l. Realty. GSMLS
- $1,375,0004 bd3 ba-- sqft1 Warwick Rd, Mountain Lakes Boro, NJ 07046For SaleMLS ID #4042575, Romila Bajaj, Weichert Realtors. GSMLS
- $1,375,0004 bd3 ba-- sqft27 Shadowlawn Dr, Livingston Twp., NJ 07039For SaleMLS ID #4039321, Stan Kay, Compass New Jersey, Llc. GSMLS
- $999,9994 bd2 ba-- sqft34 Clark St, Summit City, NJ 07901For SaleMLS ID #4036916, Hugo Alves, Signature Realty Nj. GSMLS
- $1,399,0004 bd4 ba-- sqft13 Hunters Trl, Chester Twp., NJ 07930For SaleMLS ID #4042094, Vanessa Messina, Serhant New Jersey Llc. GSMLS
- $939,0004 bd3 ba-- sqft45 Molly Stark Dr, Morris Twp., NJ 07960For SaleMLS ID #4031889, Lou Ann Fellers, Kl Sotheby's Int'l. Realty. GSMLS
- $1,349,0005 bd3 ba97k sqft17 Sandalwood Dr, Warren Twp., NJ 07059For SaleMLS ID #4038611, Mina Greiss, Alexander Anderson Real Estate. GSMLS
