Welcome home to 12 Cherokee Rose Run in Dallas, GA! This beautiful 4-bedroom, 3-full-bath home combines comfort, style, and versatility in a thoughtfully designed layout. Step inside to discover beautiful hardwood floors throughout the main level and a welcoming living area featuring a cozy fireplace, perfect for relaxing evenings or entertaining guests. The kitchen features granite countertops and stainless steel appliances, bringing together style and everyday functionality. A convenient main-level bedroom and full bathroom offer flexibility for overnight guests, a home office, or additional living arrangements. Upstairs, you'll find three additional bedrooms and a spacious bonus media room, ideal for movie nights, gaming, a playroom, or a private entertainment retreat. Step outside to a large, fenced backyard with plenty of room for outdoor gatherings, weekend barbecues, pets, or simply enjoying the fresh air. A two-car garage provides convenient parking and additional storage space. Beyond the home, enjoy neighborhood amenities including a community swimming pool, playground, and basketball hoop near the playground, offering wonderful opportunities for recreation and relaxation. With its spacious floor plan, desirable interior finishes, versatile living spaces, generous backyard, and inviting community amenities, this home offers the perfect blend of comfort and convenience. Don't miss your opportunity to make it yours. Schedule your private showing today!
Active
$470,000
12 Cherokee Rose Run, Dallas, GA 30157
4beds
--sqft
Single Family Residence
Built in 2010
8,276 Square Feet Lot
$465,900 Zestimate®
$--/sqft
$54/mo HOA
What's special
Cozy fireplaceTwo-car garageLarge fenced backyardDesirable interior finishesGenerous backyardVersatile living spacesStainless steel appliances
- 3 days
- 99
- 8
Zillow last checked:
Listing updated:
Listed by:
Kenny Joseph 617-501-5394,
HomeSmart
Source: GAMLS,MLS#: 10869865
Facts & features
Interior
Bedrooms & bathrooms
- Bedrooms: 4
- Bathrooms: 3
- Full bathrooms: 3
- Main level bathrooms: 1
- Main level bedrooms: 1
Rooms
- Room types: Bonus Room, Foyer, Laundry
Kitchen
- Features: Breakfast Area, Breakfast Room, Pantry, Solid Surface Counters
Heating
- Central, Forced Air
Cooling
- Ceiling Fan(s), Central Air, Gas
Appliances
- Included: Dishwasher, Disposal, Dryer, Gas Water Heater, Microwave, Refrigerator, Washer
- Laundry: Upper Level
Features
- Double Vanity, High Ceilings, Tray Ceiling(s), Walk-In Closet(s)
- Flooring: Carpet, Hardwood
- Windows: Double Pane Windows
- Basement: None
- Number of fireplaces: 1
- Fireplace features: Family Room, Gas Starter
- Common walls with other units/homes: No Common Walls
Interior area
- Total structure area: 0
- Finished area above ground: 0
- Finished area below ground: 0
Property
Parking
- Total spaces: 2
- Parking features: Garage
- Has garage: Yes
Features
- Levels: Two
- Stories: 2
- Fencing: Back Yard,Fenced,Wood
- Body of water: None
Lot
- Size: 8,276 Square Feet
- Features: Corner Lot, Level, Sloped
Details
- Parcel number: 74030
Construction
Type & style
- Home type: SingleFamily
- Architectural style: Brick Front,Craftsman
- Property subtype: Single Family Residence
Materials
- Brick
- Roof: Composition
Condition
- Resale
- New construction: No
- Year built: 2010
Utilities & green energy
- Electric: 220 Volts
- Sewer: Public Sewer
- Water: Public
- Utilities for property: Cable Available, Electricity Available, High Speed Internet, Water Available
Community & HOA
Community
- Features: Playground, Pool, Street Lights, Near Shopping
- Security: Carbon Monoxide Detector(s), Smoke Detector(s)
- Subdivision: Rosewood Park
HOA
- Has HOA: Yes
- Services included: Maintenance Grounds, Swimming
- HOA fee: $650 annually
Location
- Region: Dallas
Financial & listing details
- Tax assessed value: $423,460
- Annual tax amount: $2,557
- Date on market: 10/8/2026
- Cumulative days on market: 3 days
- Listing agreement: Exclusive Right To Sell
- Listing terms: Cash,Conventional,FHA,VA Loan
- Electric utility on property: Yes
Estimated market value
$465,900
$443,000 - $489,000
$2,307/mo
Price history
| Date | Event | Price |
|---|---|---|
| 10/8/2026 | Listed for sale | $470,000+49.2% |
Source:  FMLS GA #7851699 Report a problem FMLS GA #7851699 Report a problem | ||
| 3/17/2021 | Sold | $315,000+1.6% |
Source:  GAMLS #8909721 Report a problem GAMLS #8909721 Report a problem | ||
| 1/8/2021 | Listed for sale | $310,000+19.3% |
Source: Keller Williams Realty #8909721 Report a problem | ||
| 7/17/2018 | Sold | $259,900 |
Source:  FMLS GA #6009656 Report a problem FMLS GA #6009656 Report a problem | ||
| 6/30/2018 | Pending sale | $259,900 |
Source: Atlanta Communities #8377242 Report a problem | ||
| 6/30/2018 | Listed for sale | $259,900+35.7% |
Source: Atlanta Communities #8377242 Report a problem | ||
| 3/10/2015 | Sold | $191,488+5.8% |
Source: Public Record Report a problem | ||
| 1/3/2011 | Sold | $181,000 |
Source: Public Record Report a problem | ||
Public tax history
| Year | Property taxes | Tax assessment |
|---|---|---|
| 2025 | $2,559 -2.8% | $169,384 +0.7% |
| 2024 | $2,631 -40.4% | $168,168 -0.6% |
| 2023 | $4,413 +20.5% | $169,268 +24% |
| 2022 | $3,662 +63.7% | $136,544 +16.9% |
| 2021 | $2,237 +7.8% | $116,812 +9.5% |
| 2020 | $2,075 -31.2% | $106,696 +6.1% |
| 2018 | $3,016 +8.7% | $100,600 +7.5% |
| 2017 | $2,774 | $93,600 |
Find assessor info on the county website
Monthly payment
Est. payment
Payment breakdown
Explore the cost of this home by adjusting the details. Changes won't be saved.Climate risks
Neighborhood: 30157
Nearby schools
Schools provided by the listing agent
- Elementary: Russom
- Middle: Crossroads
- High: North Paulding
Source: GAMLS. This data may not be complete. We recommend contacting the local school district to confirm school assignments for this home.
Similar homes
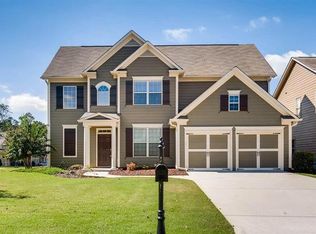
- $454,9004 bd4 ba3.6k sqft375 Saybrooke Xing, Acworth, GA 30101Active
 MLS ID #10867922, Modern Traditions Realty Group, RE/MAX Center. GAMLS
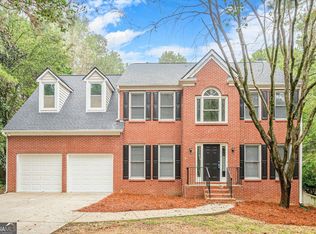
 - $500,0005 bd3 ba3.1k sqft266 Royal Sunset Dr, Dallas, GA 30157Active
 MLS ID #10839222, Jacqueline Gallo, Relocal Home Real Est Services. GAMLS
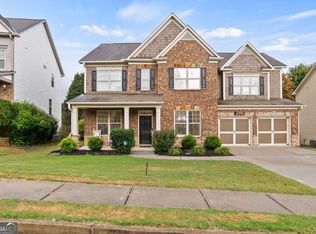
 - $455,0005 bd3 ba3k sqft397 Royal Sunset Dr, Dallas, GA 30157Active
 MLS ID #10848259, Don Goodner, Atlanta Communities. GAMLS
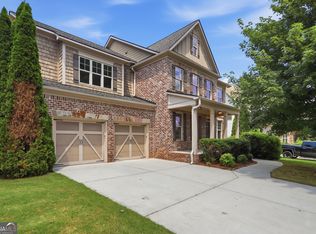
 - $459,9004 bd3 ba3k sqft375 Royal Sunset Dr, Dallas, GA 30157Active
 MLS ID #10808709, Robert E Jones, Offerpad Brokerage. GAMLS
 - $510,0004 bd4 ba3.8k sqft187 Mary Wallace Way, Dallas, GA 30157Active Under ContractMLS ID #10844376, Diane L Menard, Atlanta Communities. GAMLS
- $429,0006 bd4 ba3k sqft122 Red Fountain Ln, Dallas, GA 30157ActiveMLS ID #10809191, Simone Himes, Boardwalk Realty Associates. GAMLS
- $430,0004 bd3 ba2.6k sqft171 Eastridge Way, Dallas, GA 30132ActiveMLS ID #10856981, Rhonda Duffy, Duffy Realty. GAMLS
- $450,0005 bd3 ba-- sqft79 Evergreen Way, Dallas, GA 30157ActiveMLS ID #10782249, Linda Khano, Chapman Hall Realtors Atlanta North. GAMLS
- $485,0005 bd4 ba2.9k sqft115 Stonewood Creek Ct, Dallas, GA 30132ActiveMLS ID #10848117, Cassie Harris, H & H Realty LLC. GAMLS
- $390,0004 bd3 ba2.2k sqft44 Fairwood Dr, Dallas, GA 30157ActiveMLS ID #10832496, Tanya Pickens, Opendoor Brokerage. GAMLS
- $490,0004 bd3 ba3.8k sqft121 Hickory Branch Dr, Acworth, GA 30101Active Under ContractMLS ID #10834704, Robert Wolf, Keller Williams Realty Partners. GAMLS
- $439,9995 bd3 ba2.4k sqft258 Creekstone Dr, Dallas, GA 30132ActiveMLS ID #10855765, Kellie Krull, Real Broker, LLC. GAMLS
- $449,9004 bd3 ba2.2k sqft6395 Seymour Ct NW, Acworth, GA 30101ActiveMLS ID #10829905, TP Group, eXp Realty. GAMLS
- $400,0005 bd3 ba2.6k sqft206 Pine Trl, Dallas, GA 30157ActiveMLS ID #10849196, Page Brantley, Atlanta Communities. GAMLS
- $530,0004 bd3 ba3k sqft142 Hickory Creek Ln, Acworth, GA 30101For Sale
 MLS ID #7841440, Rolando Marrero, Dalton Wade, Inc.. FMLS GA
 - $460,0005 bd3 ba-- sqft66 Rushing Creek Trl, Dallas, GA 30132ActiveMLS ID #10854365, Sara Lee Parker, Keller Williams Realty. GAMLS
- $425,0004 bd3 ba3.1k sqft17 Creekview Ct, Acworth, GA 30101ActiveMLS ID #10831616, Aimee Reichman Matthews, Harry Norman Realtors. GAMLS
- $435,0005 bd3 ba-- sqft22 Fallow Ln, Acworth, GA 30101ActiveMLS ID #10823136, William Howard, Atlanta Communities. GAMLS
