A rare chance to call The Sanctuary on Lake Zurich home - this spacious 2,000-square-foot townhome sits directly on the water and now includes your own deeded boat dock plus a premium LG kitchen appliance package. This exceptional 3-bedroom, 3.5-bath residence spreads across three sunlit floors with a 2-car garage. The ground level offers a cozy family room with full bath opening to a private patio just steps from the community's private beach and boat docks - perfect for relaxing or lakeside fun. Ascend to the second floor and discover an open-concept living area featuring a dining room, a gourmet kitchen with modern cabinetry, quartz countertops, large island, and now upgraded with a full premium LG black stainless steel appliance package, plus a sun-drenched living room that flows out to a private deck showcasing panoramic lake views.The top floor hosts all three bedrooms - each with its own private balcony - along with convenient laundry. The primary suite boasts an en-suite bath and walk-in closet. Enjoy soaring 10-foot ceilings, recessed lighting, custom electronic shades on every window, durable vinyl tile on the ground level, hardwood throughout the main living floors, and plush carpeting in the bedrooms. Lake Zurich is a pristine, private 232-acre spring-fed lake where only property owners enjoy exclusive boating rights. Living in the gated Sanctuary community places you directly across from the new Lifetime Fitness and mere steps from the celebrated Italian steakhouse LAGO by Fabio Viviani. Don't miss your chance to own this rare lakefront property!
Active
$819,000
12 Golden Sunset Dr, Lake Zurich, IL 60047
3beds
2,000sqft
:
Get pre-qualified$6,390/mo
Townhouse, Single Family Residence
Built in 2023
1,100 Square Feet Lot
$-- Zestimate®
$410/sqft
$518/mo HOA
What's special
Large islandRecessed lightingPrivate patioThree sunlit floorsDeeded boat dockQuartz countertopsDining room
- --
- on Zillow |
- 982
- views |
- 26
- saves |
Zillow last checked:
Listing updated:
Listed by:
Caroline Cerbus 847-381-0300,
@properties Christie's International Real Estate
Source: MRED as distributed by MLS GRID,MLS#: 12529602
Facts & features
Interior
Bedrooms & bathrooms
- Bedrooms: 3
- Bathrooms: 4
- Full bathrooms: 3
- 1/2 bathrooms: 1
Rooms
- Room types: No additional rooms
Primary bedroom
- Features: Flooring (Carpet), Bathroom (Full)
- Level: Second
- Area: 156 Square Feet
- Dimensions: 13X12
Bedroom 2
- Level: Second
- Area: 100 Square Feet
- Dimensions: 10X10
Bedroom 3
- Level: Second
- Area: 90 Square Feet
- Dimensions: 9X10
Dining room
- Level: Main
- Dimensions: COMBO
Family room
- Level: Lower
- Area: 195 Square Feet
- Dimensions: 13X15
Kitchen
- Level: Main
- Area: 325 Square Feet
- Dimensions: 13X25
Laundry
- Level: Second
- Area: 18 Square Feet
- Dimensions: 3X6
Living room
- Level: Main
- Area: 216 Square Feet
- Dimensions: 18X12
Heating
- Natural Gas
Cooling
- Central Air
Features
- Basement: None
Interior area
- Total structure area: 0
- Total interior livable area: 2,000 sqft
Property
Parking
- Total spaces: 2
- Parking features: Asphalt, Garage Door Opener, Yes, Garage Owned, Attached, Garage
- Attached garage spaces: 2
- Has uncovered spaces: Yes
Accessibility
- Accessibility features: No Disability Access
Features
- Has view: Yes
- View description: Back of Property
- Has water view: Yes
- Water view: Back of Property
Lot
- Size: 1,100 Square Feet
- Dimensions: 20 x 55
Details
- Parcel number: 14184031210000
- Special conditions: List Broker Must Accompany
Construction
Type & style
- Home type: Townhouse
- Property subtype: Townhouse, Single Family Residence
Materials
- Combination
Condition
- New construction: No
- Year built: 2023
Utilities & green energy
- Sewer: Public Sewer
- Water: Public
Community & HOA
Community
- Subdivision: The Sanctuary
HOA
- Has HOA: Yes
- Services included: Insurance, Exterior Maintenance, Lawn Care, Snow Removal, Lake Rights
- HOA fee: $518 monthly
Location
- Region: Lake Zurich
Financial & listing details
- Price per square foot: $410/sqft
- Annual tax amount: $20,576
- Date on market: 3/1/2026
- Ownership: Fee Simple w/ HO Assn.
Estimated market value
Not available
Estimated sales range
Not available
Not available
Price history
| Date | Event | Price |
|---|---|---|
| 9/2/2025 | Listing removed | $819,000$410/sqft |
Source:  MRED as distributed by MLS GRID #12341612 Report a problem MRED as distributed by MLS GRID #12341612 Report a problem | ||
| 7/12/2025 | Price change | $819,000-3.5%$410/sqft |
Source: MRED as distributed by MLS GRID #12341612 Report a problem | ||
| 5/6/2025 | Price change | $849,000-3%$425/sqft |
Source: MRED as distributed by MLS GRID #12341612 Report a problem | ||
| 4/22/2025 | Listed for sale | $875,000+10.1%$438/sqft |
Source: MRED as distributed by MLS GRID #12341612 Report a problem | ||
| 9/21/2024 | Listing removed | $795,000$398/sqft |
Source: MRED as distributed by MLS GRID #12152392 Report a problem | ||
| 8/31/2024 | Listed for sale | $795,000-0.6%$398/sqft |
Source: MRED as distributed by MLS GRID #12152392 Report a problem | ||
| 8/21/2024 | Listing removed | -- |
Source: MRED as distributed by MLS GRID #12095168 Report a problem | ||
| 6/27/2024 | Listed for sale | $800,000$400/sqft |
Source: MRED as distributed by MLS GRID #12095168 Report a problem | ||
Public tax history
Tax history is unavailable.
Monthly payment
Est. payment
Payment breakdown
Explore the cost of this home by adjusting the details. Changes won't be saved.Climate risks
Neighborhood: 60047
Nearby schools
GreatSchools rating
- 10/10Seth Paine Elementary SchoolGrades: K-5Distance: 0.8 mi
- 8/10Lake Zurich Middle - N CampusGrades: 6-8Distance: 1.8 mi
- 8/10Lake Zurich High SchoolGrades: 9-12Distance: 1.4 mi
Schools provided by the listing agent
- Elementary: May Whitney Elementary School
- Middle: Lake Zurich Middle - N Campus
- High: Lake Zurich High School
- District: 95
Source: MRED as distributed by MLS GRID. This data may not be complete. We recommend contacting the local school district to confirm school assignments for this home.
- $708,700-- bd-- ba-- sqft10 Golden Sunset Dr, Lake Zurich, IL 60047Off Market
- $968,5023 bd4 ba2.4k sqft14 Golden Sunset Dr #17, Lake Zurich, IL 60047Sold
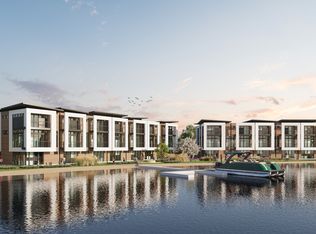
- $9-- bd-- ba-- sqft320 N Rand Rd, Lake Zurich, IL 60047Off Market
- $800,0003 bd4 ba2k sqft30 Natalie Ln #11, Lake Zurich, IL 60047Sold
- $929,3003 bd4 ba2.4k sqft20 Natalie Ln #16, Lake Zurich, IL 60047Off Market
- $---- bd-- ba-- sqft32 Natalie Ln #10, Lake Zurich, IL 60047Off Market
- $381,0201.92 acres300 N Rand Rd, Lake Zurich, IL 60047Off Market
- $800,0003 bd4 ba2k sqft42 Natalie Ln #7, Lake Zurich, IL 60047Sold
A local agent can set up tours, give advice and negotiate with sellers.
A local lender can help you make sure your offer is ready when you are.
Similar homes
- $410,0003 bd2 ba1.8k sqft10 Rugby Rd, Lake Zurich, IL 60047Price Change
 MLS ID #12709607, Isabel Galan, @properties Christie's International Real Estate. MRED as distributed by MLS GRID
 - $899,9003 bd4 ba2.9k sqft35231 N Wilson Rd, Ingleside, IL 60041New
 MLS ID #12724697, Jeffrey Sklar, Beycome Brokerage Realty LLC. MRED as distributed by MLS GRID
 - $774,9004 bd4 ba2.7k sqft166 Roman Ln, Hawthorn Woods, IL 60047Active
 MLS ID #12714820, Saieshwar Chikoti, RE/MAX Top Performers. MRED as distributed by MLS GRID
 - $769,5002 bd4 ba2.3k sqft2634 Violet St, Glenview, IL 60026New
 MLS ID #12723702, Christos Prappas, @properties Christie's International Real Estate. MRED as distributed by MLS GRID
 - $750,0004 bd3 ba2.4k sqft2003 E Lillian Ln, Arlington Heights, IL 60004NewMLS ID #12724621, Rita Neri, RE/MAX Premier. MRED as distributed by MLS GRID
- $850,0005 bd3 ba3k sqft26955 N Countryside Lake Dr, Mundelein, IL 60060ActiveMLS ID #12682384, Isabel Galan, @properties Christie's International Real Estate. MRED as distributed by MLS GRID
- $530,0003 bd4 ba2.4k sqft30 Beaconsfield Ct, Lincolnshire, IL 60069NewMLS ID #12723804, Harsha Gohil, SFR, Baird & Warner. MRED as distributed by MLS GRID
- $549,9003 bd3 ba2.6k sqft3316 Trillium Cir, Rolling Meadows, IL 60008NewMLS ID #12725469, Amaliia Baturina, Your House Realty. MRED as distributed by MLS GRID
- $699,0003 bd4 ba2.7k sqft1762 Tudor Ln, Northbrook, IL 60062NewMLS ID #12722044, Audra Casey, @properties Christie's International Real Estate. MRED as distributed by MLS GRID
- $679,9003 bd4 ba2.3k sqft82 Prairie Ct, Wheeling, IL 60090ActiveMLS ID #12716038, Jane Goldman, Gold & Azen Realty. MRED as distributed by MLS GRID
- $529,9003 bd3 ba2k sqft162 Waverly Ct, Bloomingdale, IL 60108NewMLS ID #12708325, Anthony Erangey, Baird & Warner. MRED as distributed by MLS GRID
- $625,0003 bd4 ba2.7k sqft502 Peterson Ct, Barrington, IL 60010Price ChangeMLS ID #12713988, Yura Figel, eXp Realty. MRED as distributed by MLS GRID
- $799,0003 bd3 ba2.3k sqft1209 Shermer Rd, Northbrook, IL 60062ActiveMLS ID #12713195, Chelsea Gideon, @properties Christie's International Real Estate. MRED as distributed by MLS GRID
- $549,9004 bd3 ba2.3k sqft950 W Colfax St, Palatine, IL 60067NewMLS ID #12726098, Nick Pontarelli, Coldwell Banker Stratford Place. MRED as distributed by MLS GRID
- $599,0003 bd3 ba1.9k sqft714 York Ct, Northbrook, IL 60062NewMLS ID #12726287, Katerina Masherava, RE/MAX Top Performers. MRED as distributed by MLS GRID
- $480,0003 bd4 ba2k sqft2112 S Crambourne Way #6, Arlington Heights, IL 60005NewMLS ID #12722098, Erica Williams, @properties Christie's International Real Estate. MRED as distributed by MLS GRID
- $649,9993 bd3 ba1.7k sqft202 N Prospect Manor Ave, Mount Prospect, IL 60056NewMLS ID #12717156, Kelly Janowiak, @properties Christie's International Real Estate. MRED as distributed by MLS GRID
- $699,9002 bd2 ba1.4k sqft22164 W Casa Bella Vw, Kildeer, IL 60047ActiveMLS ID #12702585, Scott Ottenheimer, Compass. MRED as distributed by MLS GRID
- $549,0003 bd2 ba1.9k sqft428 Timothy Ct, Schaumburg, IL 60193NewMLS ID #12726537, Zilola Chulieva, Keller Williams North Shore West. MRED as distributed by MLS GRID
- $520,0003 bd4 ba1.7k sqft1266 Catalina Ct, Schaumburg, IL 60173ActiveMLS ID #12715684, Krystsina Kananchuk, Exit Realty Redefined. MRED as distributed by MLS GRID
