Welcome to this traditional Cape-style home located in a sought-after neighborhood! The home features an attached one-car garage and a versatile breezeway/sitting room that provides additional living space. Hardwood flooring enhances the living room, bedrooms, and staircase leading to the second floor. Additional highlights include approximately five-year-old heating and central A/C systems, a Generac whole-house generator, and a large composite deck overlooking the level yard. A wonderful opportunity to make this well-located home your own!
Pending
$529,900
12 Leo Ave, Dracut, MA 01826
4beds
1,246sqft
Single Family Residence
Built in 1953
9,135 Square Feet Lot
$530,600 Zestimate®
$425/sqft
$-- HOA
What's special
Attached one-car garageLevel yard
- 31 days
- 884
- 60
Likely to sell faster than
Zillow last checked:
Listing updated:
Listed by:
Tim Desmarais 603-765-1965,
Keller Williams Realty 978-475-2111
Source: MLS PIN,MLS#: 73579016
Facts & features
Interior
Bedrooms & bathrooms
- Bedrooms: 4
- Bathrooms: 2
- Full bathrooms: 2
Primary bedroom
- Features: Closet, Closet/Cabinets - Custom Built, Flooring - Hardwood, Window(s) - Picture, Lighting - Overhead
- Level: First
- Area: 144
- Dimensions: 12 x 12
Bedroom 2
- Features: Flooring - Hardwood, Window(s) - Picture
- Level: First
- Area: 108
- Dimensions: 12 x 9
Bedroom 3
- Features: Closet, Closet/Cabinets - Custom Built, Flooring - Hardwood, Window(s) - Picture
- Level: Second
- Area: 180
- Dimensions: 15 x 12
Bedroom 4
- Features: Closet, Closet/Cabinets - Custom Built, Flooring - Hardwood, Window(s) - Picture
- Level: Second
- Area: 165
- Dimensions: 15 x 11
Bathroom 1
- Features: Bathroom - Full, Bathroom - With Shower Stall, Flooring - Vinyl, Window(s) - Picture, Lighting - Sconce
- Level: First
Bathroom 2
- Features: Bathroom - Full, Bathroom - With Tub & Shower, Flooring - Stone/Ceramic Tile, Lighting - Overhead
- Level: Second
Dining room
- Features: Flooring - Vinyl
- Level: Main,First
Kitchen
- Features: Flooring - Vinyl, Window(s) - Picture, Dining Area, Lighting - Overhead
- Level: First
- Area: 156
- Dimensions: 13 x 12
Living room
- Features: Flooring - Hardwood, Window(s) - Bay/Bow/Box, Window(s) - Picture, Exterior Access, Recessed Lighting
- Level: First
- Area: 192
- Dimensions: 16 x 12
Heating
- Baseboard
Cooling
- Central Air
Appliances
- Included: Gas Water Heater, Range, Dishwasher, Microwave, Refrigerator
- Laundry: Linen Closet(s), Main Level, Electric Dryer Hookup, Washer Hookup, Lighting - Overhead, First Floor
Features
- Open Floorplan, Slider, Breezeway, Mud Room, Library
- Flooring: Tile, Vinyl, Carpet, Hardwood, Flooring - Wall to Wall Carpet, Concrete
- Basement: Full,Walk-Out Access,Sump Pump,Concrete,Unfinished
- Has fireplace: No
Interior area
- Total structure area: 1,246
- Total interior livable area: 1,246 sqft
- Finished area above ground: 1,246
Property
Parking
- Total spaces: 5
- Parking features: Attached, Paved Drive, Off Street, Paved
- Attached garage spaces: 1
- Uncovered spaces: 4
Features
- Patio & porch: Deck - Exterior, Porch, Deck - Composite
- Exterior features: Porch, Deck - Composite, Storage
Lot
- Size: 9,135 Square Feet
Details
- Parcel number: 3513812
- Zoning: R1
Construction
Type & style
- Home type: SingleFamily
- Architectural style: Cape
- Property subtype: Single Family Residence
Materials
- Frame
- Foundation: Block
- Roof: Shingle
Condition
- Year built: 1953
Utilities & green energy
- Electric: Generator, Circuit Breakers, Generator Connection
- Sewer: Public Sewer
- Water: Public
- Utilities for property: for Gas Range, for Electric Dryer, Generator Connection
Community & HOA
Community
- Features: Public Transportation, Shopping, Park, Walk/Jog Trails, Golf, Medical Facility, Laundromat, Highway Access, Public School
HOA
- Has HOA: No
Location
- Region: Dracut
Financial & listing details
- Price per square foot: $425/sqft
- Tax assessed value: $506,000
- Annual tax amount: $4,893
- Date on market: 9/18/2026
Estimated market value
$530,600
$504,000 - $557,000
$3,613/mo
Price history
| Date | Event | Price |
|---|---|---|
| 10/6/2026 | Pending sale | $529,900$425/sqft |
Source: MLS PIN #73579016 Report a problem | ||
| 9/22/2026 | Contingent | $529,900$425/sqft |
Source: MLS PIN #73579016 Report a problem | ||
| 9/17/2026 | Listed for sale | $529,900$425/sqft |
Source: MLS PIN #73579016 Report a problem | ||
Public tax history
| Year | Property taxes | Tax assessment |
|---|---|---|
| 2025 | $4,713 +3.7% | $465,700 +7.1% |
| 2024 | $4,544 +3.6% | $434,800 +14.8% |
| 2023 | $4,384 +3.1% | $378,600 +9.5% |
| 2022 | $4,251 -0.3% | $345,900 +5.6% |
| 2021 | $4,263 +3.3% | $327,700 +6% |
| 2020 | $4,128 -1% | $309,200 +1.9% |
| 2019 | $4,170 +9.7% | $303,300 +12.8% |
| 2017 | $3,801 +9.7% | $268,800 +15.2% |
| 2016 | $3,464 +2.1% | $233,400 +2.7% |
| 2015 | $3,392 +5.3% | $227,200 +2.2% |
| 2014 | $3,221 +4.2% | $222,300 -0.8% |
| 2013 | $3,092 +0.8% | $224,200 -5.5% |
| 2012 | $3,067 +9.3% | $237,200 +7.3% |
| 2011 | $2,806 -0.9% | $221,100 -7.8% |
| 2010 | $2,831 +6.4% | $239,700 -2.1% |
| 2009 | $2,660 -0.2% | $244,900 -3% |
| 2008 | $2,665 +4.2% | $252,600 -4.2% |
| 2007 | $2,557 +0.5% | $263,600 -2.8% |
| 2006 | $2,545 +4.3% | $271,300 +10% |
| 2005 | $2,439 | $246,600 +22.1% |
| 2004 | $2,439 +5.4% | $201,900 +2.5% |
| 2003 | $2,313 +12% | $197,000 +44.9% |
| 2002 | $2,066 +7.5% | $136,000 +11% |
| 2000 | $1,922 +12.4% | $122,500 +16.1% |
| 1997 | $1,710 | $105,500 |
Find assessor info on the county website
Monthly payment
Est. payment
Payment breakdown
Explore the cost of this home by adjusting the details. Changes won't be saved.Climate risks
Neighborhood: 01826
Nearby schools
Schools provided by the listing agent
- Elementary: Joseph A Campbell Elementary
- Middle: Richardson Middle School
- High: Dracut High School
Source: MLS PIN. This data may not be complete. We recommend contacting the local school district to confirm school assignments for this home.

Similar homes
- $480,0002 bd1 ba1.1k sqft144 Fox St, Lowell, MA 01850For Sale
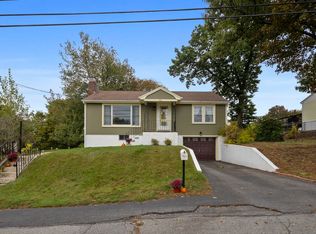 MLS ID #73587154, Stephen Coveno, Fiv Realty Co.. MLS PIN
- $565,0002 bd1 ba1.2k sqft713 E Merrimack St, Lowell, MA 01852For Sale
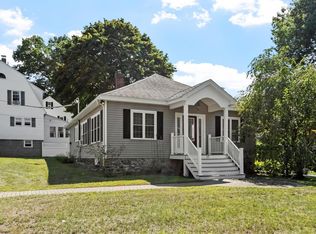 MLS ID #73574642, Maureen Howe, ERA Key Realty Services. MLS PIN
- $550,0004 bd3 ba1.8k sqft33 Cedar Street, Hudson, NH 03051Active
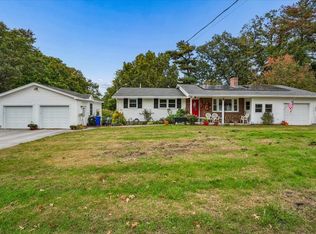 MLS ID #5114524, Jodi Savage-Feinauer. PrimeMLS
- $649,9004 bd2 ba1.5k sqft15 Sharyn Cir, Lowell, MA 01852For Sale
 MLS ID #73576048, Julie Darcangelo, Coldwell Banker Realty. MLS PIN
