Located in a quiet country setting yet just minutes from everyday conveniences, this well-cared-for 3-bedroom, 2-bath split foyer home combines comfort and updates throughout. Features include newer vinyl plank flooring, fresh interior paint, updated windows, and a refreshed kitchen complete with painted cabinetry, updated hardware, and newer appliances. The inviting main living area is accented by a cozy gas log fireplace, while the kitchen skylight fills the space with natural light. Outdoor enjoyment is easy with upgraded decks and a fenced rear yard ideal for entertaining, pets, or play. The basement den offers flexible additional living space, and the 2-car built-in garage provides added convenience and storage. A wonderful blend of peaceful surroundings and practical updates makes this home move-in ready.
Under contract-show
Price cut: $15.1K (7/1)
$399,900
12 Mid Court Dr, Asheville, NC 28804
3beds
1,579sqft
Single Family Residence
Built in 1987
0.59 Acres Lot
$392,100 Zestimate®
$253/sqft
$-- HOA
What's special
Cozy gas log fireplaceUpdated hardwareFresh interior paintUpgraded decksUpdated windowsNewer vinyl plank flooringPainted cabinetry
- 88 days |
- 91 |
- 9 |
Zillow last checked:
Listing updated:
Listed by:
Creighton Cornett creighton@avlrealestate.com,
Asheville Real Estate Service,
Stephanie Swanger,
Asheville Real Estate Service
Source: Canopy MLS as distributed by MLS GRID,MLS#: 4382054
Facts & features
Interior
Bedrooms & bathrooms
- Bedrooms: 3
- Bathrooms: 2
- Full bathrooms: 2
- Main level bedrooms: 3
Primary bedroom
- Level: Main
Bedroom s
- Level: Main
Bedroom s
- Level: Main
Bathroom full
- Level: Main
Bathroom full
- Level: Main
Den
- Level: Lower
Dining area
- Level: Main
Kitchen
- Level: Main
Living room
- Level: Main
Utility room
- Level: Lower
Heating
- Electric, Heat Pump
Cooling
- Central Air, Electric, Heat Pump
Appliances
- Included: Dishwasher, Dryer, Electric Oven, Electric Range, Electric Water Heater, Refrigerator, Washer
- Laundry: In Basement, Utility Room, Lower Level
Features
- Breakfast Bar, Open Floorplan, Pantry, Storage
- Flooring: Vinyl
- Doors: Insulated Door(s), Sliding Doors, Storm Door(s)
- Windows: Insulated Windows, Skylight(s)
- Basement: Basement Garage Door,Daylight,Exterior Entry,Partially Finished,Storage Space,Walk-Out Access
- Fireplace features: Gas Log, Living Room
Interior area
- Total structure area: 1,579
- Total interior livable area: 1,579 sqft
- Finished area above ground: 1,242
- Finished area below ground: 0
Property
Parking
- Total spaces: 4
- Parking features: Basement, Driveway
- Garage spaces: 2
- Uncovered spaces: 2
Features
- Levels: Multi/Split
- Patio & porch: Deck, Front Porch
- Fencing: Back Yard
Lot
- Size: 0.59 Acres
- Features: Private, Rolling Slope, Wooded
Details
- Parcel number: 97202487000000
- Zoning: OU
- Special conditions: Standard
Construction
Type & style
- Home type: SingleFamily
- Architectural style: Traditional
- Property subtype: Single Family Residence
Materials
- Stone, Vinyl
- Roof: Composition
Condition
- New construction: No
- Year built: 1987
Utilities & green energy
- Sewer: Septic Installed
- Water: City
- Utilities for property: Cable Available, Electricity Connected, Propane
Community & HOA
Community
- Subdivision: Kings Court
Location
- Region: Asheville
Financial & listing details
- Price per square foot: $253/sqft
- Tax assessed value: $395,800
- Annual tax amount: $1,582
- Date on market: 5/20/2026
- Cumulative days on market: 87 days
- Listing terms: Cash,Conventional,FHA,USDA Loan,VA Loan
- Electric utility on property: Yes
- Road surface type: Gravel
Estimated market value
$392,100
$372,000 - $412,000
$2,541/mo
Price history
| Date | Event | Price |
|---|---|---|
| 7/1/2026 | Price change | $399,900-3.6%$253/sqft |
Source:  Canopy MLS as distributed by MLS GRID #4382054 Report a problem Canopy MLS as distributed by MLS GRID #4382054 Report a problem | ||
| 5/20/2026 | Listed for sale | $415,000+442.5%$263/sqft |
Source: Canopy MLS as distributed by MLS GRID #4382054 Report a problem | ||
| 11/30/1988 | Sold | $76,500$48/sqft |
Source: Agent Provided Report a problem | ||
Public tax history
| Year | Property taxes | Tax assessment |
|---|---|---|
| 2025 | $1,582 +6.7% | $227,100 |
| 2024 | $1,482 +3.1% | $227,100 |
| 2023 | $1,438 +1.6% | $227,100 |
| 2022 | $1,415 | $227,100 |
| 2021 | $1,415 +28.2% | $227,100 +37.6% |
| 2020 | $1,104 | $165,000 |
| 2019 | $1,104 | $165,000 |
| 2018 | $1,104 +1.5% | $165,000 +8.8% |
| 2017 | $1,087 +1% | $151,600 |
| 2016 | $1,076 -2% | $151,600 |
| 2015 | $1,098 +2.8% | $151,600 |
| 2014 | $1,067 | $151,600 |
| 2013 | -- | $151,600 +13.3% |
| 2012 | -- | $133,800 |
| 2011 | -- | $133,800 |
| 2010 | -- | $133,800 |
| 2009 | -- | $133,800 |
| 2007 | -- | $133,800 |
| 2006 | -- | $133,800 +20.8% |
| 2005 | -- | $110,800 |
| 2004 | -- | $110,800 |
| 2003 | -- | $110,800 |
| 2002 | -- | $110,800 |
Find assessor info on the county website
Monthly payment
Est. payment
Payment breakdown
Explore the cost of this home by adjusting the details. Changes won't be saved.Climate risks
Neighborhood: 28804
Nearby schools
GreatSchools rating
- 2/10Eblen Intermediate SchoolGrades: 5-6Distance: 1.9 mi
- 6/10Clyde A Erwin Middle SchoolGrades: 7-8Distance: 2 mi
- 2/10Clyde A Erwin HighGrades: PK,9-12Distance: 1.9 mi
Schools provided by the listing agent
- Elementary: West Buncombe/Eblen
- Middle: Clyde A Erwin
- High: Clyde A Erwin
Source: Canopy MLS as distributed by MLS GRID. This data may not be complete. We recommend contacting the local school district to confirm school assignments for this home.
- $447,600-- bd1 ba434 sqft108 Fast Break Ln, Asheville, NC 28804Off Market
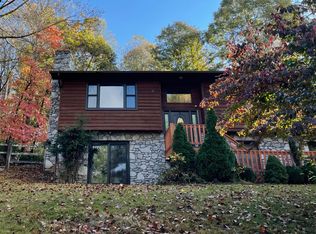
- $407,8003 bd2 ba1.4k sqft638 Macedonia Rd, Asheville, NC 28804Off Market
- $381,8003 bd2 ba1.2k sqft101 Fast Break Ln, Asheville, NC 28804Off Market
- $390,7003 bd2 ba1.2k sqft630 Macedonia Rd, Asheville, NC 28804Off Market
- $387,2003 bd2 ba1.3k sqft107 Fast Break Ln, Asheville, NC 28804Off Market
- $452,4003 bd3 ba1.7k sqft15 Mid Court Dr, Asheville, NC 28804Off Market
- $327,3003 bd2 ba1.1k sqft648 Macedonia Rd, Asheville, NC 28804Off Market
- $348,2003 bd2 ba1.2k sqft610 Macedonia Rd, Asheville, NC 28804Off Market
A local agent can set up tours, give advice and negotiate with sellers.
A local lender can help you make sure your offer is ready when you are.
Similar homes
- $440,0004 bd2 ba1.8k sqft1 Beaverdam Knoll Rd, Asheville, NC 28804For Sale
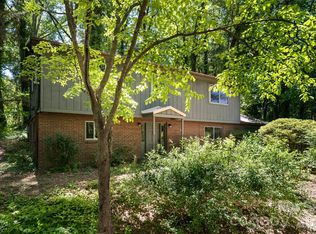
 MLS ID #4382855, Jay Grimmett, MACKEY REALTY LLC - AVL. Canopy MLS as distributed by MLS GRID
 - $419,9004 bd3 ba2k sqft115 Wicklow Dr, Asheville, NC 28806For Sale
 MLS ID #4389269, Bonnie Gilbert, Moving Mountains Property Group LLC. Canopy MLS as distributed by MLS GRID
 - $399,9003 bd2 ba1.1k sqft76 Selwyn Rd, Asheville, NC 28806For Sale
 MLS ID #4411517, Andy Rogers, Keller Williams Professionals. Canopy MLS as distributed by MLS GRID
 - $359,9003 bd2 ba1.5k sqft25 Inglescott Way, Alexander, NC 28701For Sale
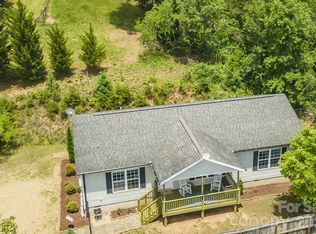 MLS ID #4389101, Toby Davis, RE/MAX Results. Canopy MLS as distributed by MLS GRID
 - $325,0003 bd2 ba1.6k sqft30 6th St, Asheville, NC 28804For SaleMLS ID #4385696, Clarissa Marshall, EXP Realty LLC. Canopy MLS as distributed by MLS GRID
- $379,9993 bd2 ba1.9k sqft25 Sienna Dr, Asheville, NC 28806For SaleMLS ID #4388158, Ron Comeens, Coldwell Banker Advantage. Canopy MLS as distributed by MLS GRID
- $450,0003 bd3 ba1.5k sqft55 Banks Town Rd, Weaverville, NC 28787For SaleMLS ID #4395465, Laura Ullman, Nest Realty Asheville. Canopy MLS as distributed by MLS GRID
- $519,0003 bd2 ba1.7k sqft337 Woody Ln, Asheville, NC 28804For SaleMLS ID #4389693, Kelsey Varga, COMPASS. Canopy MLS as distributed by MLS GRID
- $377,0003 bd2 ba1.3k sqft102 Iris St, Asheville, NC 28803For SaleMLS ID #4411381, Cory Wall, EXP Realty LLC. Canopy MLS as distributed by MLS GRID
- $399,0003 bd2 ba940 sqft201 Fayetteville St, Asheville, NC 28806For SaleMLS ID #4396075, Chaim Salomon, Unique: A Real Estate Collective. Canopy MLS as distributed by MLS GRID
- $399,0003 bd2 ba1.1k sqft11 W Raleigh Rd, Asheville, NC 28803For SaleMLS ID #4398228, Jeremy Jordan, Nest Realty Asheville. Canopy MLS as distributed by MLS GRID
- $424,0003 bd2 ba1.5k sqft335 Icenhower Rd, Leicester, NC 28748For SaleMLS ID #4361299, Jordan Liner, Southern Sky Realty. Canopy MLS as distributed by MLS GRID
- $370,0003 bd2 ba1.5k sqft371 Starnes Cove Rd, Candler, NC 28715For SaleMLS ID #4376592, Matt Leicht, Nexus Realty LLC. Canopy MLS as distributed by MLS GRID
- $450,0004 bd2 ba1.7k sqft424 Lower Grassy Branch Rd, Asheville, NC 28805For SaleMLS ID #4403617, Dara DeBoer-Schwalje, Town and Mountain Realty. Canopy MLS as distributed by MLS GRID
- $455,0003 bd2 ba2k sqft168 Blossom Rdg, Leicester, NC 28748For SaleMLS ID #4389201, Erin White, Keller Williams Professionals. Canopy MLS as distributed by MLS GRID
- $435,0003 bd2 ba1.5k sqft50 Tuckaway Dr, Asheville, NC 28803For SaleMLS ID #4299292, Nick Iannucci, Howard Hanna Beverly-Hanks Fletcher. Canopy MLS as distributed by MLS GRID
- $595,0004 bd3 ba2.3k sqft330 Woody Ln, Asheville, NC 28804For SaleMLS ID #4354076, Grady Bradshaw, Preferred Properties. Canopy MLS as distributed by MLS GRID
- $497,0004 bd3 ba2k sqft20 Lionel Pl, Asheville, NC 28806For SaleMLS ID #4375018, Joelle Warren, Blueblaze Real Estate Group LLC. Canopy MLS as distributed by MLS GRID
- $375,0002 bd1 ba952 sqft20 Ridge Cross Rd, Asheville, NC 28805For SaleMLS ID #4409346, Corky Cordell, Cordell Realty LLC. Canopy MLS as distributed by MLS GRID
- $450,0004 bd2 ba1.6k sqft6 Hillview Cir, Asheville, NC 28805For SaleMLS ID #4354850, Carrie Chandler, Keller Williams Mtn Partners, LLC. Canopy MLS as distributed by MLS GRID
