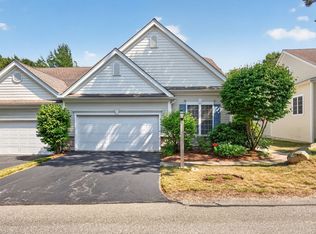
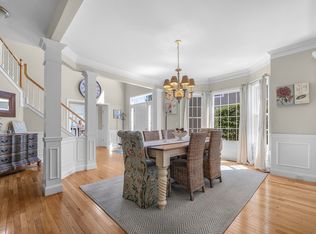
TWENTY-TWO windows flood this home with natural light. This Vanderbilt Floor plan was designed to capture it all. This home is located in the 55+ Great Island Neighborhood a Del Webb community at The Pinehills and is the epitome of the open concept floor plan. IDEAL one floor living! Complete with what the sellers call their "Florida Room" so named because of the extra large windows that were builder inspired when they first purchased. Great office space. Bedrooms set apart from each other. Guest bedroom and bath easily becomes an ensuite when company comes for a visit. Primary ensuite has double vanity, a wonderfully big tub, and separate shower. Pretty wooded view off your back deck. NEW Heating system 2025. Two clubhouses for you to enjoy all that they have offer. The Stonebridge Club has an outdoor swimming pool and clay tennis courts to start. The Overlook Clubhouse has an indoor swimming pool, pickle ball, tennis and bocce to start.
Pending
$754,900
12 Millers Joist, Plymouth, MA 02360
2beds
2,171sqft
Single Family Residence
Built in 2004
7,318 Square Feet Lot
$740,200 Zestimate®
$348/sqft
$413/mo HOA
What's special
Ideal one floor livingOpen concept floor planGreat office space
- 61 days |
- 37 |
- 0 |
Likely to sell faster than
Zillow last checked:
Listing updated:
Listed by:
Pinehills Resale team 508-209-2000,
Pinehills Brokerage Services LLC 508-209-2000,
Stacy Gerry 508-280-5985
Source: MLS PIN,MLS#: 73540987
Facts & features
Interior
Bedrooms & bathrooms
- Bedrooms: 2
- Bathrooms: 2
- Full bathrooms: 2
- Main level bathrooms: 2
- Main level bedrooms: 2
Primary bedroom
- Features: Bathroom - Full, Walk-In Closet(s), Flooring - Wall to Wall Carpet
- Level: Main,First
- Area: 283.14
- Dimensions: 19.8 x 14.3
Bedroom 2
- Features: Closet, Flooring - Wall to Wall Carpet
- Level: Main,First
- Area: 136.88
- Dimensions: 11.6 x 11.8
Primary bathroom
- Features: Yes
Bathroom 1
- Features: Bathroom - With Shower Stall, Bathroom - With Tub, Flooring - Stone/Ceramic Tile, Double Vanity
- Level: Main,First
- Area: 90.9
- Dimensions: 10.1 x 9
Bathroom 2
- Features: Bathroom - With Tub & Shower
- Level: Main,First
- Area: 56
- Dimensions: 7 x 8
Dining room
- Features: Flooring - Wall to Wall Carpet, Lighting - Pendant, Crown Molding
- Level: Main,First
- Area: 187
- Dimensions: 11 x 17
Family room
- Features: Flooring - Wall to Wall Carpet
- Level: Main,First
- Area: 272
- Dimensions: 16 x 17
Kitchen
- Features: Flooring - Wood, Breakfast Bar / Nook, Exterior Access
- Level: Main,First
- Area: 110
- Dimensions: 10 x 11
Living room
- Features: Flooring - Wall to Wall Carpet
- Level: Main,First
- Area: 170
- Dimensions: 10 x 17
Office
- Features: Flooring - Wall to Wall Carpet
- Level: Main
- Area: 145
- Dimensions: 11.6 x 12.5
Heating
- Forced Air, Natural Gas
Cooling
- Central Air
Appliances
- Included: Gas Water Heater, Range, Dishwasher, Refrigerator, Washer, Dryer
- Laundry: Main Level, First Floor
Features
- Home Office
- Flooring: Wood, Tile, Carpet, Flooring - Wall to Wall Carpet
- Basement: Interior Entry,Bulkhead,Unfinished
- Number of fireplaces: 1
- Fireplace features: Family Room
Interior area
- Total structure area: 2,171
- Total interior livable area: 2,171 sqft
- Finished area above ground: 2,171
Video & virtual tour
Property
Parking
- Total spaces: 4
- Parking features: Attached, Paved Drive, Off Street
- Attached garage spaces: 2
- Uncovered spaces: 2
Features
- Patio & porch: Deck - Composite
- Exterior features: Deck - Composite
- Waterfront features: Ocean, Beach Ownership(Public)
Lot
- Size: 7,318 Square Feet
- Features: Wooded, Level
Details
- Parcel number: M:078D B:0000 L:0016105,4409115
- Zoning: OSMUD
Construction
Type & style
- Home type: SingleFamily
- Architectural style: Contemporary
- Property subtype: Single Family Residence
Materials
- Frame
- Foundation: Concrete Perimeter
- Roof: Shingle
Condition
- Year built: 2004
Utilities & green energy
- Electric: 150 Amp Service
- Sewer: Other
- Water: Other
- Utilities for property: for Electric Range
Community & HOA
Community
- Features: Shopping, Pool, Tennis Court(s), Walk/Jog Trails, Golf, Medical Facility
- Senior community: Yes
- Subdivision: Great Island
HOA
- Has HOA: Yes
- HOA fee: $413 monthly
Location
- Region: Plymouth
Financial & listing details
- Price per square foot: $348/sqft
- Tax assessed value: $61,900
- Annual tax amount: $8,307
- Date on market: 6/27/2026
- Exclusions: None
- Road surface type: Paved
Estimated market value
$740,200
$703,000 - $777,000
$3,730/mo
Price history
| Date | Event | Price |
|---|---|---|
| 7/26/2026 | Pending sale | $754,900$348/sqft |
Source: MLS PIN #73540987 Report a problem | ||
| 7/12/2026 | Contingent | $754,900$348/sqft |
Source: MLS PIN #73540987 Report a problem | ||
| 6/24/2026 | Listed for sale | $754,900+88.5%$348/sqft |
Source: MLS PIN #73540987 Report a problem | ||
| 8/19/2004 | Sold | $400,500$184/sqft |
Source: Public Record Report a problem | ||
Public tax history
| Year | Property taxes | Tax assessment |
|---|---|---|
| 2025 | $7,968 +5% | $627,900 +6.5% |
| 2024 | $7,588 +4.3% | $589,600 +11.1% |
| 2023 | $7,276 0% | $530,700 +12.5% |
| 2022 | $7,278 -0.9% | $471,700 +3.8% |
| 2021 | $7,346 +7.5% | $454,600 +8.8% |
| 2020 | $6,834 +0.6% | $418,000 +1.8% |
| 2019 | $6,793 +0.1% | $410,700 -0.4% |
| 2018 | $6,786 +1.3% | $412,300 +2.1% |
| 2017 | $6,697 +6.1% | $403,900 +4.1% |
| 2016 | $6,313 +4.3% | $388,000 -0.3% |
| 2015 | $6,050 +5.9% | $389,300 +3.1% |
| 2014 | $5,713 +4.4% | $377,600 -0.4% |
| 2013 | $5,472 +3.9% | $379,200 -0.4% |
| 2012 | $5,269 +13.8% | $380,700 +7.2% |
| 2011 | $4,631 +2.6% | $355,100 -2.3% |
| 2010 | $4,513 +3.7% | $363,400 -7.5% |
| 2009 | $4,351 +0.3% | $393,000 -6.4% |
| 2008 | $4,336 +4.4% | $419,700 -1.9% |
| 2007 | $4,155 +8% | $427,900 +9.9% |
| 2006 | $3,847 +187.5% | $389,400 +203.5% |
| 2005 | $1,338 +86.1% | $128,300 +110.7% |
| 2004 | $719 | $60,900 |
Find assessor info on the county website
Monthly payment
Est. payment
Payment breakdown
Explore the cost of this home by adjusting the details. Changes won't be saved.Climate risks
Neighborhood: The Pinehills
Nearby schools
GreatSchools rating
- 8/10Nathaniel Morton Elementary SchoolGrades: K-5Distance: 6.1 mi
- 5/10Plymouth Community Intermediate SchoolGrades: 6-8Distance: 4.7 mi
- 5/10Plymouth North High SchoolGrades: 9-12Distance: 5.3 mi
- $673,6002 bd2 ba1.9k sqft14 Millers Joist, Plymouth, MA 02360Off Market

- $655,7002 bd2 ba1.5k sqft8 Millers Joist, Plymouth, MA 02360Off Market

- $730,7002 bd2 ba2k sqft16 Millers Joist, Plymouth, MA 02360Off Market

- $713,4003 bd3 ba2.3k sqft6 Millers Joist, Plymouth, MA 02360Off Market

- $798,7003 bd3 ba2.6k sqft11 Millers Joist, Plymouth, MA 02360Off Market
- $741,0002 bd2 ba2k sqft7 Millers Joist, Plymouth, MA 02360Off Market
- $717,1002 bd2 ba2k sqft15 Millers Joist, Plymouth, MA 02360Off Market
- $700,0003 bd3 ba2.5k sqft4 Millers Joist, Plymouth, MA 02360Sold
A local agent can set up tours, give advice and negotiate with sellers.
A local lender can help you make sure your offer is ready when you are.
Similar homes
- $725,0002 bd3 ba2k sqft7 Madison Reach, Plymouth, MA 02360For Sale
 MLS ID #73547838, Lynne Morey, Coldwell Banker Realty - Plymouth. MLS PIN
 - $745,0002 bd3 ba2k sqft28 Cross Wind, Plymouth, MA 02360For Sale
 MLS ID #73547439, Pinehills Resale team, Pinehills Brokerage Services LLC. MLS PIN
 - $735,0002 bd3 ba2k sqft9 Canoe Lndg, Plymouth, MA 02360For Sale
 MLS ID #73562184, Derek Greene, The Greene Realty Group. MLS PIN
 - $750,0002 bd3 ba2k sqft7 White Trellis, Plymouth, MA 02360For Sale
 MLS ID #73557250, Pinehills Resale team, Pinehills Brokerage Services LLC. MLS PIN
 - $825,0003 bd3 ba2.4k sqft22 Cross Wind, Plymouth, MA 02360For SaleMLS ID #73562183, Pinehills Resale team, Pinehills Brokerage Services LLC. MLS PIN
- $691,0502 bd3 ba2k sqft5 Highbank Trl, Plymouth, MA 02360For SaleMLS ID #73554408, Pinehills Resale team, Pinehills Brokerage Services LLC. MLS PIN
- $725,0002 bd3 ba2k sqft6 Autumn Gln, Plymouth, MA 02360For SaleMLS ID #73561911, Pinehills Resale team, Pinehills Brokerage Services LLC. MLS PIN
- $725,0003 bd2 ba1.7k sqft11 Tall Pines Rd, Plymouth, MA 02360For SaleMLS ID #73568020, Doyle & Waldron Team, Coldwell Banker Realty - Easton. MLS PIN
- $869,0002 bd2 ba1.8k sqft26 Boatwrights Loop, Plymouth, MA 02360For SaleMLS ID #73567637, Pinehills Resale team, Pinehills Brokerage Services LLC. MLS PIN
- $868,0005 bd4 ba2.8k sqft88 Early Red Cir, Plymouth, MA 02360For SaleMLS ID #73549622, Shana Lundell, Coldwell Banker Realty - Plymouth. MLS PIN
- $785,0003 bd3 ba1.9k sqft23 Black Cat Rd, Plymouth, MA 02360For SaleMLS ID #73553885, Viken Dumeciyan, eXp Realty LLC. MLS PIN
- $949,0002 bd2 ba2k sqft23 Woodsong, Plymouth, MA 02360For SaleMLS ID #73548560, Seagate Properties, Compass. MLS PIN
- $875,0002 bd4 ba2.6k sqftWinslowe's View At The Pinehills, Plymouth, MA 02360For SaleMLS ID #73567596, Pinehills Resale team, Pinehills Brokerage Services LLC. MLS PIN
- $729,0002 bd3 ba1.7k sqftWinslowe's View At The Pinehills, Plymouth, MA 02360For SaleMLS ID #73561744, Pinehills Resale team, Pinehills Brokerage Services LLC. MLS PIN
- $1,075,0003 bd3 ba2.4k sqft51 Forest Edge, Plymouth, MA 02360For SaleMLS ID #73561329, Cheryl Phelan, Coldwell Banker Realty - Plymouth. MLS PIN
- $649,9993 bd2 ba1.9k sqft88 Lunns Way, Plymouth, MA 02360For SaleMLS ID #73562106, Kam Goldstone, RE/MAX Vantage. MLS PIN
- $875,0003 bd2 ba2k sqft111 Rocky Hill Rd, Plymouth, MA 02360For SaleMLS ID #73561262, Shawn Costa, Compass. MLS PIN
- $1,065,0003 bd3 ba2.3k sqft28 Barnswallow, Plymouth, MA 02360For SaleMLS ID #73556262, Pinehills Resale team, Pinehills Brokerage Services LLC. MLS PIN
- $629,0003 bd2 ba1.3k sqft29 Colt Ln, Plymouth, MA 02360For SaleMLS ID #73558728, Matthew Petty, FRAME Residential. MLS PIN
- $675,0004 bd2 ba1.5k sqft64 Winthrop Rd, Plymouth, MA 02360For SaleMLS ID #73527373, Sandrine Brennan, William Raveis R.E. & Homes Services. MLS PIN
