Gorgeous greenery welcomes you to this rarely available mid-rise condo with close to 1200 sf. As an expansive corner suite, it is filled with natural light. The open concept, bright kitchen is complete with a breakfast bar overlooking the spacious and gracious living and dining rooms showcasing updated hardwood flooring, crown molding, over 9' ceiling height. Efficient temperature controls throughout the suite, top of the line window coverings and a walk-out to a balcony perfect for your morning coffee or a late afternoon glass of wine with a view to Rean Park. There are two split bedrooms for maximum versatility with a large primary bedroom featuring a full walk-in closet and 3 piece ensuite. The main washroom is great for the convenience of your daytime or overnight guests located right beside the 2nd bedroom. The suite has exceptional storage and a locker just around the corner on the same floor. As well, it is conveniently located on the same floor as the condo's inviting piano lounge/party room with access to a beautifully manicured outdoor courtyard; perfect for hosting guests and family pictures. This floor also leads to Amica where owners may participate in exercise programs, aqua fit, visit the pub, dine or watch a movie. The best of all worlds! There is ample visitor parking, and the condo is just a 12-minute walk to the Toronto Public Library. Ideally located, it is also close to parks, public transit, Highway 401, Bayview Village, and places of worship. Don't miss this opportunity!
Under contract
C$769,000
12 Rean Dr #211, Toronto, ON M2K 3C6
2beds
2baths
Apartment
Built in ----
-- sqft lot
$-- Zestimate®
C$--/sqft
C$1,092/mo HOA
What's special
Gorgeous greeneryExpansive corner suiteFilled with natural lightOpen concept bright kitchenBreakfast barUpdated hardwood flooringCrown molding
- 48 days |
- 5 |
- 0 |
Zillow last checked:
Listing updated:
Listed by:
FOREST HILL REAL ESTATE INC.
Source: TRREB,MLS®#: C13209754 Originating MLS®#: Toronto Regional Real Estate Board
Originating MLS®#: Toronto Regional Real Estate BoardFacts & features
Interior
Bedrooms & bathrooms
- Bedrooms: 2
- Bathrooms: 2
Primary bedroom
- Level: Flat
- Dimensions: 4.98 x 3.53
Bedroom 2
- Level: Flat
- Dimensions: 3.71 x 3.02
Dining room
- Level: Flat
- Dimensions: 4.42 x 3.1
Foyer
- Level: Flat
- Dimensions: 3.68 x 1.91
Kitchen
- Level: Flat
- Dimensions: 3.02 x 2.36
Laundry
- Level: Flat
- Dimensions: 1.88 x 1.7
Living room
- Level: Flat
- Dimensions: 4.27 x 3.43
Heating
- Heat Pump, Gas
Cooling
- Central Air
Appliances
- Laundry: In-Suite Laundry, Ensuite, Laundry Closet
Features
- Primary Bedroom - Main Floor, Storage, Storage Area Lockers, Wheelchair Access
- Flooring: Carpet Free
- Basement: None
- Has fireplace: No
Interior area
- Living area range: 1000-1199 null
Video & virtual tour
Property
Parking
- Total spaces: 1
- Parking features: Garage Door Opener
- Has garage: Yes
Accessibility
- Accessibility features: Bath Grab Bars, Accessible Public Transit Nearby, Hard/Low Nap Floors, Level Entrance, Level Within Dwelling, Parking, Open Floor Plan, Neighbourhood With Curb Ramps, Raised Toilet, Shower Stall
Features
- Stories: 1
- Exterior features: Controlled Entry, Landscaped, Lighting, Privacy, Year Round Living, Open Balcony
- Has view: Yes
- View description: Clear, Trees/Woods, Park/Greenbelt
Lot
- Features: Park, Hospital, Place Of Worship, Library, Rec./Commun.Centre, Public Transit
Details
- Parcel number: 128410056
Construction
Type & style
- Home type: Apartment
- Property subtype: Apartment
Materials
- Concrete
Community & HOA
Community
- Security: Carbon Monoxide Detector(s), Smoke Detector(s)
HOA
- Amenities included: Bike Storage, Exercise Room, Indoor Pool, Media Room, Party Room/Meeting Room, Elevator
- Services included: Heat Included, Water Included, CAC Included, Common Elements Included, Building Insurance Included, Parking Included
- HOA fee: C$1,092 monthly
- HOA name: TSCP
Location
- Region: Toronto
Financial & listing details
- Annual tax amount: C$3,702
- Date on market: 5/28/2026
FOREST HILL REAL ESTATE INC.
FOREST HILL REAL ESTATE INC.
By pressing Contact Agent, you agree that the real estate professional identified above may call/text you about your search, which may involve use of automated means and pre-recorded/artificial voices. You don't need to consent as a condition of buying any property, goods, or services. Message/data rates may apply. You also agree to our Terms of Use. Zillow does not endorse any real estate professionals. We may share information about your recent and future site activity with your agent to help them understand what you're looking for in a home.
Price history
Price history is unavailable.
Public tax history
Tax history is unavailable.
Climate risks
Neighborhood: Bayview Village
Nearby schools
GreatSchools rating
No schools nearby
We couldn't find any schools near this home.
- C$2,6001 bd1 ba-- sqft12 Rean Dr #214, Toronto, ON M2K3C6For Rent

- C$399,9991 bd1 ba-- sqft18 Rean Dr #224, Toronto, ON M2K0C7For Sale

- C$--1 bd1 ba2.3k sqft18 Rean Dr #U304, Toronto, ON M2K0C7Off Market
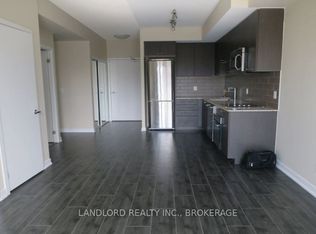
- C$299,0001 bd1 ba-- sqft18 Rean Dr #624, Toronto, ON M2K0C7For Sale

- C$499,9001 bd1 ba-- sqft18 Rean Dr #204, Toronto, ON M2K0C7For Sale
- C$399,0002 bd1 ba-- sqft18 Rean Dr #503, Toronto, ON M2K0C7For Sale
- C$2,7502 bd2 ba-- sqft18 Rean Dr #223, Toronto, ON M2K0C7For Rent
- C$--1 bd1 ba-- sqft18 Rean Dr, Toronto, ON M2K0C7Off Market
Similar homes
- C$699,9002 bd2 ba-- sqft17 Barberry Pl #Penthouse 304, Toronto, ON M2K 3E2For Sale
 MLS ID #C13550322, NU STREAM REALTY (TORONTO) INC.. TRREB
 - C$779,9952 bd2 ba-- sqft265 Ridley Blvd #309, Toronto, ON M5M 4N8For Sale
 MLS ID #C13545652, RE/MAX REALTRON REALTY INC.. TRREB
 - C$799,0003 bd2 ba-- sqft900 Mount Pleasant Rd #1501, Toronto, ON M4P 3J9For Sale
 MLS ID #C13530362, FOREST HILL REAL ESTATE INC.. TRREB
 - C$639,9002 bd2 ba-- sqft509 Beecroft Rd #317, Toronto, ON M2N 0A3For Sale
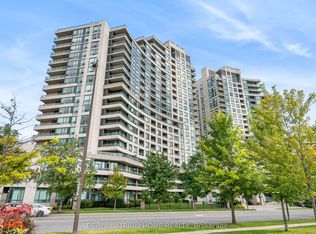 MLS ID #C13553042, RE/MAX ATRIUM HOME REALTY. TRREB
 - C$648,8882 bd2 ba-- sqft5444 Yonge St #1609, Toronto, ON M2N 6J4For SaleMLS ID #C13531490, REMAX YOUR COMMUNITY REALTY. TRREB
- C$739,0002 bd2 ba-- sqft11 Townsgate Dr #110, Vaughan, ON L4J 8G4For SaleMLS ID #N13522840, ROYAL LEPAGE URBAN REALTY. TRREB
- C$449,0002 bd1 ba-- sqftMerci Le Condominium, Toronto, ON M2K 0A6For SaleMLS ID #C13485074, SUTTON GROUP OLD MILL REALTY INC.. TRREB
- C$659,0003 bd2 ba-- sqft55 De Boers Dr #Lph2, Toronto, ON M3J 0G5For SaleMLS ID #W13526968, GREENFIELD REAL ESTATE INC.. TRREB
- C$839,0003 bd2 ba-- sqft1 Maison Parc Ct #402, Vaughan, ON L4J 9K1For SaleMLS ID #N13545848, RE/MAX REALTRON REALTY INC.. TRREB
- C$749,0001 bd1 ba-- sqft"500", Toronto, ON M4V 2J6For SaleMLS ID #C13540720, FOREST HILL REAL ESTATE INC.. TRREB
- C$759,9002 bd2 ba-- sqft10 Brian Peck Cres #201, Toronto, ON M4G 4K4For SaleMLS ID #C13463514, NU STREAM REALTY (TORONTO) INC.. TRREB
- C$599,0002 bd2 ba-- sqft265 Ridley Blvd #1009, Toronto, ON M5M 4N8For SaleMLS ID #C13539774, HARVEY KALLES REAL ESTATE LTD.. TRREB
- C$488,8802 bd1 ba-- sqft1555 Finch Ave E Unit 602, Toronto, ON M2J 4X9For SaleMLS ID #C13554726, ZUMIN REAL ESTATE CENTRE. TRREB
- C$579,9002 bd2 ba-- sqft5 Kenneth Ave Unit 701, Toronto, ON M2N 6M7For SaleMLS ID #C13177670, ROCK STAR REAL ESTATE INC.. TRREB
- C$695,0002 bd3 ba-- sqft70 Byng Ave #4, Toronto, ON M2N 7L9For SaleMLS ID #C13209864, RE/MAX ULTIMATE REALTY INC.. TRREB
- C$639,0002 bd2 ba-- sqft205 The Donway W #406, Toronto, ON M3B 3S5For SaleMLS ID #C13116024, ROYAL LEPAGE SIGNATURE REALTY. TRREB
- C$695,0002 bd2 ba-- sqft7161 Yonge St #1525, Markham, ON L3T 0C8New ConstructionMLS ID #N13238786, REAL ESTATE HOMEWARD. TRREB
- C$514,9992 bd2 ba-- sqftCanyon Towers, Toronto, ON M3H 5T9For SaleMLS ID #C13514600, FOREST HILL REAL ESTATE INC.. TRREB
- C$959,0002 bd2 ba-- sqft1733 Queen St E #424, Toronto, ON M4L 6S9For SaleMLS ID #E13562956, KELLER WILLIAMS ADVANTAGE REALTY. TRREB
- C$998,0002 bd2 ba-- sqft80 Harrison Garden Blvd #Gph19, Toronto, ON M2N 7E3For SaleMLS ID #C13422850, ROYAL LEPAGE TERREQUITY REALTY. TRREB
