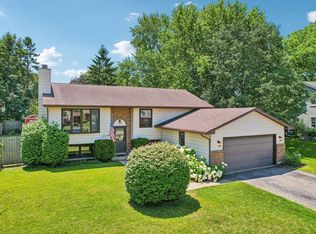
Enjoy the perfect blend of lake living and natural beauty at this charming 3-bedroom, 2-bath home in desirable Third Lake! Situated in a truly exceptional location, this property offers lake rights just across the street while backing directly to the forest preserve and scenic walking trails, providing stunning views, privacy, and endless outdoor recreation right from your backyard. Inside, you'll find a comfortable and inviting floor plan with spacious living areas, abundant natural light, and room for family and guests alike. Whether you're relaxing at home, enjoying a walk through the preserve, or spending the day on the water, this property delivers the lifestyle you've been searching for. Conveniently located near shopping, dining, schools, parks, and major commuter routes, yet tucked away in a peaceful setting that feels miles from it all. Opportunities like this are rare-where lake rights, nature views, and a sought-after location come together in one incredible property. Don't miss your chance to own this unique Third Lake retreat!
Contingent
$375,000
12 Sunshine Ave, Grayslake, IL 60030
3beds
1,505sqft
:
Get pre-qualified$2,717/mo
Single Family Residence
Built in 1980
10,799 Square Feet Lot
$387,000 Zestimate®
$249/sqft
$-- HOA
What's special
Stunning viewsAbundant natural lightPeaceful settingScenic walking trails
- 54 days |
- 38 |
- 2 |
Zillow last checked:
Listing updated:
Listed by:
Gregory Klemstein, ABR,GRI 847-363-7489,
RE/MAX Plaza,
Steven Sewruk 815-219-6303,
RE/MAX Plaza
Source: MRED as distributed by MLS GRID,MLS#: 12661426
Facts & features
Interior
Bedrooms & bathrooms
- Bedrooms: 3
- Bathrooms: 2
- Full bathrooms: 2
Rooms
- Room types: No additional rooms
Primary bedroom
- Features: Flooring (Carpet)
- Level: Second
- Area: 143 Square Feet
- Dimensions: 13X11
Bedroom 2
- Features: Flooring (Carpet)
- Level: Second
- Area: 154 Square Feet
- Dimensions: 14X11
Bedroom 3
- Features: Flooring (Carpet)
- Level: Second
- Area: 90 Square Feet
- Dimensions: 10X09
Family room
- Features: Flooring (Ceramic Tile)
- Level: Lower
- Area: 252 Square Feet
- Dimensions: 21X12
Kitchen
- Features: Kitchen (Eating Area-Table Space, Island), Flooring (Hardwood)
- Level: Main
- Area: 204 Square Feet
- Dimensions: 17X12
Laundry
- Level: Lower
- Area: 110 Square Feet
- Dimensions: 11X10
Living room
- Features: Flooring (Hardwood)
- Level: Main
- Area: 180 Square Feet
- Dimensions: 15X12
Heating
- Natural Gas, Forced Air
Cooling
- Central Air
Appliances
- Included: Range, Microwave, Dishwasher, Refrigerator, Washer, Dryer, Disposal
Features
- Cathedral Ceiling(s)
- Basement: Finished,Full
- Attic: Unfinished
- Number of fireplaces: 1
- Fireplace features: Wood Burning, Family Room
Interior area
- Total structure area: 0
- Total interior livable area: 1,505 sqft
Property
Parking
- Total spaces: 2
- Parking features: Asphalt, Garage Door Opener, Yes, Detached, Garage
- Garage spaces: 2
- Has uncovered spaces: Yes
Accessibility
- Accessibility features: No Disability Access
Features
- Levels: Tri-Level
- Patio & porch: Patio
Lot
- Size: 10,799 Square Feet
- Dimensions: 210X160X135
- Features: Forest Preserve Adjacent
Details
- Parcel number: 06134010250000
- Special conditions: None
- Other equipment: TV-Dish, Ceiling Fan(s), Fan-Attic Exhaust, Sump Pump
Construction
Type & style
- Home type: SingleFamily
- Property subtype: Single Family Residence
Materials
- Vinyl Siding, Brick
- Foundation: Concrete Perimeter, Pillar/Post/Pier
- Roof: Asphalt
Condition
- New construction: No
- Year built: 1980
Details
- Builder model: TRI-LEVEL
Utilities & green energy
- Electric: Circuit Breakers
- Sewer: Public Sewer
- Water: Well
Community & HOA
Community
- Features: Lake, Water Rights, Street Lights, Street Paved
- Security: Carbon Monoxide Detector(s)
- Subdivision: Sunshine
HOA
- Has HOA: Yes
- Services included: Lake Rights
- HOA fee: $25 voluntary
Location
- Region: Grayslake
Financial & listing details
- Price per square foot: $249/sqft
- Tax assessed value: $216,520
- Annual tax amount: $6,818
- Date on market: 6/4/2026
- Ownership: Fee Simple
- Has irrigation water rights: Yes
Estimated market value
$387,000
$368,000 - $406,000
$2,828/mo
Price history
| Date | Event | Price |
|---|---|---|
| 6/8/2026 | Contingent | $375,000$249/sqft |
Source:  MRED as distributed by MLS GRID #12661426 Report a problem MRED as distributed by MLS GRID #12661426 Report a problem | ||
| 6/4/2026 | Listed for sale | $375,000+63.8%$249/sqft |
Source: MRED as distributed by MLS GRID #12661426 Report a problem | ||
| 1/5/2010 | Listing removed | $229,000$152/sqft |
Source: Baird & Warner - Lake County #07202693 Report a problem | ||
| 10/2/2009 | Price change | $229,000-5.4%$152/sqft |
Source: Baird & Warner - Lake County #07202693 Report a problem | ||
| 7/27/2009 | Price change | $242,000-2.8%$161/sqft |
Source: Baird & Warner - Lake County #07202693 Report a problem | ||
| 6/21/2009 | Price change | $249,000-2.4%$165/sqft |
Source: Baird & Warner - Lake County #07202693 Report a problem | ||
| 5/2/2009 | Listed for sale | $255,000+47%$169/sqft |
Source: Baird & Warner - Lake County #07202693 Report a problem | ||
| 9/4/2002 | Sold | $173,500+86.6%$115/sqft |
Source: Public Record Report a problem | ||
| 9/23/1994 | Sold | $93,000$62/sqft |
Source: Public Record Report a problem | ||
Public tax history
| Year | Property taxes | Tax assessment |
|---|---|---|
| 2024 | $6,395 +6.1% | $79,924 +10.8% |
| 2023 | $6,029 -6.4% | $72,166 +9% |
| 2022 | $6,440 +16.8% | $66,231 -2.7% |
| 2021 | $5,515 -16.8% | $68,068 +4.8% |
| 2020 | $6,628 +3.9% | $64,957 +4.2% |
| 2019 | $6,377 +4.9% | $62,320 +2.2% |
| 2018 | $6,078 | $60,996 +6.3% |
| 2017 | $6,078 +9.9% | $57,375 +8.3% |
| 2016 | $5,533 +9.2% | $52,963 +9.5% |
| 2015 | $5,066 +0.6% | $48,386 +10.7% |
| 2014 | $5,037 +0% | $43,711 -4.3% |
| 2012 | $5,035 -0.3% | $45,652 -18.8% |
| 2011 | $5,050 -11.8% | $56,198 -17% |
| 2010 | $5,727 +3.1% | $67,714 -5% |
| 2009 | $5,556 +6.6% | $71,278 +3.8% |
| 2008 | $5,211 +20.6% | $68,650 +18.1% |
| 2006 | $4,321 -5.9% | $58,131 |
| 2005 | $4,590 +9.1% | -- |
| 2004 | $4,207 +6.5% | -- |
| 2003 | $3,949 -1.4% | -- |
| 2002 | $4,003 +9.4% | -- |
| 2001 | $3,658 +0.4% | $45,399 +1.8% |
| 2000 | $3,643 | $44,609 |
Find assessor info on the county website
Monthly payment
Est. payment
Payment breakdown
Explore the cost of this home by adjusting the details. Changes won't be saved.Climate risks
Neighborhood: 60030
Nearby schools
GreatSchools rating
- NAWoodland Primary SchoolGrades: PK-KDistance: 2.4 mi
- 5/10Woodland Middle SchoolGrades: 6-8Distance: 3.7 mi
- 8/10Grayslake North High SchoolGrades: 9-12Distance: 2 mi
Schools provided by the listing agent
- District: 50
Source: MRED as distributed by MLS GRID. This data may not be complete. We recommend contacting the local school district to confirm school assignments for this home.
- $345,3003 bd2 ba1.6k sqft10 Sunshine Ave, Grayslake, IL 60030Off Market
- $195,400-- bd1 ba725 sqft8 Sunshine Ave, Grayslake, IL 60030Off Market
- $248,4003 bd1 ba1.1k sqft17 Sunshine Ave, Third Lake, IL 60030Off Market
- $288,1003 bd1 ba1.1k sqft13 Sunshine Ave, Grayslake, IL 60030Off Market
- $349,6003 bd2 ba1.6k sqft11 Sunshine Ave, Grayslake, IL 60030Off Market
- $314,9003 bd1 ba1.1k sqft9 Sunshine Ave, Third Lake, IL 60030Sold
- $439,3003 bd2 ba1.5k sqft4 Sunshine Ave, Grayslake, IL 60030Off Market
- $339,5003 bd2 ba1.1k sqft7 Sunshine Ave, Grayslake, IL 60030Off Market
A local agent can set up tours, give advice and negotiate with sellers.
Similar homes
- $349,0004 bd4 ba2.1k sqft33320 N Sunset Ave, Grayslake, IL 60030New
 MLS ID #12712178, Nicole Boston, Baird & Warner. MRED as distributed by MLS GRID
 - $325,0003 bd3 ba1.8k sqft567 Shakespeare Dr, Grayslake, IL 60030New
 MLS ID #12711196, Grant Fetter, Compass. MRED as distributed by MLS GRID
 - $348,0004 bd2 ba1.7k sqft2359 High Point Dr, Lindenhurst, IL 60046Active
 MLS ID #12668396, Jim Starwalt, ABR,CRS,CSC,GRI, Better Homes and Garden Real Estate Star Homes. MRED as distributed by MLS GRID
 - $440,0005 bd4 ba2.1k sqft6 Crows Nest Ct, Grayslake, IL 60030Active
 MLS ID #12619046, Lori Rosemeyer, United Real Estate - Chicago. MRED as distributed by MLS GRID
 - $384,9004 bd2 ba2.1k sqft12674 W Crescent Ave, Waukegan, IL 60085ActiveMLS ID #12672749, Lori Mattice, RE/MAX Plaza. MRED as distributed by MLS GRID
- $409,9003 bd2 ba1.3k sqft1403 Dairy Ln, Mundelein, IL 60060ActiveMLS ID #12699990, Shawn Strach, GRI,PSA,SFR, Dream Real Estate, Inc.. MRED as distributed by MLS GRID
- $395,0004 bd3 ba1.9k sqft2070 N Masters Ln, Lake Villa, IL 60046NewMLS ID #12705945, Ryan O'Connor, Baird & Warner. MRED as distributed by MLS GRID
- $350,0003 bd2 ba1k sqft34983 Hickory Ave, Ingleside, IL 60041ActiveMLS ID #12665239, Jim Starwalt, ABR,CRS,CSC,GRI, Better Homes and Garden Real Estate Star Homes. MRED as distributed by MLS GRID
- $399,9003 bd3 ba2.2k sqft2001 Sparrow Cir, Round Lake, IL 60073NewMLS ID #12713481, Michael Powers, Results Realty USA. MRED as distributed by MLS GRID
- $309,9003 bd1 ba1.7k sqft8 E Rollins Rd, Round Lake Beach, IL 60073ActiveMLS ID #12707862, Roberto Sanchez, Century 21 Integra. MRED as distributed by MLS GRID
- $415,0004 bd2 ba1k sqft3412 Crescent Ave, Gurnee, IL 60031ActiveMLS ID #12686760, Sandra Gonzalez, Coldwell Banker Realty. MRED as distributed by MLS GRID
- $399,0003 bd2 ba1.7k sqft26278 W Blackhawk Ave, Ingleside, IL 60041ActiveMLS ID #12575356, Tina Grzeca, HomeSmart Connect LLC. MRED as distributed by MLS GRID
- $384,9003 bd3 ba2k sqft6820 Ayre Dr, McHenry, IL 60050NewMLS ID #12715498, Philip Szyjka, Berkshire Hathaway HomeServices Starck Real Estate. MRED as distributed by MLS GRID
- $390,0003 bd3 ba1.4k sqft2024 Harrison Ave, Mundelein, IL 60060NewMLS ID #12700304, Brett Larson, Redfin Corporation. MRED as distributed by MLS GRID
- $315,0003 bd2 ba1.5k sqft1860 Carl Dr, Round Lake Beach, IL 60073Re-activatedMLS ID #12712212, Perla Estrada, Keller Williams North Shore West. MRED as distributed by MLS GRID
- $374,9004 bd2 ba1.3k sqft2823 27th St, Zion, IL 60099ActiveMLS ID #12691647, Karen Ginn, RE/MAX Plaza. MRED as distributed by MLS GRID
- $390,0003 bd3 ba1.7k sqft218 Mastodon Dr, Ingleside, IL 60041ActiveMLS ID #12683801, Andrea Callahan, Berkshire Hathaway HomeServices Starck Real Estate. MRED as distributed by MLS GRID
- $424,7503 bd2 ba1.5k sqft22665 W Depot St, Antioch, IL 60002ActiveMLS ID #12635226, Steven Goodman, Keller Williams Thrive. MRED as distributed by MLS GRID
- $379,9003 bd3 ba2k sqft916 Lorelei Dr, Zion, IL 60099ActiveMLS ID #12707913, Thomas Jonites, Worth Clark Realty. MRED as distributed by MLS GRID
- $329,0004 bd3 ba1.8k sqft91 E Haines Dr Unit 9, Grayslake, IL 60030ActiveMLS ID #12688432, Heather Cash, SRES, Real Broker, LLC. MRED as distributed by MLS GRID
