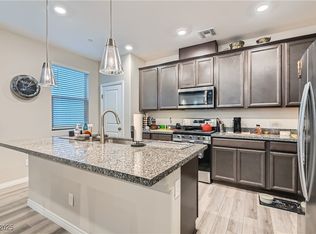
Beautifully upgraded, like-new home in the highly sought-after Paseos! Just one year old, this exceptional residence shows like a model, featuring modern finishes and upgrades throughout. Situated on a premium corner lot, the home offers 3 spacious bedrooms, 2.5 baths, and an open-concept floorplan designed for comfortable living and entertaining. The stylish kitchen is equipped with high-end appliances, sleek cabinetry, and ample counter space, flowing seamlessly into the main living areas. Step outside to the true showstopper—a stunning rooftop deck with breathtaking, panoramic views of Red Rock Canyon and the Las Vegas Strip, perfect for relaxing or entertaining. Residents enjoy access to a beautiful community pool, nearby Fox Hill Park, and the highly coveted Vassiliadis Elementary, Rogich Middle and Palo Verde High Schools. Combining location, lifestyle, and luxury, this home truly has it all!
Pending
Price cut: $100 (7/13)
$509,900
120 Alamere Falls Dr, Las Vegas, NV 89138
3beds
1,746sqft
Townhouse
Built in 2018
3,920 Square Feet Lot
$504,700 Zestimate®
$292/sqft
$304/mo HOA
What's special
- 37 days |
- 95 |
- 0 |
Likely to sell faster than
Zillow last checked:
Listing updated:
Listed by:
John J. Faulis Jr B.0144914 702-493-5471,
Vegas Dream Homes Inc
Source: LVR,MLS#: 2799691 Originating MLS: Greater Las Vegas Association of Realtors Inc
Originating MLS: Greater Las Vegas Association of Realtors IncFacts & features
Interior
Bedrooms & bathrooms
- Bedrooms: 3
- Bathrooms: 3
- Full bathrooms: 2
- 1/2 bathrooms: 1
Primary bedroom
- Description: Walk-In Closet(s)
- Dimensions: 16x14
Bedroom 2
- Description: Ceiling Light
- Dimensions: 13x11
Bedroom 3
- Description: Ceiling Light
- Dimensions: 10x10
Primary bathroom
- Description: Double Sink,Separate Shower
Dining room
- Description: Dining Area
- Dimensions: 13x9
Kitchen
- Description: Breakfast Bar/Counter,Custom Cabinets,Granite Countertops,Lighting Recessed,Luxury Vinyl Plank
Living room
- Description: Front
- Dimensions: 17x14
Heating
- Central, Gas
Cooling
- Central Air, Electric
Appliances
- Included: Built-In Electric Oven, Dryer, Dishwasher, Gas Cooktop, Disposal, Microwave, Refrigerator, Washer
- Laundry: Gas Dryer Hookup, Laundry Room, Upper Level
Features
- Window Treatments
- Flooring: Carpet, Luxury Vinyl Plank
- Windows: Blinds, Double Pane Windows, Insulated Windows, Low-Emissivity Windows
- Has fireplace: No
Interior area
- Total structure area: 1,746
- Total interior livable area: 1,746 sqft
Video & virtual tour
Property
Parking
- Total spaces: 2
- Parking features: Attached, Garage, Garage Door Opener, Inside Entrance, Private
- Attached garage spaces: 2
Features
- Stories: 2
- Patio & porch: Covered, Deck, Patio, Rooftop
- Exterior features: Barbecue, Patio, Sprinkler/Irrigation
- Pool features: Community
- Fencing: None
- Has view: Yes
- View description: City, Mountain(s), Strip View
Lot
- Size: 3,920 Square Feet
- Features: Drip Irrigation/Bubblers, Desert Landscaping, Landscaped, < 1/4 Acre
Details
- Parcel number: 13727722028
- Zoning description: Single Family
- Horse amenities: None
Construction
Type & style
- Home type: Townhouse
- Architectural style: Two Story
- Property subtype: Townhouse
- Attached to another structure: Yes
Materials
- Frame, Stucco
- Roof: Flat,Tile
Condition
- Resale
- Year built: 2018
Utilities & green energy
- Electric: Photovoltaics None
- Sewer: Public Sewer
- Water: Public
- Utilities for property: Underground Utilities
Green energy
- Energy efficient items: Doors, Windows
Community & HOA
Community
- Features: Pool
- Security: Gated Community
- Subdivision: Santa Rosa Twnhms
HOA
- Has HOA: Yes
- Amenities included: Gated, Barbecue, Playground, Park, Pool, Spa/Hot Tub
- Services included: Association Management, Maintenance Grounds, Recreation Facilities, Reserve Fund
- HOA fee: $69 monthly
- HOA name: Summerlin West
- HOA phone: 702-791-4600
- Second HOA fee: $235 monthly
Location
- Region: Las Vegas
Financial & listing details
- Price per square foot: $292/sqft
- Tax assessed value: $506,057
- Annual tax amount: $4,250
- Date on market: 7/13/2026
- Listing agreement: Exclusive Right To Sell
- Listing terms: Cash,Conventional,FHA,VA Loan
- Ownership: Townhouse
Estimated market value
$504,700
$479,000 - $530,000
$2,773/mo
Price history
| Date | Event | Price |
|---|---|---|
| 7/21/2026 | Pending sale | $509,900$292/sqft |
Source:  LVR #2799691 Report a problem LVR #2799691 Report a problem | ||
| 7/13/2026 | Price change | $509,9000%$292/sqft |
Source: LVR #2799691 Report a problem | ||
| 7/3/2026 | Listed for sale | $510,000$292/sqft |
Source: LVR #2774917 Report a problem | ||
| 6/20/2026 | Pending sale | $510,000$292/sqft |
Source: LVR #2774917 Report a problem | ||
| 5/29/2026 | Price change | $510,000-1.5%$292/sqft |
Source: LVR #2774917 Report a problem | ||
| 4/23/2026 | Listed for sale | $518,000+38.1%$297/sqft |
Source: LVR #2774917 Report a problem | ||
| 9/11/2019 | Sold | $375,000-2.6%$215/sqft |
Source: LVR #2122452 Report a problem | ||
| 8/17/2019 | Pending sale | $385,000$221/sqft |
Source: Keller Williams Realty The Marketplace #2122452 Report a problem | ||
| 8/12/2019 | Price change | $385,000-1%$221/sqft |
Source: Keller Williams Realty The Marketplace #2122452 Report a problem | ||
| 8/4/2019 | Listed for sale | $389,000+9.9%$223/sqft |
Source: Keller Williams Realty The Marketplace #2122452 Report a problem | ||
| 6/25/2018 | Sold | $353,990$203/sqft |
Source: Public Record Report a problem | ||
Public tax history
| Year | Property taxes | Tax assessment |
|---|---|---|
| 2026 | $4,253 +3% | $177,120 +1.6% |
| 2025 | $4,129 +0.8% | $174,281 +2.6% |
| 2024 | $4,095 +5.2% | $169,845 +18.5% |
| 2023 | $3,892 +3% | $143,382 +10.5% |
| 2022 | $3,777 +3% | $129,784 -1.5% |
| 2021 | $3,667 +3.7% | $131,818 +6.3% |
| 2020 | $3,537 +4.9% | $124,013 +237.5% |
| 2019 | $3,372 | $36,746 +135.4% |
| 2018 | -- | $15,607 +6.2% |
| 2017 | -- | $14,700 |
Find assessor info on the county website
Monthly payment
Est. payment
Payment breakdown
Explore the cost of this home by adjusting the details. Changes won't be saved.Climate risks
Neighborhood: Summerlin North
Nearby schools
GreatSchools rating
- 9/10Billy and Rosemary Vassiliadis Elementary SchoolGrades: PK-5Distance: 0.3 mi
- 9/10Sig Rogich Middle SchoolGrades: 6-8Distance: 1.3 mi
- 8/10Palo Verde High SchoolGrades: 9-12Distance: 1.6 mi
Schools provided by the listing agent
- Elementary: Vassiliadis, Billy & Rosemary,Vassiliadis, Billy &
- Middle: Rogich Sig
- High: Palo Verde
Source: LVR. This data may not be complete. We recommend contacting the local school district to confirm school assignments for this home.
- $445,1003 bd2 ba1.4k sqft116 Alamere Falls Dr, Las Vegas, NV 89138Off Market
- $447,6003 bd3 ba1.4k sqft112 Alamere Falls Dr, Las Vegas, NV 89138Off Market
- $443,5003 bd2 ba1.4k sqft108 Alamere Falls Dr, Las Vegas, NV 89138Off Market
- $514,0003 bd2 ba2.2k sqft11920 Tolay Creek Ct, Las Vegas, NV 89138Off Market
- $453,7003 bd3 ba1.6k sqft11916 Tolay Creek Ct, Las Vegas, NV 89138Off Market
- $537,8004 bd3 ba1.8k sqft129 Alamere Falls Dr, Las Vegas, NV 89138Off Market
- $475,7003 bd3 ba1.8k sqft11912 Tolay Creek Ct, Las Vegas, NV 89138Off Market
- $455,0003 bd3 ba1.4k sqft104 Alamere Falls Dr, Las Vegas, NV 89138Sold
A local agent can set up tours, give advice and negotiate with sellers.
Similar homes
- $499,0003 bd3 ba1.5k sqft11656 Redwood Mountain Ave, Las Vegas, NV 89138For Sale
 MLS ID #2794733, Chyla Espiritu, Simply Vegas. LVR
 - $529,0003 bd3 ba1.7k sqft11553 Cedar Shore Ave, Las Vegas, NV 89138For Sale
 MLS ID #2804863, Sharlynn Roberts, Real Broker LLC. LVR
 - $499,9953 bd3 ba1.8k sqft495 Granite Arch St, Las Vegas, NV 89138For Sale
 MLS ID #2644688, Bonnie Vasquez, Las Vegas Realty LLC. LVR
 - $474,9002 bd3 ba1.4k sqft600 N Carriage Hill Dr #2084, Las Vegas, NV 89138For Sale
 MLS ID #2769613, Nancy Ruiz, Huntington & Ellis, A Real Est. LVR
 - $438,9903 bd3 ba1.6k sqft1560 Plaza Centre Dr Unit 101, Summerlin, NV 89135For SaleMLS ID #2806797, Damian Phillips, Simply Vegas. LVR
- $535,0003 bd3 ba1.6k sqft1252 Rocky Gap St Unit 102, Las Vegas, NV 89135For SaleMLS ID #2765623, Rita R. Salmu-Mourad, Realty ONE Group, Inc. LVR
- $600,0003 bd3 ba1.7k sqft12549 Starry Heaven St, Las Vegas, NV 89138For SaleMLS ID #2795181, Charles E. Humphrey, Local Realty. LVR
- $500,0002 bd2 ba1.2k sqft933 Belleforte Ln, Las Vegas, NV 89138For SaleMLS ID #2764951, Riley S McNeff, Growth Luxury Realty. LVR
- $548,7503 bd3 ba2.2k sqft10770 Searchers Ave, Las Vegas, NV 89129For SaleMLS ID #2804729, Peter Torsiello, Signature Real Estate Group. LVR
- $699,9993 bd3 ba1.9k sqft1081 Maple Bend Ct, Las Vegas, NV 89138For SaleMLS ID #2798899, Michael Tully, Realty ONE Group, Inc. LVR
- $685,0003 bd3 ba1.6k sqft11572 Desert Hollow Ave, Las Vegas, NV 89138For SaleMLS ID #2797837, Nathan Petrosian, Realty ONE Group, Inc. LVR
- $745,0003 bd3 ba1.8k sqft11532 Desert Hollow Ave, Las Vegas, NV 89138For SaleMLS ID #2797985, Robin M. Compagno, Douglas Elliman of Nevada LLC. LVR
- $634,9133 bd2 ba1.4k sqft10524 Harvest Green Way, Summerlin, NV 89135For SaleMLS ID #2809432, Raphael Glasser, Summit Properties. LVR
- $544,9002 bd2 ba1.2k sqft896 Regent Terrace Ln, Las Vegas, NV 89138For SaleMLS ID #2757172, Raphael Glasser, Summit Properties. LVR
- $500,0003 bd3 ba1.6k sqft2413 Cockatiel Dr, North Las Vegas, NV 89084For SaleMLS ID #2806060, Randall J. Char, Las Vegas Sotheby's Int'l. LVR
- $499,0003 bd3 ba1.7k sqft6829 Prairie Pearl St, Las Vegas, NV 89148For SaleMLS ID #2759372, Goran Krkic, HomeSmart Encore. LVR
- $525,0003 bd3 ba2k sqft8309 Spanish Creek Ct, Las Vegas, NV 89113For SaleMLS ID #2802414, Jade D. Buckman, The Right Choice Realty. LVR
- $485,0004 bd3 ba1.8k sqft10971 Bristol Park Ave, Las Vegas, NV 89166For SaleMLS ID #2803109, Casey R. Ellsworth, LPT Realty LLC. LVR
- $489,9994 bd2 ba1.7k sqft5575 Crescent Valley St, Las Vegas, NV 89148For SaleMLS ID #2798495, Brandy J. White Elk, Innovative Real Estate Strateg. LVR
- $479,0003 bd3 ba1.9k sqft10383 Andele Ave, Las Vegas, NV 89166For SaleMLS ID #2806164, Emily A. Diraffaele, eXp Realty. LVR
