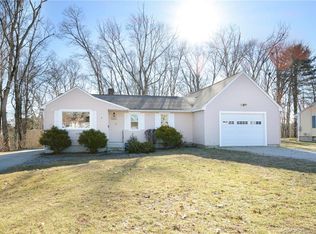
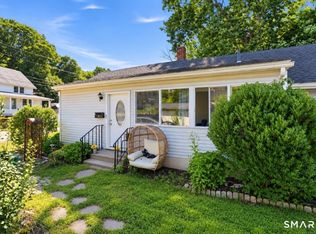
Live efficiently & worry free in this well maintained and mechanically updated Ranch style home. Home has recently had improvements to the roof, windows, doors vinyl siding, blown in insulation, ductless mini-split heat & AC installed, new composite rear deck with pergola, hybrid water heater, generator ready, & pellet stove as a fantastic alternative heat source. Home features 3 bedrooms and 1 full bathroom. The living room features laminate wood floors & a wood burning fireplace. The kitchen has been nicely renovated over time-updated cabinets, stainless steel appliances, backsplash & a great eating area. All three bedrooms are located on the main level for convenience & easy living, along with the full bathroom. The full basement is great for storage, has a nice laundry room area, and is basically additional finished living space with the pellet stove providing heat. Located conveniently to downtown & commuting but tucked nicely with a private wooded backyard. Large driveway for parking along with a shed with power for the lawn equipment. Additional interior photos to follow.
Under contract
$334,800
120 Dufault Street, Putnam, CT 06260
3beds
960sqft
Single Family Residence
Built in 1955
0.31 Acres Lot
$-- Zestimate®
$349/sqft
$-- HOA
What's special
- 25 days
- 873
- 73
Zillow last checked:
Listing updated:
Listed by:
Ryan Lajoie (860)428-6446,
Johnston & Associates Real Estate, LLC 860-923-3377
Source: Smart MLS,MLS#: 24207902
Facts & features
Interior
Bedrooms & bathrooms
- Bedrooms: 3
- Bathrooms: 1
- Full bathrooms: 1
Primary bedroom
- Level: Main
Bedroom
- Level: Main
Bedroom
- Level: Main
Bathroom
- Level: Main
Kitchen
- Level: Main
Living room
- Level: Main
Heating
- Heat Pump, Wood/Coal Stove, Electric, Wood
Cooling
- Central Air, Ductless
Appliances
- Included: Oven/Range, Microwave, Refrigerator, Dishwasher, Washer, Dryer, Electric Water Heater, Water Heater
- Laundry: Lower Level
Features
- Doors: Storm Door(s)
- Windows: Thermopane Windows
- Basement: Full,Partially Finished
- Attic: Pull Down Stairs
- Number of fireplaces: 1
Interior area
- Total structure area: 960
- Total interior livable area: 960 sqft
- Finished area above ground: 960
Property
Parking
- Total spaces: 6
- Parking features: Driveway, Paved, Unpaved, Private
- Has uncovered spaces: Yes
Features
- Patio & porch: Deck
- Exterior features: Rain Gutters
Lot
- Size: 0.31 Acres
- Features: Few Trees, Level
Details
- Additional structures: Shed(s)
- Parcel number: 1711140
- Zoning: R-10
- Other equipment: Generator Ready
Construction
Type & style
- Home type: SingleFamily
- Architectural style: Ranch
- Property subtype: Single Family Residence
Materials
- Vinyl Siding
- Foundation: Concrete Perimeter
- Roof: Asphalt
Condition
- New construction: No
- Year built: 1955
Utilities & green energy
- Sewer: Public Sewer
- Water: Public
Green energy
- Energy efficient items: Insulation, Doors, Windows
Community & HOA
Community
- Subdivision: Special Service District
HOA
- Has HOA: No
Location
- Region: Putnam
Financial & listing details
- Price per square foot: $349/sqft
- Tax assessed value: $161,600
- Annual tax amount: $4,097
- Date on market: 9/17/2026
Estimated market value
Not available
Estimated sales range
Not available
Not available
Price history
| Date | Event | Price |
|---|---|---|
| 9/27/2026 | Pending sale | $334,800$349/sqft |
Source:  Smart MLS #24207902 Report a problem Smart MLS #24207902 Report a problem | ||
| 9/24/2026 | Listed for sale | $334,800+102.9%$349/sqft |
Source: Smart MLS #24207902 Report a problem | ||
| 8/6/2008 | Sold | $165,000+77.4%$172/sqft |
Source: Smart MLS #E218046 Report a problem | ||
| 7/23/1999 | Sold | $93,000$97/sqft |
Source: Smart MLS #E97857 Report a problem | ||
Public tax history
| Year | Property taxes | Tax assessment |
|---|---|---|
| 2025 | $4,097 -20% | $161,600 +4.5% |
| 2024 | $5,123 +60.8% | $154,600 +54.3% |
| 2023 | $3,185 +3.6% | $100,200 |
| 2022 | $3,075 +2.8% | $100,200 |
| 2021 | $2,990 | $100,200 |
| 2020 | $2,990 +4.4% | $100,200 +10.7% |
| 2019 | $2,865 +4% | $90,500 |
| 2018 | $2,755 +3.5% | $90,500 |
| 2017 | $2,661 +11.2% | $90,500 |
| 2016 | $2,393 +2.4% | $90,500 |
| 2015 | $2,337 -4.6% | $90,500 -13.3% |
| 2014 | $2,450 +4.4% | $104,400 |
| 2013 | $2,346 +50.4% | $104,400 |
| 2012 | $1,560 +7.2% | $104,400 |
| 2011 | $1,455 -33.1% | $104,400 |
| 2010 | $2,176 | $104,400 |
| 2009 | $2,176 +1.2% | $104,400 +18% |
| 2008 | $2,150 +0.5% | $88,500 -2.3% |
| 2007 | $2,140 +6.8% | $90,600 |
| 2006 | $2,004 +3.1% | $90,600 |
| 2005 | $1,943 -3.6% | $90,600 |
| 2004 | $2,016 +124.7% | $90,600 +74.2% |
| 2003 | $897 -36.2% | $52,000 -21% |
| 1995 | $1,405 | $65,800 |
Find assessor info on the county website
Monthly payment
Est. payment
Payment breakdown
Explore the cost of this home by adjusting the details. Changes won't be saved.Climate risks
Neighborhood: 06260
Nearby schools
Schools provided by the listing agent
- Elementary: Putnam
- Middle: Putnam
- High: Putnam
Source: Smart MLS. This data may not be complete. We recommend contacting the local school district to confirm school assignments for this home.
Similar homes
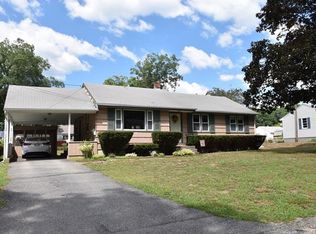
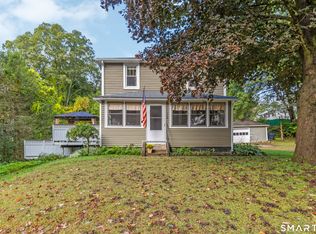
- $345,0003 bd2 ba1.3k sqft178 Farrows Street, Putnam, CT 06260For Sale
 MLS ID #24210972, Kristen Kaskela, Berkshire Hathaway NE Prop.. Smart MLS
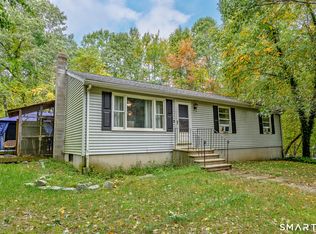
 - $339,9003 bd2 ba1.1k sqft42 Church Street, Thompson, CT 06277For Sale
 MLS ID #24212044, Nicole M. Garbutt, RE/MAX Bell Park Realty. Smart MLS
 - $349,9003 bd2 ba1.2k sqft133 Church Street, Thompson, CT 06277For Sale
 MLS ID #24202370, Ryan Lajoie, Johnston & Associates Real Estate, LLC. Smart MLS
 - $289,0003 bd1 ba956 sqft10 Centennial Street, Putnam, CT 06260For Sale
 MLS ID #24205667, Rabia Deura, Coldwell Banker Realty. Smart MLS
 - $329,9003 bd1 ba1.3k sqft972 Quaddick Town Farm Road, Thompson, CT 06277For SaleMLS ID #24196234, Joseph Bonneau, eXp Realty. Smart MLS
- $369,0003 bd1 ba1k sqft1310 Route 169, Woodstock, CT 06281For SaleMLS ID #24210680, John M. Downs, Berkshire Hathaway NE Prop.. Smart MLS
- $315,0002 bd1 ba832 sqft45 Fairview Street, Killingly, CT 06239For SaleMLS ID #24211972, Skyla Gagnon, RE/MAX Bell Park Realty. Smart MLS
- $345,0003 bd1 ba1.2k sqft40 Fitts Road, Ashford, CT 06278For SaleMLS ID #24203312, Kara A. Mazzola, First Choice Realty. Smart MLS
- $285,0002 bd2 ba1.2k sqftPutnam Riverview, Putnam, CT 06260For SaleMLS ID #24187714, Robin L. Smith, RE/MAX Bell Park Realty. Smart MLS
- $335,0003 bd2 ba1.3k sqft102 Brookside Lane, Mansfield, CT 06250For SaleMLS ID #24210943, Brian P. McCarthy, Home Selling Team. Smart MLS
- $385,0002 bd1 ba1.1k sqft1232 Riverside Drive, Thompson, CT 06255For SaleMLS ID #24197687, Steven T. Koleno, Beycome of Connecticut. Smart MLS
- $349,9003 bd2 ba1.1k sqft85 Mansfield Road, Ashford, CT 06278For SaleMLS ID #24206405, Amy P. Rio, Better Homes and Gardens Real Estate Executive Real Estate. Smart MLS
- $399,9002 bd2 ba1.2k sqftGrandview Estates, Putnam, CT 06260For SaleMLS ID #24184055, Jennie Kesselman, Berkshire Hathaway NE Prop.. Smart MLS
