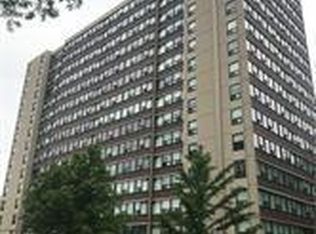
Welcome to The Durand, where generous proportions, sweeping views and an exceptional downtown location come together in one of Hamilton’s most established condominium communities. Perched on the 11th floor, this suite delivers condo living without compromise, with the space and livability more commonly associated with a traditional home. South and west exposures fill the suite with natural light throughout the day while creating impressive views across the city, toward the escarpment and southwest Hamilton. As evening approaches, the western exposure provides a front-row seat to beautiful sunsets, while the elevation and dual exposures create an incredible sense of openness. The Durand is a well-established 15-storey, 113-suite building with an impressive collection of amenities. Residents can enjoy an indoor saltwater pool and hot tub, sauna, fitness room, party and meeting spaces, outdoor patio and BBQ areas, visitor parking and even a dedicated workshop space. The location is equally compelling. Set along a quieter, tree-lined residential street in the sought-after Durand neighbourhood, you’re surrounded by some of Hamilton’s best urban amenities without feeling like you’re in the middle of the downtown core. Locke Street South, James Street South, Hamilton GO, St. Joseph’s Hospital, Durand Park, restaurants, cafes, shopping and everyday conveniences are all within easy reach. Adding to the appeal, the condominium fee includes heat, hydro, air conditioning, water, parking, building insurance and common elements, helping create a more predictable approach to monthly expenses. Spacious, bright and exceptionally well located, this is an opportunity to enjoy the convenience of condominium living with room to truly feel at home.
For sale
C$424,900
120 Duke St #1106, Hamilton, ON L8P 4T1
3beds
1,301sqft
Condo/Apt Unit, Residential, Condominium
Built in 1977
-- sqft lot
$-- Zestimate®
C$327/sqft
C$1,301/mo HOA
What's special
Generous proportionsSweeping viewsFitness roomParty and meeting spacesVisitor parkingDedicated workshop spaceQuieter tree-lined residential street
- 2 hours
- 3
- 0
Zillow last checked:
Listing updated:
Listed by:
Mike Heddle, Broker,
Royal LePage State Realty Inc.
Source: ITSO,MLS®#: 40859723Originating MLS®#: Cornerstone Association of REALTORS®
Facts & features
Interior
Bedrooms & bathrooms
- Bedrooms: 3
- Bathrooms: 2
- Full bathrooms: 2
- Main level bathrooms: 2
- Main level bedrooms: 3
Kitchen
- Level: Main
Heating
- Forced Air, Natural Gas
Cooling
- Central Air
Appliances
- Included: Dishwasher, Dryer, Refrigerator, Stove, Washer
- Laundry: In-Suite
Features
- None
- Has fireplace: No
Interior area
- Total structure area: 1,301
- Total interior livable area: 1,301 sqft
- Finished area above ground: 1,301
Property
Parking
- Total spaces: 1
- Parking features: Attached Garage, No Driveway Parking
- Attached garage spaces: 1
Features
- Stories: 1
- Frontage type: North
Lot
- Features: Urban, City Lot, Hospital, Public Transit
Details
- Parcel number: 180720079
- Zoning: E-3
Construction
Type & style
- Home type: Condo
- Architectural style: Apartment
- Property subtype: Condo/Apt Unit, Residential, Condominium
- Attached to another structure: Yes
Materials
- Brick, Other
- Roof: Flat
Condition
- 31-50 Years
- New construction: No
- Year built: 1977
Utilities & green energy
- Sewer: Sewer (Municipal)
- Water: Municipal
Community & HOA
HOA
- Has HOA: Yes
- Amenities included: Barbecue, Fitness Center, Pool, Sauna
- Services included: Insurance, Common Elements, Heat, Hydro, Parking, Water
- HOA fee: C$1,301 monthly
Location
- Region: Hamilton
Financial & listing details
- Price per square foot: C$327/sqft
- Annual tax amount: C$2,570
- Date on market: 9/3/2026
- Inclusions: Dishwasher, Dryer, Refrigerator, Stove, Washer
Price history
| Date | Event | Price |
|---|---|---|
| 9/3/2026 | Listed for sale | C$424,900C$327/sqft |
Source:  TRREB #X13742336 Report a problem TRREB #X13742336 Report a problem | ||
Public tax history
Tax history is unavailable.
Climate risks
Neighborhood: Durand
Nearby schools
GreatSchools rating
No schools nearby
We couldn't find any schools near this home.

Similar homes
- C$439,0002 bd2 ba1.1k sqft120 Duke St #202, Hamilton, ON L8P 4T1For Sale
 MLS ID #40858680, Agostino Calandrino, Salesperson, Real Broker Ontario Ltd.. ITSO
 - C$479,9003 bd2 ba1.2k sqft75 Queen St N #2206, Hamilton, ON L8R 3J3For Sale
 MLS ID #40860106, Chantel Nightingale, Salesperson, RE/MAX Escarpment Realty Inc.. ITSO
 - C$459,9002 bd2 ba1k sqft112 King St E #909, Hamilton, ON L8N 1V2For Sale
 MLS ID #40859247, Michael St. Jean, Salesperson, Michael St. Jean Realty Inc.. ITSO
 - C$539,9003 bd2 ba1.2k sqft75 Queen St N #1903, Hamilton, ON L8R 3J3For Sale
 MLS ID #40860440, Julie Maue, Salesperson, Royal LePage State Realty. ITSO
