120 Lindsey Marie Lane in Munford is move in ready with fresh updates throughout! This 1,441 square foot home offers 3 bedrooms, 2 full bathrooms, a spacious living area with a cozy brick fireplace, and an open flow into the kitchen and dining space. New flooring and fresh paint throughout give the home a clean, updated feel, while brand new countertops in the kitchen and bathrooms add another nice touch. The kitchen offers plenty of cabinet and counter space, and the primary bedroom features a private bath with a double vanity. One of my favorite extras is the enclosed sunroom with beautiful woodwork, tons of windows, and plenty of room to create an additional sitting area, game room, or relaxing spot to enjoy the view outside. Out back, you will find a spacious yard with mature trees, plenty of room to enjoy the outdoors, and a storage shed for all the extras. Add in the covered front porch and attached two car garage, and this one has a whole lot to offer!
Pending
$290,000
120 Lindsey Marie Ln, Munford, TN 38058
3beds
1,509sqft
Residential, Single Family Residence
Built in 1999
0.29 Acres Lot
$282,800 Zestimate®
$192/sqft
$-- HOA
What's special
Storage shedCovered front porchAttached two car garageCozy brick fireplace
- 10 days |
- 510 |
- 31 |
Likely to sell faster than
Zillow last checked:
Listing updated:
Listed by:
Daniel D Ray 901-426-4906,
RE/MAX Realty Group 662-403-4200
Source: MLS United,MLS#: 4158698
Facts & features
Interior
Bedrooms & bathrooms
- Bedrooms: 3
- Bathrooms: 2
- Full bathrooms: 2
Heating
- Central, Fireplace(s)
Cooling
- Ceiling Fan(s), Central Air
Appliances
- Included: Dishwasher, Free-Standing Electric Oven, Free-Standing Electric Range, Microwave, Refrigerator
- Laundry: Electric Dryer Hookup, Laundry Room, Washer Hookup
Features
- Ceiling Fan(s), Eat-in Kitchen, High Ceilings, High Speed Internet, Open Floorplan, Primary Downstairs, Recessed Lighting, Walk-In Closet(s)
- Flooring: Vinyl
- Doors: Dead Bolt Lock(s), Metal Insulated
- Windows: Bay Window(s), Screens, Shutters, Vinyl
- Has fireplace: Yes
- Fireplace features: Great Room
Interior area
- Total structure area: 1,509
- Total interior livable area: 1,509 sqft
Video & virtual tour
Property
Parking
- Total spaces: 2
- Parking features: Attached, Driveway, Garage Faces Front, Concrete
- Attached garage spaces: 2
- Has uncovered spaces: Yes
Features
- Levels: One
- Stories: 1
- Patio & porch: Front Porch
- Exterior features: Lighting, Private Yard, Rain Gutters
- Fencing: Back Yard,Chain Link,Partial,Privacy,Wood,Fenced
- Waterfront features: None
Lot
- Size: 0.29 Acres
- Features: City Lot, Few Trees, Rectangular Lot
Details
- Additional structures: Shed(s)
- Parcel number: 095l C 013.00
Construction
Type & style
- Home type: SingleFamily
- Architectural style: Traditional
- Property subtype: Residential, Single Family Residence
Materials
- Siding
- Foundation: Slab
- Roof: Architectural Shingles
Condition
- Move In Ready
- New construction: No
- Year built: 1999
Utilities & green energy
- Sewer: Public Sewer
- Water: Public
- Utilities for property: Electricity Connected, Sewer Connected, Water Connected
Community & HOA
Community
- Features: Curbs, Sidewalks, Street Lights
- Security: Smoke Detector(s)
- Subdivision: Victoria Est
Location
- Region: Munford
Financial & listing details
- Price per square foot: $192/sqft
- Tax assessed value: $237,600
- Annual tax amount: $1,538
- Date on market: 8/10/2026
- Electric utility on property: Yes
Estimated market value
$282,800
$269,000 - $297,000
$1,687/mo
Price history
| Date | Event | Price |
|---|---|---|
| 8/20/2026 | Pending sale | $290,000$192/sqft |
Source: MLS United #4158698 Report a problem | ||
| 8/9/2026 | Listed for sale | $290,000+148.1%$192/sqft |
Source:  MAAR #10228023 Report a problem MAAR #10228023 Report a problem | ||
| 5/8/2000 | Sold | $116,900$77/sqft |
Source: Public Record Report a problem | ||
Public tax history
| Year | Property taxes | Tax assessment |
|---|---|---|
| 2025 | $1,538 +9.1% | $59,400 |
| 2024 | $1,409 | $59,400 |
| 2023 | $1,409 +5.9% | $59,400 +43.2% |
| 2022 | $1,331 | $41,475 |
| 2021 | $1,331 +0% | $41,475 |
| 2020 | $1,331 -1.4% | $41,475 +18.2% |
| 2019 | $1,350 +5.5% | $35,100 |
| 2018 | $1,280 +0.1% | $35,100 |
| 2017 | $1,279 | $35,100 |
| 2016 | $1,279 +0% | $35,100 |
| 2015 | $1,279 +7.4% | $35,100 +0.1% |
| 2014 | $1,190 | $35,077 |
| 2013 | -- | $35,077 -4.1% |
| 2012 | $1,196 +0% | $36,588 |
| 2011 | $1,196 | $36,588 |
| 2010 | $1,196 | $36,588 |
| 2009 | $1,196 -0.7% | $36,588 -0.7% |
| 2008 | $1,205 | $36,856 |
| 2007 | -- | $36,856 +11.1% |
| 2006 | $1,181 | $33,163 |
| 2005 | $1,181 | $33,163 |
| 2004 | $1,181 | $33,163 |
| 2002 | $1,181 | $33,163 |
| 2001 | -- | $33,163 -72% |
| 2000 | -- | $118,268 |
Find assessor info on the county website
Monthly payment
Est. payment
Payment breakdown
Explore the cost of this home by adjusting the details. Changes won't be saved.Climate risks
Neighborhood: 38058
Nearby schools
GreatSchools rating
- 6/10Munford Elementary SchoolGrades: PK-5Distance: 1 mi
- 7/10Munford Middle SchoolGrades: 6-8Distance: 0.9 mi
- 7/10Munford High SchoolGrades: 9-12Distance: 1.1 mi
- $294,0004 bd3 ba2.2k sqft140 Lindsey Marie Ln, Munford, TN 38058Off Market
- $284,6003 bd2 ba1.5k sqft102 Lindsey Marie Ln, Munford, TN 38058Off Market
- $273,0003 bd2 ba1.4k sqft121 Lindsey Marie Ln, Munford, TN 38058Sold

- $265,2003 bd2 ba1.4k sqft82 Lindsey Marie Ln, Munford, TN 38058Off Market

- $276,7003 bd2 ba1.4k sqft107 Lindsey Marie Ln, Munford, TN 38058Off Market
- $275,2003 bd2 ba1.4k sqft160 Lindsey Marie Ln, Munford, TN 38058Off Market
- $180,0006 bd3 ba3.2k sqft155 Lindsey Marie Ln, Munford, TN 38058Sold
- $280,900-- bd3 ba1.5k sqft64 Lindsey Marie Ln, Munford, TN 38058Off Market
A local agent can set up tours, give advice and negotiate with sellers.
Similar homes
- $330,0004 bd2 ba1.6k sqft92 Brenda Dr, Munford, TN 38058For Sale
 MLS ID #10227988, Sarah Daugherty, Hometown Realty. MAAR
 - $259,0004 bd2 ba1.7k sqft1503 Beaver Rd, Munford, TN 38058For Sale
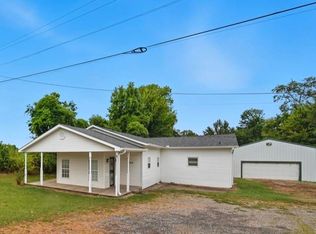 MLS ID #10221711, Charlene Wright, Epique Realty. MAAR
 - $365,0004 bd3 ba2.1k sqft1569 Tipton Rd, Munford, TN 38058For Sale
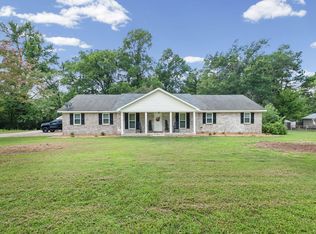 MLS ID #10228481, Brandon M Herbert, Dawson Realty Group. MAAR
 - $330,0003 bd2 ba1.7k sqft511 Rae Dr E, Munford, TN 38058For Sale
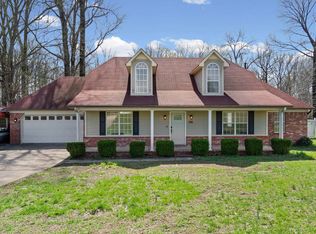 MLS ID #10216802, Kim Lewis, Crye-Leike, Inc., REALTORS. MAAR
 - $314,0003 bd3 ba2.2k sqft217 W Rae Dr, Munford, TN 38058For SaleMLS ID #10225426, Tamara Harrald, Epique Realty. MAAR
- $220,0003 bd1 ba1.2k sqft11 Allen St, Munford, TN 38058For SaleMLS ID #10227332, Linda E Crawford, Keller Williams. MAAR
- $379,9004 bd3 ba2.2k sqft597 West Dr, Munford, TN 38058For SaleMLS ID #10223359, Kristie K Craig, Hometown Realty. MAAR
- $295,0003 bd2 ba1.5k sqft129 Quail Hollow Dr, Atoka, TN 38004For SaleMLS ID #10224274, Scott Perryman, The Porter Group. MAAR
- $260,0003 bd2 ba1.3k sqft697 Bloomington Dr, Brighton, TN 38011For SaleMLS ID #10227746, Sarah H Webb, Epique Realty. MAAR
- $295,0003 bd2 ba1.8k sqft470 Indian Creek Rd, Brighton, TN 38011For SaleMLS ID #10221427, Joshua P Fletcher, Epique Realty. MAAR
- $224,9003 bd2 ba1.1k sqft190 Faulkner Heights Dr, Atoka, TN 38004For SaleMLS ID #10227805, Camela E Henke, Enterprise, REALTORS. MAAR
- $250,0003 bd2 ba1.7k sqft1990 Gainesville Rd, Mason, TN 38049For SaleMLS ID #10228150, Sarah H Webb, Epique Realty. MAAR
- $289,9004 bd2 ba1.8k sqft5743 Robin Hop Ln, Memphis, TN 38134For SaleMLS ID #10228585, Debbie M Nixon, Crye-Leike, Inc., REALTORS. MAAR
- $210,0003 bd2 ba1.1k sqft716 Kellum Ln, Burlison, TN 38015For SaleMLS ID #10228486, Michelle Goode, Hometown Realty. MAAR
- $248,9003 bd2 ba1.5k sqft719 Kellum Ln, Burlison, TN 38015For SaleMLS ID #10212954, Mark Nichols, Fast Track Realty, LLC. MAAR
- $315,0003 bd2 ba1.5k sqft1140 Long Rd, Covington, TN 38019For SaleMLS ID #10223960, Adam Dawson, Dawson Realty Group. MAAR
- $309,0003 bd2 ba1.4k sqft90 Squires Grove Dr E, Atoka, TN 38004For SaleMLS ID #10220985, Saundra Whiteside, Lankford Realty Co.. MAAR
- $274,9003 bd2 ba1.4k sqft6392 N Watkins St, Millington, TN 38053For SaleMLS ID #10225561, Camela E Henke, Enterprise, REALTORS. MAAR
- $269,0003 bd2 ba2k sqft5993 Bridle Path Dr, Bartlett, TN 38134For SaleMLS ID #10228420, Melody A Bourell, Marx-Bensdorf, REALTORS. MAAR
- $299,9003 bd2 ba2.2k sqft6200 Millington Rd, Millington, TN 38053For SaleMLS ID #10225335, Ric Bowman, Weichert, REALTORS-BenchMark. MAAR
