One of Mt. Pulaski's finest properties! This showstopping two bedroom, three full bath 2,700+ square foot two story vinyl sided home was expanded and completely renovated in 1990-1991 by the current owner. Perched upon a generous beautifully landscaped 132X118 lot with NO rear neighbors, this property is packed with all things wonderful both inside as well as outside! Main floor offers a gracious foyer with an open staircase, dramatic living room with cathedral ceilings and a center gas log fireplace, fully equipped eat-in kitchen with a center island, spacious formal dining room with hardwood flooring, stunning 13X16 rear sunroom, cozy family room/den, full hall bath, and an amazing large laundry/kitchenette with an exterior access point. Upstairs, you will find a large 27X8 landing/balcony, wonderful primary suite with a private full adjacent bath/walk-in closet, additional full hall bath, and a large second bedroom with an adjacent walk-in closet. Property also features a large full usable basement, 2+ car detached garage with an attached workshop with a woodburner, additional finished and insulated detached garage/shop with a rear double door access point, central vacuum system, whole house generator, all appliances including washer and dryer, and various recent updates -- furnace and central air conditioning unit (2017), water heater (2024), and roof (2024). A true class act in a league all by itself! ** Seller is building and cannot close until 12/1/26 **
Pending
$275,000
120 W German Ave, Mount Pulaski, IL 62548
2beds
2,785sqft
Single Family Residence, Residential
Built in 1990
0.36 Acres Lot
$271,300 Zestimate®
$99/sqft
$-- HOA
What's special
Center gas log fireplaceAdditional full hall bathLarge full usable basementCentral vacuum system
- 135 days
- 18
- 0
Likely to sell faster than
Zillow last checked:
Listing updated:
Listed by:
Seth A Goodman 217-737-3742,
ME Realty
Source: RMLS Alliance as distributed by MLS GRID,MLS#: CA1044103 Originating MLS: Capital Area Association of Realtors
Originating MLS: Capital Area Association of Realtors
Facts & features
Interior
Bedrooms & bathrooms
- Bedrooms: 2
- Bathrooms: 3
- Full bathrooms: 3
Bedroom 1
- Level: Upper
- Dimensions: 13ft 0in x 17ft 0in
Bedroom 2
- Level: Upper
- Dimensions: 11ft 0in x 17ft 0in
Other
- Level: Main
- Dimensions: 15ft 0in x 17ft 0in
Other
- Level: Main
- Dimensions: 9ft 0in x 12ft 0in
Additional room
- Description: Landing
- Level: Upper
- Dimensions: 27ft 0in x 8ft 0in
Additional room 2
- Description: Sunroom
- Level: Main
- Dimensions: 13ft 0in x 16ft 0in
Family room
- Level: Main
- Dimensions: 17ft 0in x 12ft 0in
Kitchen
- Level: Main
- Dimensions: 12ft 0in x 12ft 0in
Laundry
- Level: Main
- Dimensions: 10ft 0in x 17ft 0in
Living room
- Level: Main
- Dimensions: 19ft 0in x 21ft 0in
Main level
- Area: 1743
Upper level
- Area: 1042
Heating
- Forced Air
Cooling
- Central Air
Appliances
- Included: Dryer, Microwave, Range, Refrigerator, Washer, Water Softener Owned
Features
- Central Vacuum, Ceiling Fan(s)
- Windows: Replacement Windows, Blinds
- Basement: Full,Unfinished
- Number of fireplaces: 1
- Fireplace features: Gas Log, Living Room
Interior area
- Total structure area: 2,785
- Total interior livable area: 2,785 sqft
Video & virtual tour
Property
Parking
- Total spaces: 3
- Parking features: Detached, Gravel, Oversized
- Garage spaces: 3
Features
- Levels: Two
- Patio & porch: Patio, Porch
Lot
- Size: 0.36 Acres
- Dimensions: 132 x 118
- Features: Level
Details
- Additional structures: Outbuilding
- Parcel number: 0649010300
Construction
Type & style
- Home type: SingleFamily
- Property subtype: Single Family Residence, Residential
Materials
- Vinyl Siding
- Foundation: Block, Concrete Perimeter
- Roof: Rubber,Shingle
Condition
- New construction: No
- Year built: 1990
Utilities & green energy
- Sewer: Public Sewer
- Water: Public
Community & HOA
Community
- Subdivision: None
Location
- Region: Mount Pulaski
Financial & listing details
- Price per square foot: $99/sqft
- Tax assessed value: $188,040
- Annual tax amount: $5,415
- Date on market: 5/30/2026
- Cumulative days on market: 133 days
Estimated market value
$271,300
$258,000 - $285,000
$1,744/mo
Price history
| Date | Event | Price |
|---|---|---|
| 6/3/2026 | Pending sale | $275,000$99/sqft |
Source:  RMLS Alliance as distributed by MLS GRID #CA1044103 Report a problem RMLS Alliance as distributed by MLS GRID #CA1044103 Report a problem | ||
| 5/30/2026 | Listed for sale | $275,000$99/sqft |
Source: RMLS Alliance as distributed by MLS GRID #CA1044103 Report a problem | ||
Public tax history
| Year | Property taxes | Tax assessment |
|---|---|---|
| 2024 | $5,082 +6.2% | $62,680 +10% |
| 2023 | $4,786 +19.4% | $56,980 +8% |
| 2022 | $4,008 +0.8% | $52,760 +1.8% |
| 2021 | $3,976 -2.6% | $51,810 |
| 2020 | $4,082 -1.2% | $51,810 |
| 2019 | $4,130 +6.6% | $51,810 |
| 2018 | $3,875 +1066.8% | $51,810 +4.1% |
| 2017 | $332 -90% | $49,790 +2% |
| 2016 | $3,322 | $48,820 +3.2% |
| 2015 | $3,322 | $47,300 |
| 2014 | $3,322 | $47,300 +10.8% |
| 2013 | $3,322 | $42,690 -3.9% |
| 2012 | $3,322 -2.4% | $44,440 -2.8% |
| 2011 | $3,404 -4.1% | $45,740 -4.3% |
| 2010 | $3,550 | $47,800 |
Find assessor info on the county website
Monthly payment
Est. payment
Payment breakdown
Explore the cost of this home by adjusting the details. Changes won't be saved.Climate risks
Neighborhood: 62548
Nearby schools
Schools provided by the listing agent
- High: Mt Pulaski
Source: RMLS Alliance as distributed by MLS GRID. This data may not be complete. We recommend contacting the local school district to confirm school assignments for this home.
Similar homes
- $165,0003 bd3 ba2.6k sqft508 N Washington St, Mount Pulaski, IL 62548For Sale
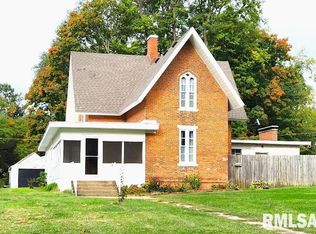
 MLS ID #CA1041947, Pamela M Schreiner, Werth & Assoc, REALTORS. RMLS Alliance as distributed by MLS GRID
 - $--4 bd1 ba2k sqft519 N Monroe St, Lincoln, IL 62656Auction
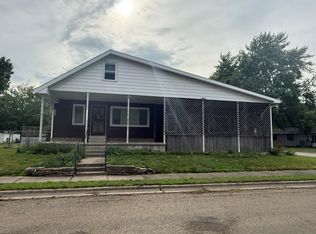 ServiceLink Auction
 - $285,0003 bd2 ba1.4k sqft425 Pakey Rd, Springfield, IL 62712For Sale
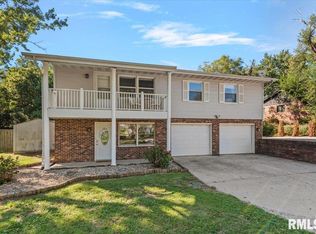 MLS ID #CA1046979, Debra Sarsany, The Real Estate Group, Inc.. RMLS Alliance as distributed by MLS GRID
 - $265,0003 bd3 ba2.6k sqft505 W Forsyth Rd, Forsyth, IL 62535For Sale
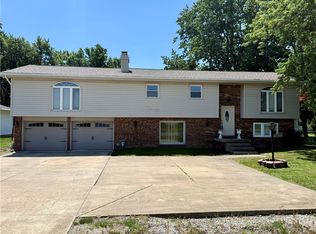 MLS ID #6258171, Joseph Doolin. CIBR
 - $350,0003 bd3 ba1.6k sqft46 Illini Dr, Lincoln, IL 62656For SaleMLS ID #CA1045692, Robert F Neal, ME Realty. RMLS Alliance as distributed by MLS GRID
- $310,0003 bd2 ba3.9k sqft1017 N Logan St, Lincoln, IL 62656For SaleMLS ID #PA1268812, Pam J Mason, Century 21 Lincoln National Re. RMLS Alliance as distributed by MLS GRID
- $235,0003 bd2 ba2.1k sqft607 NW Race St, Atlanta, IL 61723For SaleMLS ID #CA1046489, Ty Tucker, ME Realty. RMLS Alliance as distributed by MLS GRID
- $225,0005 bd4 ba2.6k sqft513 N 3rd St, Riverton, IL 62561For SaleMLS ID #CA1046266, Gary VanHise, Coldwell Banker Cornerstone. RMLS Alliance as distributed by MLS GRID
- $179,9003 bd4 ba1.7k sqft603 N Sherman St, Lincoln, IL 62656For SaleMLS ID #CA1046997, Chynna Farmer, ME Realty. RMLS Alliance as distributed by MLS GRID
- $189,0003 bd2 ba2.3k sqft931 1575th St, Lincoln, IL 62656For SaleMLS ID #CA1046032, Seth A Goodman, ME Realty. RMLS Alliance as distributed by MLS GRID
- $225,0003 bd2 ba1.7k sqft33 Kender Ln, Dawson, IL 62520For SaleMLS ID #CA1046480, Lorri D Conn, Keller Williams Capital. RMLS Alliance as distributed by MLS GRID
- $237,5005 bd2 ba2k sqft1033 N State St, Lincoln, IL 62656For SaleMLS ID #CA1046576, Seth A Goodman, ME Realty. RMLS Alliance as distributed by MLS GRID
- $300,0003 bd2 ba1.7k sqft260 Blue Springs Dr, Sherman, IL 62684For SaleMLS ID #CA1045424, Tracy M Shaw, Keller Williams Capital. RMLS Alliance as distributed by MLS GRID
- $224,9004 bd3 ba2.1k sqft4668 Mission Dr, Decatur, IL 62526For SaleMLS ID #CA1046915, Kathy L Tega, The Real Estate Group, Inc.. RMLS Alliance as distributed by MLS GRID
- $349,9003 bd3 ba2.3k sqft400 S East St, Waynesville, IL 61778For SaleMLS ID #CA1045507, Diane A Schriber, ME Realty. RMLS Alliance as distributed by MLS GRID
