Some houses just feel like home the moment you arrive-and this inviting four bedroom ranch is one of them. Tucked away on a quiet street surrounded by wonderful neighbors, it offers the kind of everyday comfort that is hard to find. Thoughtfully maintained over the years, the home is move-in ready today with plenty of opportunity to make it your own over time. Inside, beautiful hardwood floors create a timeless foundation, while the newer roof provides added peace of mind. Step outside and discover one of the property's standout features: a spacious, fully fenced backyard designed to be enjoyed. A professionally turfed, partitioned area offers the perfect space for pets, play, or effortless entertaining, while the expansive yard leaves plenty of room for gardening, gatherings, or simply unwinding at the end of the day. Whether you are searching for your first home or your forever home, 1200 Frederick Drive South delivers comfort, potential, and the kind of neighborhood you will love for years to come.
Pending
$425,000
1200 Frederick Dr S, Indianapolis, IN 46260
4beds
3,413sqft
:
Get pre-qualified$2,834/mo
Residential, Single Family Residence
Built in 1967
0.46 Acres Lot
$-- Zestimate®
$125/sqft
$-- HOA
What's special
Inviting four bedroom ranchProfessionally turfed partitioned areaSpacious fully fenced backyardNewer roofExpansive yardBeautiful hardwood floors
- 21 days |
- 2,104 |
- 174 |
Likely to sell faster than
Zillow last checked:
Listing updated:
Listed by:
Allison Steck 317-332-9686,
Compass Indiana, LLC
Source: MIBOR as distributed by MLS GRID,MLS#: 22111707
Facts & features
Interior
Bedrooms & bathrooms
- Bedrooms: 4
- Bathrooms: 3
- Full bathrooms: 2
- 1/2 bathrooms: 1
- Main level bathrooms: 3
- Main level bedrooms: 4
Primary bedroom
- Level: Main
- Area: 196 Square Feet
- Dimensions: 14x14
Bedroom 2
- Level: Main
- Area: 144 Square Feet
- Dimensions: 12x12
Bedroom 3
- Level: Main
- Area: 168 Square Feet
- Dimensions: 12x14
Bedroom 4
- Level: Main
- Area: 156 Square Feet
- Dimensions: 12x13
Bonus room
- Features: Other
- Level: Basement
- Area: 182 Square Feet
- Dimensions: 14x13
Breakfast room
- Features: Tile-Ceramic
- Level: Main
- Area: 80 Square Feet
- Dimensions: 10x8
Dining room
- Level: Main
- Area: 208 Square Feet
- Dimensions: 16x13
Family room
- Features: Parquet
- Level: Main
- Area: 308 Square Feet
- Dimensions: 22x14
Kitchen
- Features: Tile-Ceramic
- Level: Main
- Area: 140 Square Feet
- Dimensions: 14x10
Living room
- Level: Main
- Area: 380 Square Feet
- Dimensions: 20x19
Play room
- Features: Other
- Level: Basement
- Area: 589 Square Feet
- Dimensions: 31x19
Utility room
- Features: Other
- Level: Basement
- Area: 252 Square Feet
- Dimensions: 18x14
Heating
- Forced Air
Cooling
- Central Air
Appliances
- Included: Dishwasher, Dryer, Microwave, Oven, Refrigerator, Washer, Water Softener Owned
- Laundry: Laundry Room, Main Level
Features
- Built-in Features, Hardwood Floors, Walk-In Closet(s)
- Flooring: Hardwood
- Basement: Unfinished
- Number of fireplaces: 1
- Fireplace features: Family Room
Interior area
- Total structure area: 3,413
- Total interior livable area: 3,413 sqft
- Finished area below ground: 0
Property
Parking
- Total spaces: 2
- Parking features: Attached
- Attached garage spaces: 2
- Details: Garage Parking Other(Garage Door Opener, Keyless Entry, Service Door)
Features
- Levels: One
- Stories: 1
- Patio & porch: Patio
- Fencing: Fenced,Full
Lot
- Size: 0.46 Acres
- Features: Mature Trees
Details
- Parcel number: 490327113005000800
- Special conditions: Sales Disclosure Supplements
- Horse amenities: None
Construction
Type & style
- Home type: SingleFamily
- Architectural style: Ranch
- Property subtype: Residential, Single Family Residence
Materials
- Stone, Wood With Stone
- Foundation: Block
Condition
- New construction: No
- Year built: 1967
Utilities & green energy
- Water: Public
- Utilities for property: Sewer Connected, Water Connected
Community & HOA
Community
- Security: Security System
- Subdivision: Hoover Crest
HOA
- Has HOA: No
Location
- Region: Indianapolis
Financial & listing details
- Price per square foot: $125/sqft
- Tax assessed value: $431,300
- Annual tax amount: $5,616
- Date on market: 7/2/2026
- Cumulative days on market: 23 days
Estimated market value
Not available
Estimated sales range
Not available
Not available
Price history
| Date | Event | Price |
|---|---|---|
| 7/5/2026 | Pending sale | $425,000$125/sqft |
Source:  MIBOR as distributed by MLS GRID #22111707 Report a problem MIBOR as distributed by MLS GRID #22111707 Report a problem | ||
| 7/2/2026 | Listed for sale | $425,000+54.3%$125/sqft |
Source: MIBOR as distributed by MLS GRID #22111707 Report a problem | ||
| 3/30/2018 | Sold | $275,500+2.1%$81/sqft |
Source: MIBOR as distributed by MLS GRID #21546547 Report a problem | ||
| 2/20/2018 | Pending sale | $269,900$79/sqft |
Source: MIBOR REALTOR Association #21546547 Report a problem | ||
| 2/16/2018 | Listed for sale | $269,900$79/sqft |
Source: MIBOR REALTOR Association #21546547 Report a problem | ||
Public tax history
| Year | Property taxes | Tax assessment |
|---|---|---|
| 2025 | $5,400 +10.5% | $431,300 +8.1% |
| 2024 | $4,885 -4.9% | $399,000 +6.6% |
| 2023 | $5,138 +17.5% | $374,400 +0.4% |
| 2022 | $4,374 +15% | $373,000 +15% |
| 2021 | $3,803 +10.5% | $324,300 +8.1% |
| 2020 | $3,441 +40.4% | $300,100 +3.3% |
| 2019 | $2,451 -0.3% | $290,500 +35.3% |
| 2018 | $2,458 -10.9% | $214,700 -19.1% |
| 2017 | $2,758 +12.6% | $265,400 +8.1% |
| 2016 | $2,450 +10% | $245,600 +10.4% |
| 2014 | $2,227 +1% | $222,400 -3.1% |
| 2013 | $2,204 | $229,500 +2.1% |
| 2012 | $2,204 | $224,700 +15.8% |
| 2011 | -- | $194,100 |
| 2010 | $1,702 +10% | $194,100 -3.2% |
| 2009 | $1,547 | $200,500 -1.6% |
| 2007 | -- | $203,700 -16.5% |
| 2006 | -- | $244,000 +25.8% |
| 2005 | -- | $194,000 |
| 2004 | -- | $194,000 |
| 2003 | -- | $194,000 +63.6% |
| 2002 | -- | $118,600 +199.9% |
| 2001 | -- | $39,540 |
| 2000 | -- | $39,540 |
Find assessor info on the county website
Monthly payment
Est. payment
Payment breakdown
Explore the cost of this home by adjusting the details. Changes won't be saved.Climate risks
Neighborhood: Delaware Trail
Nearby schools
GreatSchools rating
- 3/10Greenbriar Elementary SchoolGrades: K-5Distance: 1.2 mi
- 3/10Westlane Middle SchoolGrades: 6-8Distance: 0.2 mi
- 7/10North Central High SchoolGrades: 9-12Distance: 3.1 mi
- $438,9004 bd3 ba2.6k sqft1136 Frederick Dr S, Indianapolis, IN 46260Off Market
- $424,0004 bd3 ba3.9k sqft1226 Frederick South Dr, Indianapolis, IN 46260Off Market
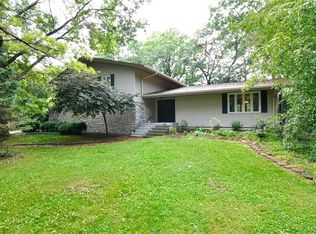
- $641,7005 bd4 ba4.8k sqft1206 Frederick Dr S, Indianapolis, IN 46260Off Market
- $415,4004 bd3 ba2.9k sqft1207 Frederick South Dr, Indianapolis, IN 46260Off Market
- $475,4004 bd2 ba2.5k sqft1124 Frederick Dr S, Indianapolis, IN 46260Off Market
- $982,3004 bd5 ba6.5k sqft7420 Colony Cir, Indianapolis, IN 46260Off Market
- $1,013,7005 bd7 ba7.3k sqft7500 Colony Cir, Indianapolis, IN 46260Off Market
- $---- bd-- ba-- sqft1149 Frederick Dr S, Indianapolis, IN 46260Off Market
A local agent can set up tours, give advice and negotiate with sellers.
A local lender can help you make sure your offer is ready when you are.
Similar homes
- $425,0005 bd3 ba2.6k sqft2605 Beach Ave, Indianapolis, IN 46240Active
 MLS ID #22093544, Kristin Glassburn, @properties. MIBOR as distributed by MLS GRID
 - $394,9004 bd3 ba2.6k sqft7140 Avalon Trail Dr, Indianapolis, IN 46250Active
 MLS ID #22100505, Elizabeth Ewbank, Highgarden Real Estate. MIBOR as distributed by MLS GRID
 - $500,0004 bd3 ba3.3k sqft7340 Cape Cod Cir, Indianapolis, IN 46250Active
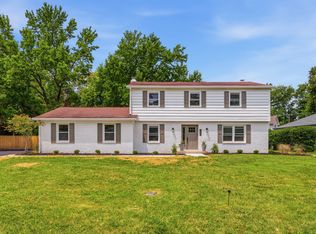 MLS ID #22113587, Lindsay Adams, Pillario Property Management LLC. MIBOR as distributed by MLS GRID
 - $429,9003 bd2 ba2.1k sqft5016 Carvel Ave, Indianapolis, IN 46205Active
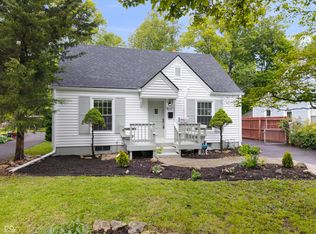 MLS ID #22097593, Jeremy Sandlin, F.C. Tucker Company. MIBOR as distributed by MLS GRID
 - $499,9003 bd3 ba2.5k sqft947 Tamarack Circle North Dr, Indianapolis, IN 46260ActiveMLS ID #22071187, Andy Tresize, Compass Indiana, LLC. MIBOR as distributed by MLS GRID
- $325,0004 bd3 ba3.1k sqft5547 Allisonville Rd, Indianapolis, IN 46220ActiveMLS ID #22109201, Paul Bates, F.C. Tucker Company. MIBOR as distributed by MLS GRID
- $474,9004 bd3 ba3.4k sqft7242 Hampstead Ln, Indianapolis, IN 46256ActiveMLS ID #22113040, Val Hooton, CENTURY 21 Scheetz. MIBOR as distributed by MLS GRID
- $399,0004 bd3 ba3.2k sqft3628 N Pennsylvania St, Indianapolis, IN 46205ActiveMLS ID #22072542, Erica Scott, Ever Real Estate, LLC. MIBOR as distributed by MLS GRID
- $475,0004 bd3 ba3.1k sqft7931 Buckskin Dr, Indianapolis, IN 46250ActiveMLS ID #22103386, Basim Najeeb, Keller Williams Indy Metro Partners. MIBOR as distributed by MLS GRID
- $375,0004 bd2 ba1.8k sqft5265 E 75th St, Indianapolis, IN 46250ActiveMLS ID #22102099, Sarah Noel, The Stewart Home Group. MIBOR as distributed by MLS GRID
- $422,5003 bd3 ba1.8k sqft331 W Hampton Dr, Indianapolis, IN 46208ActiveMLS ID #22093920, Bryce Decaudin, Berkshire Hathaway Home. MIBOR as distributed by MLS GRID
- $369,9993 bd2 ba2.4k sqft2428 McLeay Dr, Indianapolis, IN 46220ActiveMLS ID #22109938, Susan Finley, CENTURY 21 Scheetz. MIBOR as distributed by MLS GRID
- $550,0004 bd4 ba3.8k sqft8820 Westfield Blvd, Indianapolis, IN 46240ActiveMLS ID #22110622, Jaime Luna, F.C. Tucker Company. MIBOR as distributed by MLS GRID
- $359,0003 bd1 ba2.2k sqft651 E 86th St, Indianapolis, IN 46240ActiveMLS ID #22108170, Mary Wernke, Encore Sotheby's International. MIBOR as distributed by MLS GRID
- $335,0003 bd2 ba1.8k sqft7723 E 75th St, Indianapolis, IN 46256ActiveMLS ID #22105332, James Anthony, F.C. Tucker Company. MIBOR as distributed by MLS GRID
- $424,9003 bd3 ba3.6k sqft736 Lincoln St, Indianapolis, IN 46203ActiveMLS ID #22112625, Christopher Ripperger, Ever Real Estate, LLC. MIBOR as distributed by MLS GRID
- $409,9904 bd3 ba2.5k sqft10325 Blue Fin Dr, Indianapolis, IN 46256ActiveMLS ID #22105418, Stephen Clark, Compass Indiana, LLC. MIBOR as distributed by MLS GRID
- $450,0005 bd3 ba4.3k sqft10768 Downing St, Carmel, IN 46033ActiveMLS ID #22111489, Jennifer Goodspeed, Keller Williams Indy Metro Partners. MIBOR as distributed by MLS GRID
- $350,0004 bd2 ba2.3k sqft6154 Rosslyn Ave, Indianapolis, IN 46220ActiveMLS ID #22110759, Sean Mullins, United Real Estate Indpls. MIBOR as distributed by MLS GRID
- $500,0004 bd4 ba3.2k sqft2335 Central Ave, Indianapolis, IN 46205ActiveMLS ID #22110240, Roger Lundy, Keller Williams Indpls Metro N. MIBOR as distributed by MLS GRID
