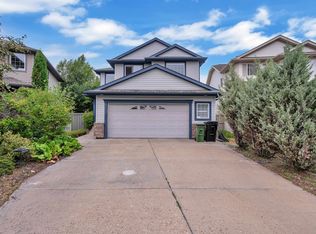
Full Side by Side Raised Bungalow Duplex on one Title with five bedrooms, two full baths, two full kitchens on each side and a double detached garage (each side has 1/2). This home has the same plan on each side with a spacious living room overlooking the quiet street, a mid placed kitchen & dining room with the kitchen having a full window, three well sized bedrooms & a four piece bath on the main floor. The lower levels have a well sized living room with large windows overlooking the street, common laundry area, kitchen & dining area and two bedrooms with egress sized windows located at the rear of the basement. The yards are fully fenced and landscaped. The lower level suites are not permitted. Recent improvements include shingles, furnaces, HWT, some windows and kitchen on lower level for 12009. Ideal location close to schools, LRT, NAIT, Kingsway Mall, Downtown and so much more.
For sale
C$549,800
12007 104th St NW, Edmonton, AB T5G 2L5
5beds
1,997sqft
Duplex, Duplex Side By Side
Built in 1967
-- sqft lot
$-- Zestimate®
C$275/sqft
C$-- HOA
What's special
Five bedroomsDouble detached garageThree well sized bedroomsCommon laundry area
- 4 days
- 17
- 1
Zillow last checked:
Listing updated:
Listed by:
Frank A Vanderbleek,
Royal LePage Noralta Real Estate
Source: RAE,MLS®#: E4505603
Facts & features
Interior
Bedrooms & bathrooms
- Bedrooms: 5
- Bathrooms: 4
- Full bathrooms: 4
Primary bedroom
- Level: Main
Family room
- Level: Basement
- Area: 138.06
- Dimensions: 11.8 x 11.7
Heating
- Forced Air-2, Natural Gas
Appliances
- Included: Dishwasher-Built-In, Second Dryer, Second Refrigerator, Second Stove, Second Washer
Features
- No Smoking Home
- Flooring: Carpet, Hardwood, Linoleum
- Basement: Full, Finished
Interior area
- Total structure area: 1,997
- Total interior livable area: 1,997 sqft
Video & virtual tour
Property
Parking
- Total spaces: 6
- Parking features: Double Garage Detached
- Garage spaces: 2
Features
- Levels: 2
- Exterior features: Playground Nearby
- Fencing: Fenced
Lot
- Size: 7,503 Square Feet
- Features: Flat Site, Playground Nearby, Near Public Transit, Schools, Shopping Nearby, Public Transportation
Construction
Type & style
- Home type: MultiFamily
- Architectural style: Bungalow
- Property subtype: Duplex, Duplex Side By Side
- Attached to another structure: Yes
Materials
- Foundation: Concrete Perimeter
- Roof: Asphalt
Condition
- Year built: 1967
Community & HOA
Community
- Features: No Smoking Home
Location
- Region: Edmonton
Financial & listing details
- Price per square foot: C$275/sqft
- Date on market: 8/26/2026
- Ownership: Private
Price history
Price history is unavailable.
Public tax history
Tax history is unavailable.
Climate risks
Neighborhood: Westwood
Nearby schools
GreatSchools rating
No schools nearby
We couldn't find any schools near this home.
- C$--2 bd1 ba664 sqft11940 104th St NW #2-BEDROOM, Edmonton, AB T5G2L2Off Market
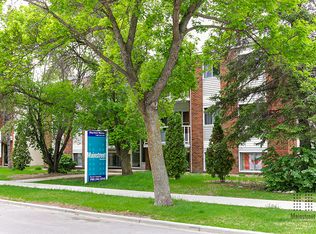
- C$---- bd1 ba360 sqft11940 104th St NW #BACHELOR, Edmonton, AB T5G2L2Off Market
- C$--1 bd1 ba623 sqft11940 104th St NW #1-BEDROOM, Edmonton, AB T5G2L2Off Market

- C$--2 bd1 ba664 sqft11940 104th St NW #1043581, Edmonton, AB T5G2L2Off Market
Similar homes
- C$589,0004 bd4 ba2.2k sqft12017 85th St NW #12015, Edmonton, AB T5B 3G4For Sale
 MLS ID #E4500585, Raymond Hoetmer, RE/MAX Edge Realty. RAE
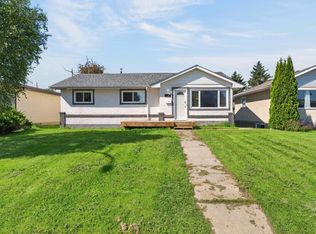
 - C$424,9005 bd2 ba1.1k sqft13214 123rd St NW, Edmonton, AB T5L 0J9For Sale
 MLS ID #E4505572, Vincenzo C Fiacco, RE/MAX Excellence. RAE
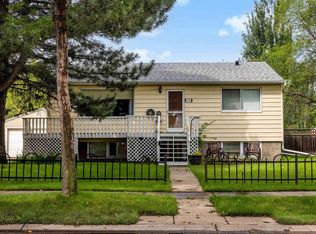
 - C$524,9003 bd2 ba1k sqft12348 128th St NW, Edmonton, AB T5L 1C7For Sale
 MLS ID #E4501988, Cory V Clendenning, Royal LePage Noralta Real Estate. RAE
 - C$599,9994 bd4 ba2.2k sqft1226 McAllister Way SW, Edmonton, AB T6W 1X7For Sale
 MLS ID #E4505890, AK Amrit Karan Singh, Royal Lepage Arteam Realty. RAE
