Pool days, movie nights, and room for everyone!
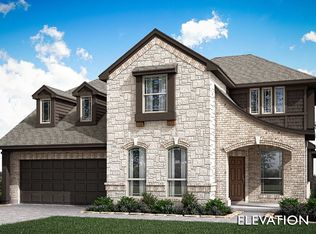
Built just 5 years ago, this impressive home features 5 bedrooms and 3.5 bathrooms, including a rare second primary suite, making it ideal for multi-generational living, long-term guests, or giving everyone their own private retreat. From the moment you walk in, you'll love the open, inviting layout that's perfect for everything from busy weekday mornings to unforgettable holiday gatherings. With generous living spaces and modern finishes, this home is designed to keep up with whatever life throws your way. There is no such thing as too many cooks in the kitchen with all the space this kitchen offers! Love a short work commute? How about 30 seconds from the downstairs primary suite to the spacious home office. And let's talk about the backyard... because that's where the real fun begins! A sparkling pool is ready for cannonballs, weekend BBQs, sunset swims, and making memories all summer long. Come see this gorgeous home before someone else beats you to the pool!
Pending
$515,000
1201 Crawford Dr, Desoto, TX 75115
5beds
3,272sqft
Single Family Residence
Built in 2021
0.28 Acres Lot
$514,600 Zestimate®
$157/sqft
$42/mo HOA
What's special
Sparkling poolModern finishesGenerous living spacesSpacious home officeRare second primary suiteOpen inviting layout
- 40 days |
- 64 |
- 1 |
Likely to sell faster than
Zillow last checked:
Listing updated:
Listed by:
Dawn McCourry 0641351 512-468-4503,
Keller Williams Realty DPR 972-732-6000
Source: NTREIS,MLS#: 21299889
Facts & features
Interior
Bedrooms & bathrooms
- Bedrooms: 5
- Bathrooms: 4
- Full bathrooms: 3
- 1/2 bathrooms: 1
Primary bedroom
- Features: Ceiling Fan(s), Dual Sinks, En Suite Bathroom, Garden Tub/Roman Tub, Separate Shower
- Level: First
- Dimensions: 0 x 0
Primary bedroom
- Features: En Suite Bathroom
- Level: Second
- Dimensions: 0 x 0
Game room
- Level: Second
- Dimensions: 0 x 0
Living room
- Features: Fireplace
- Level: First
- Dimensions: 0 x 0
Heating
- Central, Natural Gas
Cooling
- Central Air
Appliances
- Included: Gas Cooktop
Features
- Double Vanity, Granite Counters, Multiple Master Suites, Open Floorplan, Walk-In Closet(s), Wired for Sound
- Flooring: Carpet, Luxury Vinyl Plank, Tile
- Has basement: No
- Number of fireplaces: 1
- Fireplace features: Electric, Family Room
Interior area
- Total interior livable area: 3,272 sqft
Video & virtual tour
Property
Parking
- Total spaces: 2
- Parking features: Driveway
- Attached garage spaces: 2
Features
- Levels: Two
- Stories: 2
- Patio & porch: Covered
- Exterior features: Rain Gutters
- Pool features: Gunite, In Ground, Pool, Water Feature
- Fencing: Privacy,Wood
Lot
- Size: 0.28 Acres
- Features: Sprinkler System
Details
- Additional structures: Pergola, Shed(s)
- Parcel number: 201043000E0130000
Construction
Type & style
- Home type: SingleFamily
- Architectural style: Traditional,Detached
- Property subtype: Single Family Residence
Materials
- Frame
- Foundation: Slab
- Roof: Composition
Condition
- Year built: 2021
Utilities & green energy
- Sewer: Public Sewer
- Water: Public
- Utilities for property: Sewer Available, Water Available
Community & HOA
Community
- Subdivision: Trees Farm Ph 1
HOA
- Has HOA: Yes
- Services included: Association Management
- HOA fee: $500 annually
- HOA name: Goddard
- HOA phone: 972-920-5474
Location
- Region: Desoto
Financial & listing details
- Price per square foot: $157/sqft
- Tax assessed value: $508,700
- Annual tax amount: $11,037
- Date on market: 7/6/2026
- Cumulative days on market: 34 days
- Listing terms: Cash,Conventional,FHA,VA Loan
- Exclusions: All wall mounted TV's
Estimated market value
$514,600
$489,000 - $540,000
$3,526/mo
Price history
| Date | Event | Price |
|---|---|---|
| 7/17/2026 | Pending sale | $515,000$157/sqft |
Source: NTREIS #21299889 Report a problem | ||
| 7/11/2026 | Contingent | $515,000$157/sqft |
Source: NTREIS #21299889 Report a problem | ||
| 7/6/2026 | Listed for sale | $515,000$157/sqft |
Source: NTREIS #21299889 Report a problem | ||
| 4/9/2012 | Sold | -- |
Source: Public Record Report a problem | ||
Public tax history
| Year | Property taxes | Tax assessment |
|---|---|---|
| 2025 | $10,175 +5% | $508,700 +3% |
| 2024 | $9,689 -3.1% | $494,090 -2.1% |
| 2023 | $10,001 -10.6% | $504,720 +14.1% |
| 2022 | $11,189 +589% | $442,360 +637.3% |
| 2021 | $1,624 | $60,000 |
Find assessor info on the county website
Monthly payment
Est. payment
Payment breakdown
Explore the cost of this home by adjusting the details. Changes won't be saved.Climate risks
Neighborhood: 75115
Nearby schools
GreatSchools rating
- NACockrell Hill Elementary SchoolGrades: K-2Distance: 0.9 mi
- 4/10Curtistene S McCowan Middle SchoolGrades: 6-8Distance: 0.6 mi
- 3/10Desoto High SchoolGrades: 9-12Distance: 1.2 mi
Schools provided by the listing agent
- Elementary: Cockrell Hill
- Middle: Curtistene S Mccowan
- High: Desoto
- District: Desoto ISD
Source: NTREIS. This data may not be complete. We recommend contacting the local school district to confirm school assignments for this home.
- $540,4005 bd3 ba3.9k sqft1205 Crawford Dr, Desoto, TX 75115Off Market
- $590,6305 bd4 ba4k sqft1100 Reininga Dr, Desoto, TX 75115Off Market
- $--4 bd4 ba3.4k sqft1200 Ronald St, Desoto, TX 75115Sold
- $--4 bd3 ba3.2k sqft1204 Ronald St, Desoto, TX 75115Sold

- $427,6004 bd3 ba2.8k sqft1209 Crawford Dr, Desoto, TX 75115Off Market
- $564,5005 bd4 ba3.7k sqft1020 Bessie Dr, Desoto, TX 75115Off Market
- $413,1004 bd2 ba2k sqft1104 Reininga Dr, Desoto, TX 75115Off Market
- $565,2004 bd4 ba4k sqft1200 Crawford Dr, Desoto, TX 75115Off Market
A local agent can set up tours, give advice and negotiate with sellers.
Similar homes
- $444,9005 bd4 ba3.2k sqft1133 Vickery Dr, Desoto, TX 75115For Sale
 MLS ID #21280253, Lovie Verser. NTREIS
 - $480,0005 bd3 ba3.2k sqft933 Vista Ln, Desoto, TX 75115For Sale
 MLS ID #21269445, John Williams. NTREIS
 - $410,0004 bd3 ba2.7k sqft900 Ginger Trl, Desoto, TX 75115For Sale
 MLS ID #21274199, Ray King. NTREIS
 - $398,0004 bd2 ba2.1k sqft1337 Rolling Meadows Dr, Cedar Hill, TX 75104For Sale
 MLS ID #21357651, Jesse Bayola. NTREIS
 - $519,9505 bd4 ba3.4k sqft3033 Charing Cross Rd, Midlothian, TX 76065For SaleMLS ID #21330628, Cassie Nero. NTREIS
- $480,0005 bd3 ba3.2k sqft1322 Greenfield Dr, Cedar Hill, TX 75104For SaleMLS ID #21210324, Lane Parrish. NTREIS
- $514,9504 bd4 ba3.1k sqft4409 Dandelion Ln, Midlothian, TX 76065For SaleMLS ID #21272913, Haleigh Kurth. NTREIS
- $510,0004 bd4 ba3.4k sqft4406 Dandelion Ln, Midlothian, TX 76065For SaleMLS ID #21209392, Leseh Palay. NTREIS
- $589,9004 bd3 ba2.6k sqft102 Willowbrook Dr, Waxahachie, TX 75165For SaleMLS ID #21355454, Jeremy Norman. NTREIS
- $499,0005 bd4 ba3.9k sqft100 Cherry Ct, Red Oak, TX 75154For SaleMLS ID #21251985, Bobbie Carrington. NTREIS
- $479,9954 bd2 ba2.2k sqft121 Claywood Dr, Glenn Heights, TX 75154For SaleMLS ID #21341852, Milton Perkins. NTREIS
- $548,5004 bd4 ba3.3k sqft510 Zinnia Loop, Midlothian, TX 76065For SaleMLS ID #21275588, Danny Gentry. NTREIS
- $440,0004 bd4 ba3.7k sqft1506 Oak Park Ln, Cedar Hill, TX 75104For SaleMLS ID #21069151, Ana Hernandez. NTREIS
- $510,0004 bd3 ba3.3k sqft441 Lake Park Dr, Midlothian, TX 76065For SaleMLS ID #21308624, Jennifer O'Connell. NTREIS
- $480,0004 bd4 ba3.4k sqft100 Spruce St, Red Oak, TX 75154For SaleMLS ID #21283814, Tiffany Smith. NTREIS
- $475,0005 bd4 ba3.1k sqft622 Summer Grove Dr, Midlothian, TX 76065For SaleMLS ID #21322130, Daniel Harker. NTREIS
- $489,0005 bd3 ba2.9k sqft3030 Burgundy Ln, Midlothian, TX 76065For SaleMLS ID #21221907, Kathy Melton. NTREIS
- $549,9994 bd3 ba3k sqft6041 Park View Dr, Midlothian, TX 76065For SaleMLS ID #21350594, Kelsi Rondon. NTREIS
- $389,9004 bd2 ba1.9k sqft1338 Rolling Meadows Dr, Cedar Hill, TX 75104For SaleMLS ID #21324265, Brandon Diles. NTREIS
- $499,0004 bd3 ba3k sqft4201 Garden Path Ln, Mansfield, TX 76063For SaleMLS ID #21319600, Alexis Collard. NTREIS
