This 3 bedroom, 1 bathroom two-story home offers spacious rooms, tall ceilings, and an abundance of natural light throughout. A screened-in front porch welcomes you into a large foyer highlighted by a grand staircase. The main floor living room flows into the generous dining room, where a large bay window overlooks the backyard, before continuing into the spacious kitchen featuring stainless steel appliances. Upstairs, all three bedrooms offer large windows and share a full bathroom. Built-in storage, character-filled details, and an unfinished basement with laundry and plenty of storage space add to the home's appeal. Outside, enjoy a fenced backyard, detached 2-car garage, and a desirable corner lot.
Pending
$123,500
1201 E Iowa St, Evansville, IN 47711
3beds
1,702sqft
:
Get pre-qualified$850/mo
Single Family Residence
Built in 1919
5,662 Square Feet Lot
$-- Zestimate®
$--/sqft
$-- HOA
What's special
- 26 days |
- 341 |
- 36 |
Likely to sell faster than
Zillow last checked:
Listing updated:
Listed by:
Trae Dauby Cell:812-777-4611,
Dauby Real Estate
Source: IRMLS,MLS#: 202626193
Facts & features
Interior
Bedrooms & bathrooms
- Bedrooms: 3
- Bathrooms: 1
- Full bathrooms: 1
- Main level bedrooms: 3
Bedroom 1
- Level: Main
Bedroom 2
- Level: Main
Dining room
- Level: Main
- Area: 195
- Dimensions: 15 x 13
Kitchen
- Level: Main
- Area: 165
- Dimensions: 15 x 11
Living room
- Level: Main
- Area: 225
- Dimensions: 15 x 15
Heating
- Forced Air
Cooling
- Central Air
Features
- Bookcases, Ceiling-9+, Ceiling Fan(s), Walk-In Closet(s), Countertops-Solid Surf, Entrance Foyer, Open Floorplan, Tub/Shower Combination, Formal Dining Room
- Flooring: Hardwood, Tile, Vinyl
- Basement: Full,Unfinished
- Has fireplace: No
Interior area
- Total structure area: 2,553
- Total interior livable area: 1,702 sqft
- Finished area above ground: 1,702
- Finished area below ground: 0
Video & virtual tour
Property
Parking
- Total spaces: 2
- Parking features: Detached
- Garage spaces: 2
Features
- Levels: Two
- Stories: 2
- Patio & porch: Screened
- Fencing: Privacy,Wood
Lot
- Size: 5,662 Square Feet
- Dimensions: 36X161
- Features: Corner Lot, 0-2.9999
Details
- Parcel number: 820621024092.001029
Construction
Type & style
- Home type: SingleFamily
- Architectural style: Victorian
- Property subtype: Single Family Residence
Materials
- Vinyl Siding
Condition
- New construction: No
- Year built: 1919
Utilities & green energy
- Sewer: Public Sewer
- Water: Public
Community & HOA
Community
- Subdivision: None
Location
- Region: Evansville
Financial & listing details
- Tax assessed value: $116,000
- Annual tax amount: $1,106
- Date on market: 7/1/2026
- Listing terms: Cash,Conventional,FHA,VA Loan
Estimated market value
Not available
Estimated sales range
Not available
$1,268/mo
Price history
| Date | Event | Price |
|---|---|---|
| 7/10/2026 | Pending sale | $123,500 |
Source:  IRMLS #202626193 Report a problem IRMLS #202626193 Report a problem | ||
| 7/1/2026 | Listed for sale | $123,500+23.5% |
Source: IRMLS #202626193 Report a problem | ||
| 8/15/2022 | Sold | $100,000+412.8%$59/sqft |
Source: Public Record Report a problem | ||
| 4/13/2017 | Sold | $19,500$11/sqft |
Source: Agent Provided Report a problem | ||
| 1/6/2017 | Price change | $19,500-11%$11/sqft |
Source: ERA First Advantage Realty, Inc. #201629093 Report a problem | ||
| 10/21/2016 | Price change | $21,900-12%$13/sqft |
Source: ERA First Advantage Realty, Inc. #201629093 Report a problem | ||
| 6/24/2016 | Listed for sale | $24,900+486.2%$15/sqft |
Source: ERA First Advantage Realty, Inc. #201629093 Report a problem | ||
| 1/26/2016 | Sold | $4,248$2/sqft |
Source: Public Record Report a problem | ||
Public tax history
| Year | Property taxes | Tax assessment |
|---|---|---|
| 2025 | $912 -3.8% | $116,000 +27.3% |
| 2024 | $948 -5.3% | $91,100 -2.8% |
| 2023 | $1,001 -47.9% | $93,700 -0.5% |
| 2022 | $1,922 +2.2% | $94,200 +8.9% |
| 2021 | $1,881 +0.1% | $86,500 -0.1% |
| 2020 | $1,878 -35.8% | $86,600 -0.5% |
| 2019 | $2,926 +55% | $87,000 -0.1% |
| 2018 | $1,888 -52.3% | $87,100 +0.6% |
| 2017 | $3,955 +107.4% | $86,600 -0.8% |
| 2016 | $1,907 +2.4% | $87,300 +2% |
| 2014 | $1,862 -0.2% | $85,600 -1% |
| 2013 | $1,865 +1.9% | $86,500 -0.1% |
| 2012 | $1,831 +1.9% | $86,600 -1.9% |
| 2011 | $1,797 +183.1% | $88,300 |
| 2010 | $635 +10.9% | $88,300 |
| 2009 | $573 | $88,300 +1.3% |
| 2008 | -- | $87,200 +4.1% |
| 2007 | -- | $83,800 |
| 2006 | -- | -- |
Find assessor info on the county website
Monthly payment
Est. payment
Payment breakdown
Explore the cost of this home by adjusting the details. Changes won't be saved.Climate risks
Neighborhood: Business 41
Nearby schools
GreatSchools rating
- 4/10Evans SchoolGrades: PK-6Distance: 1.7 mi
- 9/10North Junior High SchoolGrades: 7-8Distance: 9.3 mi
- 8/10New Tech InstituteGrades: 9-12Distance: 2.1 mi
Schools provided by the listing agent
- Elementary: Harper
- Middle: Washington
- High: Bosse
- District: Evansville-Vanderburgh School Corp.
Source: IRMLS. This data may not be complete. We recommend contacting the local school district to confirm school assignments for this home.
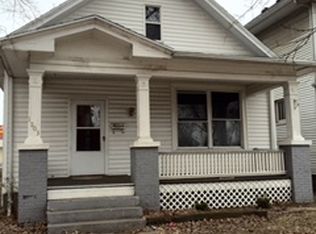
- $78,7003 bd1 ba1.1k sqft1203 E Iowa St, Evansville, IN 47711Off Market
- $86,5003 bd1 ba1.1k sqft1205 E Iowa St, Evansville, IN 47711Off Market

- $114,5002 bd1 ba1.2k sqft1207 E Iowa St, Evansville, IN 47711Off Market
- $12,1003 bd1 ba1.9k sqft1209 E Iowa St, Evansville, IN 47711Off Market
- $63,6002 bd1 ba780 sqft514 N Fares Ave, Evansville, IN 47711Off Market
- $---- bd-- ba-- sqft512 N Fares Ave, Evansville, IN 47711Off Market
- $90,8002 bd1 ba989 sqft1200 E Iowa St, Evansville, IN 47711Off Market
- $12,1002 bd1 ba936 sqft1211 E Iowa St, Evansville, IN 47711Off Market
A local agent can set up tours, give advice and negotiate with sellers.
Similar homes
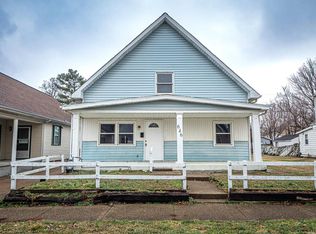
- $127,0003 bd2 ba1.5k sqft646 E Maryland St, Evansville, IN 47711For Sale
 MLS ID #202604804, Ryan Matt, RyBrand Realty. IRMLS
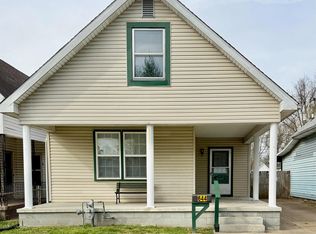
 - $130,0004 bd2 ba2k sqft644 E Maryland St, Evansville, IN 47711For Sale
 MLS ID #202611544, Josie Ivy, Catanese Real Estate. IRMLS
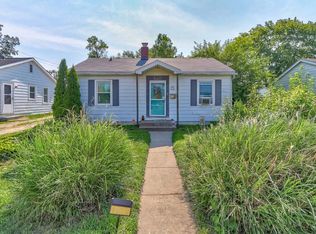
 - $139,9003 bd2 ba912 sqft1917 Harding Ave, Evansville, IN 47711For Sale
 MLS ID #202627383, Johnnie Stewart, Dauby Real Estate. IRMLS
 - $150,0004 bd2 ba1.7k sqft1900 E Michigan St, Evansville, IN 47711For Sale
 MLS ID #202626755, Trae Dauby, Dauby Real Estate. IRMLS
 - $124,9002 bd2 ba1.7k sqft309 E Virginia St, Evansville, IN 47711For SaleMLS ID #202629547, Jeremy Outlaw, Catanese Real Estate. IRMLS
- $129,9003 bd2 ba1k sqft2626 Conlin Ave, Evansville, IN 47714For SaleMLS ID #202629717, Jonathan R Baker, BAKER AUCTION & REALTY. IRMLS
- $119,9004 bd2 ba2.1k sqft721 Bayard Park Dr, Evansville, IN 47713For SaleMLS ID #202626781, David Williams, F.C. TUCKER EMGE. IRMLS
- $139,9003 bd1 ba1.2k sqft315 E Michigan St, Evansville, IN 47711For SaleMLS ID #202618297, Penny Crick, ERA FIRST ADVANTAGE REALTY, INC. IRMLS
- $124,9002 bd2 ba1.2k sqft1112 W Iowa St, Evansville, IN 47710For SaleMLS ID #202629425, Sarah Rosenmeier, ERA FIRST ADVANTAGE REALTY, INC. IRMLS
- $130,0004 bd2 ba2.1k sqft1205 S Kentucky Ave, Evansville, IN 47714For SaleMLS ID #202619517, James R Sutton, F.C. TUCKER EMGE. IRMLS
- $123,9005 bd2 ba2.2k sqft1514 W Louisiana St, Evansville, IN 47710For SaleMLS ID #202627191, Troy Tornatta, Hahn Kiefer Real Estate Services. IRMLS
- $157,0004 bd2 ba1.4k sqft2063 E Columbia St, Evansville, IN 47711For SaleMLS ID #202624855, Lacey Guerra, Key Associates Signature Realty. IRMLS
- $129,9003 bd1 ba856 sqft2554 E Riverside Dr, Evansville, IN 47714For Sale
 MLS ID #95305, THE HARRIS GROUP, Keller Williams Elite. Greater Owensboro Realtor Association
 - $137,0002 bd1 ba1.1k sqft1708 Marie Ave, Evansville, IN 47711For SaleMLS ID #202619298, Jennifer Duckworth, Hahn Kiefer Real Estate Services. IRMLS
- $149,0004 bd2 ba1.8k sqft232 Fernwood Dr, Evansville, IN 47711For SaleMLS ID #202613532, Kara Hinshaw, Key Associates Signature Realty. IRMLS
- $114,9003 bd1 ba1.5k sqft1321 Oakley St, Evansville, IN 47710For SaleMLS ID #202627254, Troy Tornatta, Hahn Kiefer Real Estate Services. IRMLS
- $113,0003 bd1 ba1.5k sqft1124 Spruce St, Evansville, IN 47710For SaleMLS ID #202616501, Trae Dauby, Dauby Real Estate. IRMLS
- $146,8882 bd1 ba1.1k sqft553 E Parkland Ave, Evansville, IN 47711For SaleMLS ID #202626131, Trae Dauby, Dauby Real Estate. IRMLS
- $114,9002 bd1 ba900 sqft1434 Huber Ave, Evansville, IN 47710For SaleMLS ID #202629621, Michael W Melton, ERA FIRST ADVANTAGE REALTY, INC. IRMLS
- $129,0003 bd2 ba1k sqft706 Madison Ave, Evansville, IN 47713For SaleMLS ID #202618699, JoElle Knight, @properties. IRMLS
