Discover a refined living experience at this appealing single-family residence, built in 1997. This is an attractive property in great condition, ready to embrace its new residents with comfort and style. The ranch-style architecture offers a timeless aesthetic, contributing to its broad appeal. With three well-proportioned bedrooms, this home provides ample space for relaxation and personal sanctuary. Further enhancing the property's functionality is a two-car garage, offering secure parking and additional storage solutions. This property invites you to envision a life of ease and enjoyment in Ardmore.
For sale
Price cut: $2.1K (9/19)
$259,900
1201 Hurst Rd, Ardmore, OK 73401
3beds
1,741sqft
Single Family Residence
Built in 1997
0.96 Acres Lot
$252,500 Zestimate®
$149/sqft
$-- HOA
What's special
Ranch-style architectureTwo-car garageThree well-proportioned bedrooms
- 48 days
- 468
- 34
Zillow last checked:
Listing updated:
Listed by:
Jennifer Keith Brewer 580-220-9502,
Ross Group Real Estate Service
Source: MLS Technology, Inc.,MLS#: 2629382 Originating MLS: MLS Technology
Originating MLS: MLS TechnologyFacts & features
Interior
Bedrooms & bathrooms
- Bedrooms: 3
- Bathrooms: 2
- Full bathrooms: 2
Heating
- Central, Gas
Cooling
- Central Air
Appliances
- Included: Dishwasher, Disposal, Gas Water Heater, Microwave, Oven, Range, Stove
Features
- Laminate Counters, Vaulted Ceiling(s)
- Flooring: Carpet, Tile
- Windows: Vinyl
- Has fireplace: No
Interior area
- Total structure area: 1,741
- Total interior livable area: 1,741 sqft
Property
Parking
- Total spaces: 2
- Parking features: Attached, Garage
- Attached garage spaces: 2
Features
- Levels: One
- Stories: 1
- Patio & porch: Covered, Patio, Porch
- Pool features: None
- Fencing: None
Lot
- Size: 0.96 Acres
- Features: None
Details
- Additional structures: Workshop
- Parcel number: 19901304S01E402300
Construction
Type & style
- Home type: SingleFamily
- Property subtype: Single Family Residence
Materials
- Brick Veneer, Wood Frame
- Foundation: Slab
- Roof: Asphalt,Fiberglass
Condition
- Year built: 1997
Utilities & green energy
- Sewer: Public Sewer
- Water: Public
- Utilities for property: Electricity Available, Fiber Optic Available, Natural Gas Available, High Speed Internet Available, Water Available
Community & HOA
Community
- Features: Sidewalks
- Security: No Safety Shelter
- Subdivision: Carter Co Unplatted
HOA
- Has HOA: No
Location
- Region: Ardmore
Financial & listing details
- Price per square foot: $149/sqft
- Tax assessed value: $177,413
- Annual tax amount: $2,025
- Date on market: 8/7/2026
- Cumulative days on market: 49 days
- Listing terms: Conventional,FHA,VA Loan
Estimated market value
$252,500
$240,000 - $265,000
$1,757/mo
Price history
| Date | Event | Price |
|---|---|---|
| 9/19/2026 | Price change | $259,900-0.8%$149/sqft |
Source:  MLS Technology, Inc. #2629382 Report a problem MLS Technology, Inc. #2629382 Report a problem | ||
| 8/7/2026 | Listed for sale | $262,000+101.5%$150/sqft |
Source: MLS Technology, Inc. #2629382 Report a problem | ||
| 5/7/2015 | Sold | $130,000-18.2%$75/sqft |
Source: MLS Technology, Inc. #28922 Report a problem | ||
| 4/23/2015 | Pending sale | $159,000$91/sqft |
Source: RE/MAX Master Associates #28922 Report a problem | ||
| 3/18/2015 | Listed for sale | $159,000+1282.6%$91/sqft |
Source: RE/MAX Master Associates #28922 Report a problem | ||
| 10/11/1995 | Sold | $11,500$7/sqft |
Source: Agent Provided Report a problem | ||
Public tax history
| Year | Property taxes | Tax assessment |
|---|---|---|
| 2025 | $2,025 +3.2% | $21,289 +3% |
| 2024 | $1,963 +4.2% | $20,670 +3% |
| 2023 | $1,884 +6.6% | $20,068 +3% |
| 2022 | $1,767 +0.5% | $19,483 +5.7% |
| 2021 | $1,759 +4.7% | $18,435 +3% |
| 2020 | $1,680 +5.7% | $17,898 +3% |
| 2019 | $1,590 +10.9% | $17,378 +6.1% |
| 2017 | $1,434 -1.4% | $16,380 +5% |
| 2016 | $1,454 | $15,600 +6.2% |
| 2015 | $1,454 +22.5% | $14,689 +3% |
| 2014 | $1,187 +20.3% | $14,261 +3% |
| 2013 | $987 | $13,846 |
| 2012 | $987 | $13,846 |
| 2011 | $987 -0.9% | $13,846 |
| 2010 | $996 +1.5% | $13,846 |
| 2009 | $981 +5.5% | $13,846 -0.1% |
| 2008 | $930 -5.3% | $13,859 |
| 2007 | $982 | $13,859 |
Find assessor info on the county website
Monthly payment
Est. payment
Payment breakdown
Explore the cost of this home by adjusting the details. Changes won't be saved.Climate risks
Neighborhood: 73401
Nearby schools
Schools provided by the listing agent
- Elementary: Charles Evans
- High: Ardmore
- District: Ardmore - Sch Dist (AD2)
Source: MLS Technology, Inc.. This data may not be complete. We recommend contacting the local school district to confirm school assignments for this home.
Similar homes
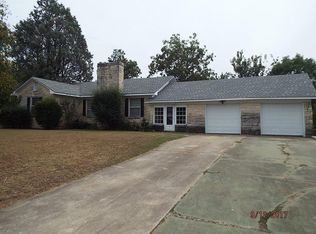
- $289,9003 bd2 ba1.8k sqft1001 Stone Creek Dr, Ardmore, OK 73401For Sale
 MLS ID #2631236, Amy Jones, Southern Oklahoma Realty. MLS Technology, Inc.
 - $249,9993 bd2 ba1.5k sqft8 Town And Country Cir, Ardmore, OK 73401For Sale
 MLS ID #2633998, Jessica Lents, Tim Longest Realty. MLS Technology, Inc.
 - $249,9003 bd2 ba1.7k sqft704 Rosewood St, Ardmore, OK 73401For Sale
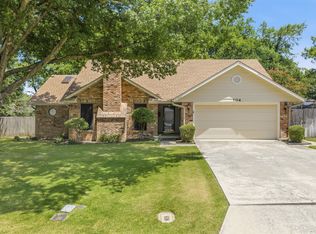 MLS ID #2627826, Janiece Vinson, Cornerstone Realty Group Inc. MLS Technology, Inc.
 - $260,0004 bd2 ba2.1k sqft1726 Downing St, Ardmore, OK 73401For Sale
 MLS ID #2617072, Jeremiah McMahan, Ardmore Realty, Inc. MLS Technology, Inc.
