Professionally remodeled and move-in ready, this 4-bedroom, 2-bath home offers exceptional value with no lot fee—you own the land. Located in The Glens of Dacono, this property features a bright, open layout with an eat-in kitchen, center island, granite countertops, and new stainless steel appliances.
The spacious primary suite includes a private en-suite full bath, while three additional bedrooms provide flexibility for family, guests, or a home office. Enjoy outdoor living on the large covered front porch and private yard.
Additional highlights include a newer roof (approximately 2 years old), laundry hook ups, and off-street parking. Conveniently situated with easy access to I-25, making commuting to Denver, Boulder, and Fort Collins a breeze.
Affordable, updated, and centrally located—this is one you don’t want to miss.
THIS IS A PRE HUD MANUFACTURED HOME BUILT IN 1973. CONVENTIONAL AND FHA FINANCING IS NOT AVAILABLE. ASK YOUR LENDER ABOUT PORTFOLIO LOAN OPTION OR CONTACT ME ABOUT LENDERS WHO OFFER FINANCING. YOU CAN ALSO CONTACT THE LENDERS ON THIS LINK. https://www.coloradohome.org/lenders/?pg=1
This property has some specific financing restrictions so please ask me about financing options.
For sale
$299,500
1201 Macdougal Court, Dacono, CO 80514
4beds
1,178sqft
Manufactured Home
Built in 1973
6,188 Square Feet Lot
$-- Zestimate®
$254/sqft
$-- HOA
What's special
Private yardLarge covered front porchLaundry hook upsSpacious primary suiteOff-street parkingGranite countertopsEat-in kitchen
- 85 days |
- 1,125 |
- 96 |
Zillow last checked:
Listing updated:
Listed by:
John Pezzuti 303-246-5009 Johnapezzuti@gmail.com,
MB Pezzuti & Associates
Source: REcolorado as distributed by MLS GRID,MLS#: 4648963
Facts & features
Interior
Bedrooms & bathrooms
- Bedrooms: 4
- Bathrooms: 2
- Full bathrooms: 2
- Main level bathrooms: 2
- Main level bedrooms: 4
Bedroom
- Features: Primary Suite
- Level: Main
Bedroom
- Level: Main
Bedroom
- Level: Main
Bedroom
- Level: Main
Bathroom
- Features: En Suite Bathroom, Primary Suite
- Level: Main
Bathroom
- Level: Main
Heating
- Forced Air
Cooling
- None
Appliances
- Included: Dishwasher, Microwave, Range, Refrigerator
- Laundry: In Unit
Features
- Eat-in Kitchen, Kitchen Island
- Flooring: Carpet, Laminate
- Has basement: No
Interior area
- Total structure area: 1,178
- Total interior livable area: 1,178 sqft
- Finished area above ground: 1,178
Property
Parking
- Total spaces: 2
- Details: Off Street Spaces: 2
Features
- Levels: One
- Stories: 1
- Patio & porch: Covered, Front Porch, Patio
- Exterior features: Private Yard
- Fencing: Partial
Lot
- Size: 6,188 Square Feet
Details
- Parcel number: R0036287
- Special conditions: Standard
Construction
Type & style
- Home type: MobileManufactured
- Property subtype: Manufactured Home
Materials
- Frame
- Roof: Composition
Condition
- Year built: 1973
Utilities & green energy
- Sewer: Public Sewer
- Water: Public
Community & HOA
Community
- Subdivision: Glens Of Dacono
HOA
- Has HOA: No
Location
- Region: Dacono
Financial & listing details
- Price per square foot: $254/sqft
- Tax assessed value: $203,329
- Annual tax amount: $1,596
- Date on market: 5/2/2026
- Listing terms: Cash,Other
- Exclusions: Staging Items.
- Ownership: Corporation/Trust
- Body type: Single Wide
Estimated market value
Not available
Estimated sales range
Not available
Not available
Price history
| Date | Event | Price |
|---|---|---|
| 5/2/2026 | Listed for sale | $299,500+139.1%$254/sqft |
Source:  REcolorado as distributed by MLS GRID #4648963 Report a problem REcolorado as distributed by MLS GRID #4648963 Report a problem | ||
| 2/13/2026 | Sold | $125,257-37.4%$106/sqft |
Source: Public Record Report a problem | ||
| 11/13/2025 | Listed for sale | $200,000$170/sqft |
Source:  IRES as distributed by MLS GRID #1047266 Report a problem IRES as distributed by MLS GRID #1047266 Report a problem | ||
Public tax history
| Year | Property taxes | Tax assessment |
|---|---|---|
| 2026 | $1,596 +138% | $12,440 -2.1% |
| 2025 | $671 +2.2% | $12,710 +36.8% |
| 2024 | $656 -43.7% | $9,290 -1% |
| 2023 | $1,165 -2.6% | $9,380 -3.8% |
| 2022 | $1,195 +42.9% | $9,750 -2.8% |
| 2021 | $837 | $10,030 +42.5% |
| 2020 | $837 +29.3% | $7,040 |
| 2019 | $647 -23.3% | $7,040 +29.7% |
| 2018 | $844 +30.4% | $5,430 |
| 2017 | $647 +2.3% | $5,430 +68.1% |
| 2016 | $632 +70.9% | $3,230 |
| 2015 | $370 +5.6% | $3,230 +7% |
| 2014 | $350 | $3,020 |
| 2013 | -- | $3,020 -3.8% |
| 2012 | -- | $3,140 |
| 2011 | -- | $3,140 -23.4% |
| 2010 | -- | $4,100 |
| 2009 | -- | $4,100 -30.6% |
| 2008 | -- | $5,910 |
| 2007 | -- | $5,910 -8.7% |
| 2006 | -- | $6,470 |
| 2005 | -- | $6,470 -5.7% |
| 2004 | -- | $6,860 -1% |
| 2003 | -- | $6,930 +76.3% |
| 2002 | -- | $3,930 +12.9% |
| 2001 | -- | $3,480 |
Find assessor info on the county website
Monthly payment
Climate risks
Neighborhood: The Glens
Nearby schools
GreatSchools rating
- 3/10Thunder Valley PK-8Grades: PK-8Distance: 1.1 mi
- 7/10Frederick Senior High SchoolGrades: 9-12Distance: 1.8 mi
Schools provided by the listing agent
- Elementary: Thunder Valley
- Middle: Coal Ridge
- High: Frederick
- District: St. Vrain Valley RE-1J
Source: REcolorado as distributed by MLS GRID. This data may not be complete. We recommend contacting the local school district to confirm school assignments for this home.
- $401,5004 bd2 ba2.2k sqft1203 Mac Dougal Ct, Dacono, CO 80514Off Market
- $394,9004 bd2 ba2k sqft1200 Mac Leod Ct, Dacono, CO 80514Off Market
- $302,7003 bd2 ba1.4k sqft1054 Glen Dale Cir, Dacono, CO 80514Off Market
- $227,2002 bd1 ba924 sqft1205 Mac Dougal Ct, Dacono, CO 80514Off Market
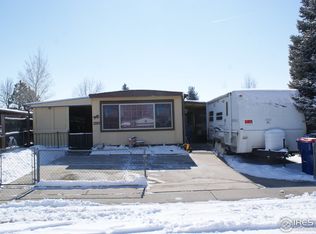
- $292,9003 bd2 ba1.6k sqft1050 Glen Dale Cir, Dacono, CO 80514Off Market
- $274,6003 bd2 ba952 sqft1202 Mac Dougal Ct, Dacono, CO 80514Off Market
- $303,8003 bd2 ba1.4k sqft1051 Glen Dale Cir, Dacono, CO 80514Off Market
- $284,400-- bd-- ba-- sqft1202 Mac Leod Ct, Dacono, CO 80514Off Market
A local agent can set up tours, give advice and negotiate with sellers.
A local lender can help you make sure your offer is ready when you are.
Similar homes
- $369,9003 bd2 ba1.5k sqft320 Glen Ayre Street, Dacono, CO 80514For Sale
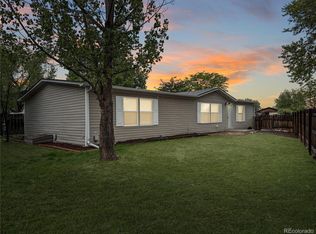
 MLS ID #7877055, Lucas Akers, Metro 21 Real Estate Group. REcolorado as distributed by MLS GRID
 - $300,0002 bd2 ba1.1k sqft2745 Blue Sky Circle #1-203, Erie, CO 80516For Sale
 MLS ID #5375423, Anapaula Schock, Livincolorado, LLC. REcolorado as distributed by MLS GRID
 - $159,9003 bd2 ba1.2k sqft2885 E Midway Blvd Lot 1247, Broomfield, CO 80234For Sale By Owner
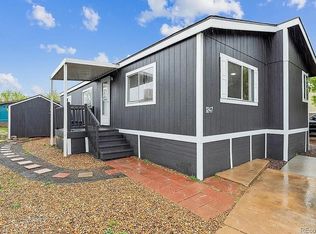
- $294,9002 bd2 ba1.1k sqft9775 Croke Drive, Thornton, CO 80260For Sale
 MLS ID #2153093, Mandy Jury, Berkshire Hathaway HomeServices Colorado Real Estate, LLC - Brighton. REcolorado as distributed by MLS GRID
 - $300,0002 bd2 ba1.1k sqft2941 W 81st Avenue #H, Westminster, CO 80031For SaleMLS ID #3376273, Carrie Bachofer, Coldwell Banker Realty 56. REcolorado as distributed by MLS GRID
- $325,0003 bd2 ba1.1k sqft2427 Rainbow Drive #27, Denver, CO 80229For SaleMLS ID #2690396, Mauri Tamborra, Real Broker, LLC DBA Real. REcolorado as distributed by MLS GRID
- $345,0002 bd1 ba780 sqft148 7th Street, Fort Lupton, CO 80621For SaleMLS ID #2354565, Tammy Biles, Keller Williams Preferred Realty. REcolorado as distributed by MLS GRID
- $420,0003 bd2 ba1.1k sqft366 Beckwourth Avenue, Fort Lupton, CO 80621For SaleMLS ID #4944110, Angel Hernandez, Paisano Realty, Inc.. REcolorado as distributed by MLS GRID
- $299,0002 bd2 ba952 sqft8199 Welby Road #1204, Denver, CO 80229For SaleMLS ID #8659482, Patricia Franco, RE/MAX Elevate. REcolorado as distributed by MLS GRID
- $329,0002 bd3 ba1.1k sqft2900 Purcell Street #I3, Brighton, CO 80601For SaleMLS ID #7226472, Karen Hoover, Resident Realty South Metro. REcolorado as distributed by MLS GRID
- $299,9002 bd2 ba990 sqft9148 W 88th Circle, Westminster, CO 80021For SaleMLS ID #9251503, Rick Erickson, Erickson Sellers Real Estate Inc. REcolorado as distributed by MLS GRID
- $310,0002 bd2 ba1.2k sqft3252 E 103rd Drive #702, Thornton, CO 80229For SaleMLS ID #3942515, Thomas Spahr, Bluebird Real Estate Group. REcolorado as distributed by MLS GRID
- $309,9002 bd2 ba1k sqft9358 E 107th Place, Henderson, CO 80640For SaleMLS ID #2325458, Chad Nash, Coldwell Banker Global Luxury Denver. REcolorado as distributed by MLS GRID
- $340,0002 bd3 ba1k sqft500 S Denver Avenue #14D, Fort Lupton, CO 80621For SaleMLS ID #8410818, Ricardo Medel, Megastar Realty. REcolorado as distributed by MLS GRID
- $310,0002 bd3 ba1.2k sqftFronterra Village, Commerce City, CO 80022For SaleMLS ID #4680303, James Atzenbeck II, Resident Realty South Metro. REcolorado as distributed by MLS GRID
- $299,9002 bd1 ba900 sqft7917 Chase Circle #160, Arvada, CO 80003For SaleMLS ID #8726292, Iridian Aguayo, Megastar Realty. REcolorado as distributed by MLS GRID
- $324,0002 bd2 ba1k sqft1057 W 112th Avenue #B, Denver, CO 80234For SaleMLS ID #5582880, Lauren Murdock, On Point Home Realty LLC. REcolorado as distributed by MLS GRID
- $295,0002 bd1 ba1k sqftBalboa Park, Denver, CO 80229For SaleMLS ID #7836871, LaDawn Westbrook, HomeSmart Realty. REcolorado as distributed by MLS GRID
- $250,0002 bd1 ba1k sqft8695 Yukon Street #O, Arvada, CO 80005For SaleMLS ID #5469126, Amanda Larson, Coldwell Banker Realty 24. REcolorado as distributed by MLS GRID
- $335,0003 bd2 ba1.3k sqft804 Summer Hawk Drive #8105, Longmont, CO 80504For SaleMLS ID #6517635, Danny Hoeft, eXp Realty, LLC. REcolorado as distributed by MLS GRID
