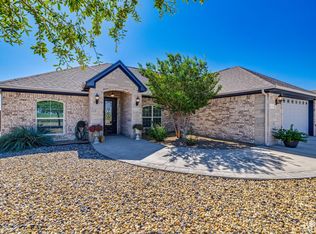
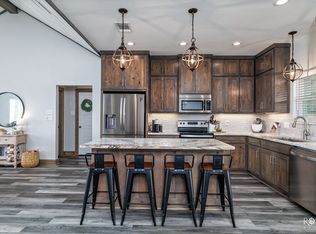
This stunning 4-bedroom, 2-bath home showcases the beautiful finishes Sierra Vista is known for. Enjoy a spacious open-concept living area featuring a cozy fireplace—perfect for entertaining or relaxing. The oversized primary suite offers a massive 15x10 walk-in closet. The primary bathroom includes dual sinks, granite countertops, a separate shower, and a luxurious garden tub. The secondary bathroom also features dual sinks for added convenience. You'll love the huge utility room with plenty of space for storage and organization. The kitchen is a standout with furniture-grade cabinetry, granite countertops, recessed lighting, stainless steel appliances, a center island, and a large double-door pantry. The garage includes extra storage space, and the large backyard is ideal for outdoor living, complete with a well-appointed outdoor kitchen with all the perks. Hot tub remains
Pending
Price cut: $29.1K (6/19)
$499,900
1201 S Crossings Ct, San Angelo, TX 76904
4beds
2,402sqft
:
Get pre-qualified$3,708/mo
Single Family Residence
Built in 2016
0.52 Acres Lot
$491,500 Zestimate®
$208/sqft
$-- HOA
What's special
Cozy fireplaceWell-appointed outdoor kitchenHot tub remainsRecessed lightingStainless steel appliancesGranite countertopsCenter island
- 208 days |
- 269 |
- 18 |
Zillow last checked:
Listing updated:
Listed by:
Gail Moore 325-245-3082,
Scott Allison Real Estate
Source: San Angelo AOR,MLS#: 130194
Facts & features
Interior
Bedrooms & bathrooms
- Bedrooms: 4
- Bathrooms: 2
- Full bathrooms: 2
Primary bedroom
- Area: 323 Square Feet
- Dimensions: 19.0000 x 17.0000
Bedroom 2
- Area: 132 Square Feet
- Dimensions: 12.0000 x 11.0000
Bedroom 3
- Area: 132 Square Feet
- Dimensions: 12.0000 x 11.0000
Bedroom 4
- Area: 121 Square Feet
- Dimensions: 11.0000 x 11.0000
Dining room
- Area: 132 Square Feet
- Dimensions: 12.0000 x 11.0000
Kitchen
- Area: 132 Square Feet
- Dimensions: 12.0000 x 11.0000
Living room
- Area: 480 Square Feet
- Dimensions: 20.0000 x 24.0000
Utility room
- Area: 81 Square Feet
- Dimensions: 9.0000 x 9.0000
Heating
- Central, Electric
Cooling
- Central Air, Electric
Appliances
- Included: Built-In Electric Oven, Built-In Gas Oven, Cooktop, Dishwasher, Microwave, Vented Exhaust Fan, Water Purifier Owned, Water Softener Owned
- Laundry: Electric Dryer Hookup, Gas Dryer Hookup, Laundry Room, Washer Hookup
Features
- Pantry, Granite Counters, Split Bedroom Floorplan, Ceiling Fan(s)
- Flooring: Carpet, Tile
- Windows: Double Pane Windows, Window Coverings
- Has basement: No
- Number of fireplaces: 1
- Fireplace features: Living Room, Wood Burning
Interior area
- Total structure area: 2,402
- Total interior livable area: 2,402 sqft
Video & virtual tour
Property
Parking
- Total spaces: 2
- Parking features: Attached, Garage, Garage Door Opener, Storage
- Attached garage spaces: 2
Features
- Levels: One
- Patio & porch: Patio, Covered Patio
- Exterior features: Outdoor Kitchen
- Fencing: Privacy
Lot
- Size: 0.52 Acres
- Dimensions: 0.522 acres
- Features: Corner Lot, Landscaped
Details
- Parcel number: 0719550000200100
Construction
Type & style
- Home type: SingleFamily
- Property subtype: Single Family Residence
Materials
- Brick, Frame, Stone
- Foundation: Slab
- Roof: Composition
Condition
- Year built: 2016
Utilities & green energy
- Sewer: Private Sewer
- Water: Public
Community & HOA
Community
- Security: Smoke Detector(s)
- Subdivision: The Crossings
HOA
- Has HOA: No
Location
- Region: San Angelo
Financial & listing details
- Price per square foot: $208/sqft
- Tax assessed value: $424,410
- Annual tax amount: $7,166
- Date on market: 1/6/2026
- Listing terms: Cash,Conventional,FHA,VA Loan
- Road surface type: Paved
Estimated market value
$491,500
$467,000 - $516,000
$3,149/mo
Price history
| Date | Event | Price |
|---|---|---|
| 7/21/2026 | Pending sale | $499,900$208/sqft |
Source:  San Angelo AOR #130194 Report a problem San Angelo AOR #130194 Report a problem | ||
| 6/19/2026 | Price change | $499,900-5.5%$208/sqft |
Source: San Angelo AOR #130194 Report a problem | ||
| 4/28/2026 | Price change | $529,000-3.8%$220/sqft |
Source: San Angelo AOR #130194 Report a problem | ||
| 3/27/2026 | Price change | $549,900-1.6%$229/sqft |
Source: San Angelo AOR #130194 Report a problem | ||
| 1/6/2026 | Listed for sale | $559,000$233/sqft |
Source: San Angelo AOR #130194 Report a problem | ||
| 11/23/2016 | Sold | -- |
Source: San Angelo AOR #87249 Report a problem | ||
Public tax history
| Year | Property taxes | Tax assessment |
|---|---|---|
| 2025 | $7,166 +16.8% | $424,410 -11.8% |
| 2024 | $6,133 +14.7% | $481,240 -2.7% |
| 2023 | $5,347 -9% | $494,760 +13.5% |
| 2022 | $5,877 +1.5% | $435,930 +50.8% |
| 2021 | $5,787 | $289,150 |
| 2020 | -- | $289,150 |
| 2019 | $5,871 -1.9% | $289,150 +0.9% |
| 2018 | $5,982 +0.1% | $286,580 -0.3% |
| 2017 | $5,975 +33.9% | $287,370 +62.5% |
| 2016 | $4,462 +582.7% | $176,810 +582.7% |
| 2015 | $654 -1.5% | $25,900 |
| 2014 | $663 | $25,900 |
Find assessor info on the county website
Monthly payment
Est. payment
Payment breakdown
Explore the cost of this home by adjusting the details. Changes won't be saved.Climate risks
Neighborhood: Country Club
Getting around
9 / 100
Car-DependentNearby schools
GreatSchools rating
- 5/10Lamar Elementary SchoolGrades: K-5Distance: 3.9 mi
- 6/10Glenn Middle SchoolGrades: 6-8Distance: 3 mi
- 4/10Central High SchoolGrades: 8-12Distance: 4.8 mi
Schools provided by the listing agent
- Elementary: Lamar
- Middle: Glenn
- High: Central
Source: San Angelo AOR. This data may not be complete. We recommend contacting the local school district to confirm school assignments for this home.
- $456,800-- bd-- ba2k sqft1223 S Crossings Ct, San Angelo, TX 76904Off Market

- $358,100-- bd-- ba2.2k sqft1246 S Crossings Ct, San Angelo, TX 76904Off Market
- $502,700-- bd-- ba2.3k sqft1245 S Crossings Ct, San Angelo, TX 76904Off Market
- $459,400-- bd-- ba2.2k sqft1224 S Crossings Ct, San Angelo, TX 76904Off Market
- $516,400-- bd-- ba2.4k sqft1267 S Crossings Ct, San Angelo, TX 76904Off Market
- $467,600-- bd-- ba2.2k sqft1246 S Crossings Ct, San Angelo, TX 76904Off Market
- $514,3004 bd3 ba2.9k sqft1323 S Crossings Ct, San Angelo, TX 76904Off Market
- $502,0004 bd3 ba2.3k sqft1301 S Crossings Ct, San Angelo, TX 76904Off Market
A local agent can set up tours, give advice and negotiate with sellers.
Similar homes
- $535,0004 bd2 ba2.1k sqft5876 Bridlewood Ct, San Angelo, TX 76904For Sale
 MLS ID #201793, Texas Living Realty Group, ERA Newlin & Company. San Angelo AOR
 - $459,9004 bd2 ba2.1k sqft6020 Bridlewood Ct, San Angelo, TX 76904For Sale
 MLS ID #201599, Aaron Nelson Group, EXIT Realty Advantage. San Angelo AOR
 - $485,0004 bd2 ba2.5k sqft5227 Westway Dr, San Angelo, TX 76904For Sale
 MLS ID #130180, Sherry E Schellhase, Berkshire Hathaway Home Servic. San Angelo AOR
 - $380,0004 bd2 ba1.9k sqft3422 Twin Mountain Dr, San Angelo, TX 76904For Sale
 MLS ID #201846, Texas Living Realty Group, ERA Newlin & Company. San Angelo AOR
 - $589,0004 bd3 ba3.2k sqft1514 Sun Valley Ln, San Angelo, TX 76904For SaleMLS ID #200892, Texas Living Realty Group, ERA Newlin & Company. San Angelo AOR
- $520,0005 bd3 ba2.5k sqft1304 Sea Island Rd, San Angelo, TX 76904For SaleMLS ID #201033, Steven Koleno, Beycome Brokerage Realty LLC. San Angelo AOR
- $469,0004 bd2 ba2k sqft1938 Beaty Rd, San Angelo, TX 76904For SaleMLS ID #201015, Carol Gober, ERA Newlin & Company. San Angelo AOR
- $495,0003 bd2 ba2.2k sqft2052 Country Club Estates Cir, San Angelo, TX 76904For SaleMLS ID #200057, Rocky Spoonts, Rocky Spoonts Real Estate. San Angelo AOR
- $412,0004 bd3 ba2.2k sqft5050 Red Oak Ln, San Angelo, TX 76904For SaleMLS ID #201839, The Calvert Group, Calvert and Co. Real Estate LL. San Angelo AOR
- $464,9003 bd2 ba1.9k sqft2002 Silver Creek Ct, San Angelo, TX 76904For SaleMLS ID #201680, Nada Huey, Berkshire Hathaway Home Servic. San Angelo AOR
- $485,0004 bd3 ba2.6k sqft3901 Margaret Ln, San Angelo, TX 76904For SaleMLS ID #128555, Scott Allison, Scott Allison Real Estate. San Angelo AOR
- $565,0004 bd4 ba2.8k sqft4810 N Bentwood Dr, San Angelo, TX 76904For SaleMLS ID #200502, Mundell Team, Coldwell Banker Legacy. San Angelo AOR
- $625,0003 bd2 ba2k sqft791 Fairview School Rd, San Angelo, TX 76904For SaleMLS ID #201705, Vicky Busbee Ragsdale, ERA Newlin & Company. San Angelo AOR
- $390,0003 bd2 ba1.8k sqft12423 S Us Highway 277, San Angelo, TX 76904For SaleMLS ID #201822, Texas Living Realty Group, ERA Newlin & Company. San Angelo AOR
- $439,0004 bd2 ba2k sqft7610 Aspen Ave, San Angelo, TX 76904For SaleMLS ID #200323, Benjamin Beaver, Benjamin Beaver Real Estate. San Angelo AOR
- $549,9504 bd3 ba2.3k sqft3055 Champions Cir, San Angelo, TX 76904For SaleMLS ID #200948, LaFreta White Group, ERA Newlin & Company. San Angelo AOR
- $462,5004 bd3 ba2.1k sqft2610 Oak Hills Trl, San Angelo, TX 76904For SaleMLS ID #201514, The AGENTcy Group, Real Broker, LLC. San Angelo AOR
- $440,0004 bd3 ba2.4k sqft5805 Lyndhurst Dr, San Angelo, TX 76901For SaleMLS ID #201823, Ethan West, ERA Newlin & Company. San Angelo AOR
- $600,0004 bd3 ba2.3k sqft2033 Silver Creek Ct, San Angelo, TX 76904For SaleMLS ID #201111, Carla B Cole, ERA Newlin & Company. San Angelo AOR
- $447,0004 bd3 ba2.4k sqft5806 Lyndhurst Dr, San Angelo, TX 76901For SaleMLS ID #201712, Aurora Lozano, Realty85, LLC. San Angelo AOR
