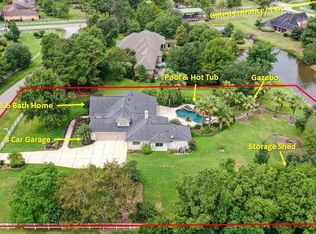
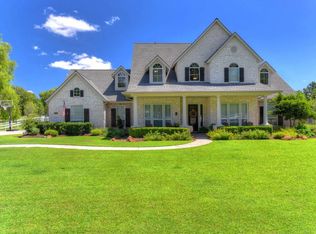
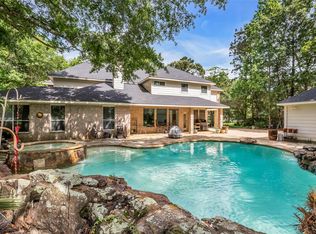
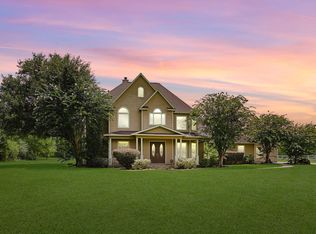
Welcome to your private waterfront oasis in the gated community of Thousand Oaks! Offered below appraised value, this 5-bedroom, 3.5-bathroom estate blends resort-style luxury with country tranquility. Spanning 4,445 square feet on a 1.5-acre lot, the home impresses with a gated circular driveway and elegant brick-and-stone exterior.The interior features brand-new carpet (2026), fresh paint, remodeled secondary baths, and custom shutters. At the heart of the home, the gourmet kitchen boasts granite countertops, stainless steel appliances, a double oven, and a copper sink. The seamless floor plan includes a private study, upstairs gameroom, and a custom built-in bunk bed that stays with the home!Outdoor living shines with a sparkling pool and heated spa set along the bank of a serene pond. Complete with a tankless water heater (2023), this waterfront property delivers space, style, and unmatched value. Schedule your tour today!
Pending
Price cut: $9K (6/23)
$865,000
12010 Live Oak Dr, Magnolia, TX 77354
5beds
4,445sqft
:
Get pre-qualified$6,150/mo
Single Family Residence
Built in 2000
1.51 Acres Lot
$833,400 Zestimate®
$195/sqft
$117/mo HOA
What's special
Sparkling poolWaterfront propertyFresh paintElegant brick-and-stone exteriorStainless steel appliancesHeated spaCustom built-in bunk bed
- 1 day |
- 57 |
- 1 |
Likely to sell faster than
Zillow last checked:
Listing updated:
Listed by:
Janice Thigpen TREC #0626318 713-249-0781,
LPT Realty, LLC
Source: HAR,MLS#: 49168571
Facts & features
Interior
Bedrooms & bathrooms
- Bedrooms: 5
- Bathrooms: 4
- Full bathrooms: 3
- 1/2 bathrooms: 1
Rooms
- Room types: Family Room, Utility Room
Primary bathroom
- Features: Half Bath, Primary Bath: Double Sinks, Primary Bath: Separate Shower, Primary Bath: Soaking Tub, Secondary Bath(s): Tub/Shower Combo
Kitchen
- Features: Breakfast Bar, Kitchen open to Family Room, Pantry, Walk-in Pantry
Heating
- Natural Gas
Cooling
- Electric
Appliances
- Included: Water Softener, Microwave, Gas Cooktop, Dishwasher
- Laundry: Electric Dryer Hookup, Washer Hookup
Features
- 2 Staircases, Crown Molding, Formal Entry/Foyer, High Ceilings, Built-In Bunk Beds, En-Suite Bath, Primary Bed - 1st Floor, Sitting Area, Walk-In Closet(s)
- Flooring: Carpet, Laminate, Tile, Vinyl
- Windows: Window Coverings
- Number of fireplaces: 1
- Fireplace features: Gas, Gas Log
Interior area
- Total structure area: 4,445
- Total interior livable area: 4,445 sqft
Video & virtual tour
Property
Parking
- Total spaces: 3
- Parking features: Attached, Additional Parking, Electric Gate, Garage Door Opener, Driveway Gate, Extra Driveway, Porte-Cochere
- Attached garage spaces: 3
Features
- Stories: 2
- Patio & porch: Patio/Deck
- Exterior features: Back Green Space
- Has private pool: Yes
- Pool features: In Ground, Pool/Spa Combo
- Fencing: Cross Fenced
- Has view: Yes
- View description: Water
- Has water view: Yes
- Water view: Water
- Waterfront features: Pond
Lot
- Size: 1.51 Acres
- Features: Back Yard, Subdivided, 1 Up to 2 Acres
Details
- Parcel number: 273494
Construction
Type & style
- Home type: SingleFamily
- Architectural style: Traditional
- Property subtype: Single Family Residence
Materials
- Brick, Cement Siding, Stone
- Foundation: Slab
- Roof: Composition
Condition
- New construction: No
- Year built: 2000
Utilities & green energy
- Sewer: Aerobic Septic, Septic Tank
- Water: Public
Community & HOA
Community
- Features: Subdivision Tennis Court
- Subdivision: Thousand Oaks 01
HOA
- Has HOA: Yes
- Amenities included: Basketball Court, Boat Dock, Boat Ramp, Controlled Access, Park, Picnic Area, Playground, Pond, Pool, Tennis Court(s)
- HOA fee: $1,400 annually
Location
- Region: Magnolia
Financial & listing details
- Price per square foot: $195/sqft
- Tax assessed value: $925,000
- Annual tax amount: $14,414
- Date on market: 7/25/2026
- Listing terms: Cash,FHA,VA Loan
- Exclusions: Frisbee Golf, All Decorative Cladding On Secondary Bedroom Treehouse To Include Taxidermy And Licens
- Road surface type: Asphalt
Estimated market value
$833,400
$792,000 - $875,000
$4,581/mo
Price history
| Date | Event | Price |
|---|---|---|
| 7/26/2026 | Pending sale | $865,000$195/sqft |
Source:  HAR #49168571 Report a problem HAR #49168571 Report a problem | ||
| 6/23/2026 | Price change | $865,000-1%$195/sqft |
Source: HAR #7230704 Report a problem | ||
| 5/27/2026 | Price change | $874,000-0.6%$197/sqft |
Source: HAR #7230704 Report a problem | ||
| 4/30/2026 | Price change | $879,000-2.1%$198/sqft |
Source: HAR #7230704 Report a problem | ||
| 4/23/2026 | Listed for sale | $898,000+81.4%$202/sqft |
Source: HAR #7230704 Report a problem | ||
| 7/8/2013 | Listing removed | $495,000$111/sqft |
Source: Coldwell Banker United, REALTORS #74555174 Report a problem | ||
| 6/9/2013 | Listed for sale | $495,000$111/sqft |
Source: Coldwell Banker United, REALTORS #74555174 Report a problem | ||
Public tax history
| Year | Property taxes | Tax assessment |
|---|---|---|
| 2025 | $12,222 +5.4% | $911,844 +10% |
| 2024 | $11,600 +13.3% | $828,949 +10% |
| 2023 | $10,236 | $753,590 +0.8% |
| 2022 | -- | $747,360 +20% |
| 2021 | $10,693 +2.1% | $622,800 +8.1% |
| 2020 | $10,473 -6.6% | $576,120 -4.1% |
| 2019 | $11,216 -4.1% | $600,790 +0.1% |
| 2018 | $11,700 +7.6% | $600,000 +7.6% |
| 2017 | $10,878 -12.6% | $557,600 -7.6% |
| 2016 | $12,447 +16.9% | $603,550 +8.4% |
| 2015 | $10,647 | $557,000 +10% |
| 2014 | $10,647 | $506,360 +19% |
| 2013 | -- | $425,630 +4.4% |
| 2012 | -- | $407,740 |
| 2011 | -- | $407,740 -5% |
| 2010 | -- | $429,250 +2.7% |
| 2009 | -- | $417,940 |
| 2008 | -- | $417,940 |
| 2007 | -- | $417,940 +27% |
| 2006 | -- | $329,020 |
| 2005 | -- | $329,020 -10.5% |
| 2004 | -- | $367,440 |
| 2003 | -- | $367,440 +61% |
| 2002 | -- | $228,290 |
| 2001 | -- | $228,290 |
Find assessor info on the county website
Monthly payment
Est. payment
Payment breakdown
Explore the cost of this home by adjusting the details. Changes won't be saved.Climate risks
Neighborhood: 77354
Nearby schools
GreatSchools rating
- 7/10Magnolia Parkway Elementary SchoolGrades: PK-4Distance: 0.4 mi
- 7/10Bear Branch Junior High SchoolGrades: 7-8Distance: 4.8 mi
- 7/10Magnolia High SchoolGrades: 9-12Distance: 1.9 mi
Schools provided by the listing agent
- Elementary: Magnolia Parkway Elementary School
- Middle: Magnolia Parkway Junior High
- High: Magnolia High School
Source: HAR. This data may not be complete. We recommend contacting the local school district to confirm school assignments for this home.
- $864,6004 bd4 ba3.5k sqft12018 Live Oak Dr, Magnolia, TX 77354Off Market
- $815,4004 bd5 ba3.5k sqft12002 Live Oak Dr, Magnolia, TX 77354Off Market
- $753,0004 bd4 ba3.5k sqft11926 Live Oak Dr, Magnolia, TX 77354Off Market
- $737,500-- bd4 ba3.2k sqft12026 Live Oak Dr, Magnolia, TX 77354Off Market
- $670,7004 bd3 ba3.4k sqft11927 Live Oak Dr, Magnolia, TX 77354Off Market
- $725,2004 bd3 ba3.3k sqft12019 Water Oak Dr, Magnolia, TX 77354Off Market
- $798,700-- bd3 ba3.7k sqft12003 Water Oak Dr, Magnolia, TX 77354Off Market
- $--4 bd4 ba4k sqft33802 Thousand Oaks Blvd, Magnolia, TX 77354Sold
A local agent can set up tours, give advice and negotiate with sellers.
Similar homes
- $925,0004 bd4 ba4.2k sqft12226 E Border Oak Dr, Magnolia, TX 77354For Sale
 MLS ID #48051347, Steven Koleno, Beycome Brokerage Realty, LLC. HAR
 - $875,0005 bd5 ba4.2k sqft10419 Clubhouse Cir, Magnolia, TX 77354For Sale
 MLS ID #38842363, Lisa Fay, Coldwell Banker Realty - The Woodlands. HAR
 - $749,0003 bd3 ba3k sqft615 Fairbanks Dr, Magnolia, TX 77354For Sale
 MLS ID #62157347, John Hickman, Camelot Realty Group. HAR
 - $975,0004 bd5 ba4.4k sqft30202 Post Oak Run, Magnolia, TX 77355For Sale
 MLS ID #69802499, Justin Carswell, Carswell Real Estate Co. Inc.. HAR
 - $675,0004 bd3 ba2.8k sqft12606 Marshall Dr, Magnolia, TX 77354For SaleMLS ID #38874414, Rebecca Drake, RE/MAX The Woodlands & Spring. HAR
- $899,5005 bd4 ba4.2k sqft15648 Connie Ln, Montgomery, TX 77316For SaleMLS ID #67122344, Susan Glynn, Orchard Brokerage. HAR
- $664,9004 bd5 ba4k sqft21364 Lady Bird Ln, Magnolia, TX 77354For SaleMLS ID #75219248, Taylor Mooney, Texas Real Estate Pro. HAR
- $779,9006 bd4 ba3.5k sqft11460 Regal Hill Ct, Montgomery, TX 77316For SaleMLS ID #32427973, Marisol Luyckx, eXp Realty LLC. HAR
- $882,0004 bd3 ba3k sqft9064 Grand Lake Estates Dr, Montgomery, TX 77316For SaleMLS ID #46636676, Tanna Villarreal, Martha Turner Sotheby's International Realty - The Woodlands. HAR
- $595,0004 bd3 ba3.6k sqft303 Beaumont Dr, Magnolia, TX 77354For SaleMLS ID #48665502, Stephanie Neumann, O'Hara & Company Real Estate. HAR
- $859,9905 bd6 ba5.6k sqft13910 Springmint Dr, Cypress, TX 77429For SaleMLS ID #30309079, Mary Francisco, Berkshire Hathaway HomeServices Premier Properties. HAR
- $675,0004 bd4 ba2.9k sqft1022 McDaniel Dr, Magnolia, TX 77354For SaleMLS ID #54607431, Erica Stietenroth, Real Broker, LLC. HAR
- $974,9995 bd4 ba3.9k sqft18 Keelrock Pl, Spring, TX 77382For SaleMLS ID #71054478, Emily Aguilar, Layne Realty, LLC. HAR
- $999,9005 bd4 ba5.8k sqft16909 Butera Rd, Magnolia, TX 77355For SaleMLS ID #10084287, Dawn Reich, RE/MAX Compass. HAR
- $849,0004 bd5 ba3.8k sqft74 Oriel Oaks Cir, The Woodlands, TX 77382For SaleMLS ID #55344703, Renata Contrucci, Keller Williams Realty The Woodlands. HAR
- $929,9004 bd6 ba4.8k sqft118 Waterfront Dr, Montgomery, TX 77356For SaleMLS ID #8663861, Kimberly Guerra, Berkshire Hathaway HomeServices Premier Properties. HAR
- $750,0003 bd3 ba2.5k sqft19610 Timber Ridge Dr, Magnolia, TX 77355For SaleMLS ID #30483622, Erica Stietenroth, Real Broker, LLC. HAR
- $850,0004 bd5 ba3.7k sqft11956 White Oak Xing, Conroe, TX 77385For SaleMLS ID #97193673, Keisha Watson, Texas Boutique Realty. HAR
- $660,0004 bd4 ba2.8k sqft39 Purple Martin Pl, Spring, TX 77381For SaleMLS ID #50271311, Brandi Avila, Camelot Realty Group. HAR
- $749,0005 bd5 ba4.2k sqft8961 Fallsbrook Ct, Conroe, TX 77302For SaleMLS ID #43039437, Jessica Githens, CB&A, Realtors. HAR
