Welcome to 1203 Hollins RD, a charming & exceptionally well-maintained Cape Cod in sought-after Clovelly Gardens & the Tuckahoe Elementary District. Offering 4 bedrooms, 2.5 baths & 1,954 finished sq ft, this move-in-ready home blends timeless character w/ thoughtful updates & inviting indoor/outdoor living spaces. The main level features beautiful hardwood floors throughout, including a spacious living room w/ crown molding, large picture window, brick wood-burning fireplace & access to the screened porch. The dining room offers chair rail molding & a convenient breakfast bar opening to the updated kitchen, complete w/ quartzite countertops, herringbone backsplash, stainless steel appliances, gas cooking & pantry. The inviting family room showcases a second brick wood-burning fireplace flanked by built-ins, crown molding & paneling, plus a door leading to the rear deck/backyard. The first-floor primary suite features hardwood floors, two walk-in closets, an en-suite bath & ceiling fan. A second bedroom, currently used as an office, offers hardwood floors, generous closet space & convenient access to the half bath. Upstairs are two additional spacious bedrooms, each w/ hardwood floors, large closets & ceiling fans, sharing a full hall bath. Step outside to enjoy an impressive collection of outdoor living spaces, including a large covered deck overlooking the beautifully landscaped, fully fenced backyard & a screened-in side porch perfect for relaxing, dining or entertaining. Mature landscaping, established flower beds, a privacy fence, playset & detached shed complete the outdoor setting. A convenient step-down laundry/utility room is located just off the kitchen. Brick and vinyl exterior, replacement windows & a wonderful combination of character, updates & functionality make this a special opportunity in a highly desirable Near West End location. Just move in & enjoy!
Coming soon 09/14
$650,000
1203 Hollins Rd, Henrico, VA 23229
4beds
1,954sqft
Single Family Residence
Built in 1949
10,249 Square Feet Lot
$610,400 Zestimate®
$333/sqft
$-- HOA
What's special
- 3 days
- 482
- 40
Zillow last checked:
Listing updated:
Listed by:
Patrick Gee (804)393-1038,
Long & Foster REALTORS 804-822-3220
Source: CVRMLS,MLS#: 2623339 Originating MLS: Central Virginia Regional MLS
Originating MLS: Central Virginia Regional MLSFacts & features
Interior
Bedrooms & bathrooms
- Bedrooms: 4
- Bathrooms: 3
- Full bathrooms: 2
- 1/2 bathrooms: 1
Primary bedroom
- Description: HW, 2 Walk-Ins, En Suite, CF/Light
- Level: First
- Dimensions: 17.0 x 15.0
Bedroom 2
- Description: HW, 1/2 bath, Closet, Overhead Light
- Level: First
- Dimensions: 11.0 x 9.0
Bedroom 3
- Description: HW, Big Closet, CF/Light
- Level: Second
- Dimensions: 13.0 x 11.0
Bedroom 4
- Description: HW, Big Closet, CF/Light
- Level: Second
- Dimensions: 13.0 x 12.0
Additional room
- Description: Screened-in Porch
- Level: First
- Dimensions: 11.0 x 8.0
Additional room
- Description: Covered Deck
- Level: Second
- Dimensions: 0 x 0
Dining room
- Description: HW, Chair Rail, Breakfast Bar - Open to Kitchen
- Level: First
- Dimensions: 11.0 x 11.0
Family room
- Description: HW, FP, Built-Ins, Paneling, Crown, Back Door
- Level: First
- Dimensions: 21.0 x 17.0
Other
- Description: Shower
- Level: First
Other
- Description: Tub & Shower
- Level: Second
Half bath
- Level: First
Kitchen
- Description: HW, Quartzite Tops, SS Apps, Pantry
- Level: First
- Dimensions: 11.0 x 10.0
Laundry
- Description: Step Down off Kitchen, Utility Room
- Level: First
- Dimensions: 0 x 0
Living room
- Description: HW, FP, Crown, Picture Window
- Level: First
- Dimensions: 17.0 x 11.0
Heating
- Electric, Forced Air, Heat Pump
Cooling
- Central Air, Heat Pump
Appliances
- Included: Dishwasher, Electric Water Heater, Gas Cooking, Disposal, Microwave, Oven, Refrigerator, Water Heater
- Laundry: Washer Hookup, Dryer Hookup
Features
- Bookcases, Built-in Features, Bedroom on Main Level, Ceiling Fan(s), Separate/Formal Dining Room, Eat-in Kitchen, En Suite Bathroom, Full Bath on Main Level, Fireplace, Bath in Primary Bedroom, Main Level Primary, Pantry, Solid Surface Counters, Walk-In Closet(s), Paneling/Wainscoting
- Flooring: Tile, Wood
- Windows: Thermal Windows
- Basement: Crawl Space
- Attic: Access Only
- Number of fireplaces: 2
- Fireplace features: Masonry, Wood Burning
Interior area
- Total interior livable area: 1,954 sqft
- Finished area above ground: 1,954
- Finished area below ground: 0
Property
Parking
- Parking features: Driveway, Unpaved
- Has uncovered spaces: Yes
Features
- Patio & porch: Rear Porch, Side Porch, Deck
- Exterior features: Deck, Play Structure, Storage, Shed, Unpaved Driveway
- Pool features: None
- Fencing: Back Yard,Fenced,Privacy
Lot
- Size: 10,249 Square Feet
- Features: Landscaped, Level
- Topography: Level
Details
- Additional structures: Shed(s), Gazebo
- Parcel number: 7617411999
- Zoning description: R3
Construction
Type & style
- Home type: SingleFamily
- Architectural style: Cape Cod
- Property subtype: Single Family Residence
Materials
- Brick, Drywall, Frame, Plaster, Vinyl Siding
- Roof: Composition
Condition
- Resale
- New construction: No
- Year built: 1949
Utilities & green energy
- Sewer: Public Sewer
- Water: Public
Community & HOA
Community
- Subdivision: Clovelly Gardens
Location
- Region: Henrico
Financial & listing details
- Price per square foot: $333/sqft
- Tax assessed value: $533,900
- Annual tax amount: $4,431
- Date on market: 9/1/2026
- Ownership: Individuals
- Ownership type: Sole Proprietor
Estimated market value
$610,400
$568,000 - $653,000
$2,729/mo
Price history
| Date | Event | Price |
|---|---|---|
| 2/14/2018 | Sold | $349,500+33.4%$179/sqft |
Source:  CVRMLS #1740990 Report a problem CVRMLS #1740990 Report a problem | ||
| 4/27/2011 | Sold | $262,000-2.9%$134/sqft |
Source: Public Record Report a problem | ||
| 11/16/2010 | Listing removed | $269,950$138/sqft |
Source: TNC Report a problem | ||
| 10/17/2010 | Listed for sale | $269,950+45.9%$138/sqft |
Source: TNC Report a problem | ||
| 8/12/2002 | Sold | $185,000$95/sqft |
Source: Public Record Report a problem | ||
Public tax history
| Year | Property taxes | Tax assessment |
|---|---|---|
| 2025 | $4,226 +2.3% | $509,100 +4.7% |
| 2024 | $4,132 +3.6% | $486,100 +3.6% |
| 2023 | $3,988 +6.1% | $469,200 +6.1% |
| 2022 | $3,758 +11.6% | $442,100 +13.8% |
| 2021 | $3,366 +14.5% | $388,600 +3.2% |
| 2020 | $2,941 +5.6% | $376,700 +11.4% |
| 2019 | $2,785 | $338,000 +5.6% |
| 2018 | $2,785 +128.6% | $320,100 +14.3% |
| 2017 | $1,218 -50% | $280,100 |
| 2016 | $2,437 +8.3% | $280,100 +6.3% |
| 2015 | $2,251 | $263,500 +1.9% |
| 2014 | $2,251 | $258,700 +3.9% |
| 2013 | -- | $249,000 -2.2% |
| 2012 | -- | $254,500 +0.3% |
| 2011 | -- | $253,800 |
| 2010 | -- | $253,800 +2.9% |
| 2009 | -- | $246,700 |
Find assessor info on the county website
Monthly payment
Est. payment
Payment breakdown
Explore the cost of this home by adjusting the details. Changes won't be saved.Climate risks
Neighborhood: Clovelly Gardens
Nearby schools
Schools provided by the listing agent
- Elementary: Tuckahoe
- Middle: Tuckahoe
- High: Freeman
Source: CVRMLS. This data may not be complete. We recommend contacting the local school district to confirm school assignments for this home.
Similar homes
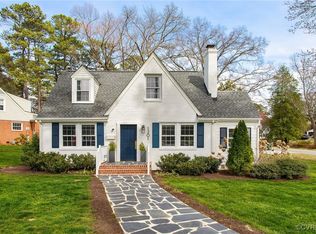
- $579,9503 bd2 ba1.5k sqft1202 Normandy Dr, Henrico, VA 23229For Sale
 MLS ID #2622454, R. Scott Shaheen, Shaheen Ruth Martin & Fonville. CVRMLS
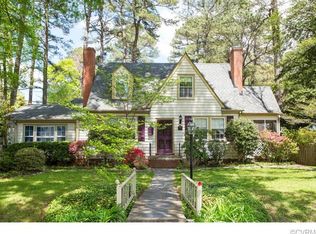
 - $678,0005 bd3 ba2.3k sqft8020 Patterson Ave, Henrico, VA 23229For Sale
 MLS ID #2622689, Mahmud Chowdhury, Freedom 1 Realty. CVRMLS
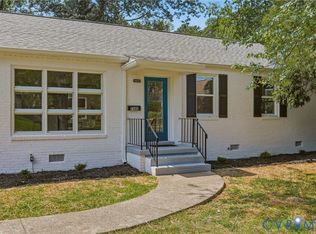
 - $530,0004 bd2 ba1.6k sqft7603 Parkline Dr, Henrico, VA 23229For Sale
 MLS ID #2623124, Danette Lindo, Call It Closed International I. CVRMLS
 - $749,0004 bd3 ba2.4k sqft8512 Rivermont Dr, Henrico, VA 23229For Sale
 MLS ID #2621942, Abby Moncrief, Providence Hill Real Estate. CVRMLS
