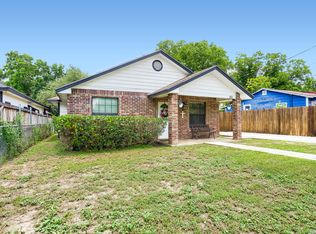
What an amazing opportunity! Don't let this rare chance to own two homes on a spacious double corner lot pass you up! This property is offering exceptional flexibility for multi-generational living, rental income, or investment potential. The primary residence features four bedrooms and two bathrooms, a galley style kitchen with breakfast bar and a living and dining space designed for comfort and functionality. The second home is also very private and has its own kitchen, living room, two bedrooms, and one bathroom, making it ideal as a guest house, rental unit, or space for extended family. With abundant parking, storage, and on a prime corner location, this property is truly a rare find. Whether you're looking to live in one home and rent the other, accommodate extended family, or expand your investment portfolio, this rare opportunity delivers versatility and value.
Pending
$210,000
1203 Vickers, San Antonio, TX 78211
4beds
1,139sqft
:
Get pre-qualified$1,525/mo
Single Family Residence
Built in 1940
6,272 Square Feet Lot
$-- Zestimate®
$184/sqft
$-- HOA
What's special
- 138 days |
- 62 |
- 0 |
Zillow last checked:
Listing updated:
Listed by:
Michaela Aden TREC #649496 (210) 859-3251,
Premier Realty Group Platinum
Source: LERA MLS,MLS#: 1950884
Facts & features
Interior
Bedrooms & bathrooms
- Bedrooms: 4
- Bathrooms: 2
- Full bathrooms: 2
Primary bedroom
- Features: Full Bath
- Area: 132
- Dimensions: 12 x 11
Bedroom 2
- Area: 96
- Dimensions: 12 x 8
Bedroom 3
- Area: 132
- Dimensions: 12 x 11
Bedroom 4
- Area: 88
- Dimensions: 11 x 8
Primary bathroom
- Features: Shower Only
- Area: 40
- Dimensions: 8 x 5
Dining room
- Area: 96
- Dimensions: 12 x 8
Kitchen
- Area: 144
- Dimensions: 12 x 12
Living room
- Area: 156
- Dimensions: 13 x 12
Heating
- Central, Electric
Cooling
- Central Air, Wall/Window Unit(s)
Appliances
- Included: Self Cleaning Oven, Range, Electric Water Heater
- Laundry: Laundry Room, Washer Hookup, Dryer Connection
Features
- One Living Area, Liv/Din Combo, Eat-in Kitchen, Two Eating Areas, Breakfast Bar, Shop, Secondary Bedroom Down, 1st Floor Lvl/No Steps, Open Floorplan, High Speed Internet, All Bedrooms Downstairs, Master Downstairs, Ceiling Fan(s)
- Flooring: Ceramic Tile, Laminate
- Windows: Double Pane Windows, Window Coverings
- Has fireplace: No
- Fireplace features: Not Applicable
Interior area
- Total interior livable area: 1,139 sqft
Property
Parking
- Parking features: None, Pad Only (Off Street), Open
Features
- Levels: One
- Stories: 1
- Patio & porch: Covered
- Pool features: None
- Fencing: Privacy
Lot
- Size: 6,272 Square Feet
- Features: Corner Lot, Level, Curbs, Sidewalks, Streetlights
- Residential vegetation: Mature Trees
Details
- Additional structures: Shed(s), Detached Quarters, Second Residence, Workshop
- Parcel number: 080070130230
Construction
Type & style
- Home type: SingleFamily
- Property subtype: Single Family Residence
Materials
- Wood Siding
- Roof: Composition
Condition
- Pre-Owned
- New construction: No
- Year built: 1940
Utilities & green energy
- Utilities for property: City Garbage service
Community & HOA
Community
- Features: None
- Security: Smoke Detector(s)
- Subdivision: Harlandale
Location
- Region: San Antonio
Financial & listing details
- Price per square foot: $184/sqft
- Tax assessed value: $123,430
- Annual tax amount: $3,138
- Price range: $210K - $210K
- Date on market: 3/21/2026
- Cumulative days on market: 126 days
- Listing terms: Conventional,FHA,VA Loan,Cash
- Road surface type: Paved
Estimated market value
Not available
Estimated sales range
Not available
$1,544/mo
Price history
| Date | Event | Price |
|---|---|---|
| 7/9/2026 | Pending sale | $210,000$184/sqft |
Source:  LERA MLS #1950884 Report a problem LERA MLS #1950884 Report a problem | ||
| 6/26/2026 | Contingent | $210,000$184/sqft |
Source: LERA MLS #1950959 Report a problem | ||
| 5/12/2026 | Listed for sale | $210,000$184/sqft |
Source: LERA MLS #1950959 Report a problem | ||
| 4/29/2026 | Contingent | $210,000$184/sqft |
Source: LERA MLS #1950959 Report a problem | ||
| 3/21/2026 | Listed for sale | $210,000+40.1%$184/sqft |
Source: LERA MLS #1950884 Report a problem | ||
| 6/16/2015 | Listing removed | $149,900$132/sqft |
Source: Berkshire Hathaway HomeServices Don Johnson, Realtors - TX #1108110 Report a problem | ||
| 4/11/2015 | Listed for sale | $149,900$132/sqft |
Source: Berkshire Hathaway HomeServices Don Johnson, Realtors - TX #1108110 Report a problem | ||
Public tax history
| Year | Property taxes | Tax assessment |
|---|---|---|
| 2025 | $1,028 +17.3% | $102,193 +10% |
| 2024 | $877 +5.2% | $92,903 +10% |
| 2023 | $833 -39.2% | $84,457 +10% |
| 2022 | $1,372 +1.9% | $76,779 +10% |
| 2021 | $1,347 | $69,799 +10% |
| 2020 | $1,347 +11.1% | $63,454 +10% |
| 2019 | $1,212 | $57,685 +10% |
| 2018 | $1,212 +25.3% | $52,441 +10% |
| 2017 | $968 +14.3% | $47,674 +10% |
| 2016 | $847 -7.9% | $43,340 +3.8% |
| 2015 | $919 | $41,740 +3.5% |
| 2014 | $919 | $40,330 -3.3% |
| 2013 | -- | $41,720 -2.9% |
| 2012 | -- | $42,980 -10.1% |
| 2010 | -- | $47,810 -8.6% |
| 2009 | -- | $52,330 -8.9% |
| 2008 | -- | $57,470 +9% |
| 2007 | -- | $52,710 +33.4% |
| 2006 | -- | $39,520 +3.5% |
| 2005 | -- | $38,190 |
| 2004 | -- | -- |
| 2003 | -- | -- |
| 2002 | -- | -- |
| 2001 | -- | -- |
| 2000 | -- | -- |
Find assessor info on the county website
Monthly payment
Est. payment
Payment breakdown
Explore the cost of this home by adjusting the details. Changes won't be saved.Climate risks
Neighborhood: 78211
Nearby schools
GreatSchools rating
- 3/10Collier Elementary SchoolGrades: PK-5Distance: 0.8 mi
- 5/10A Leal Jr Middle SchoolGrades: 6-8Distance: 1 mi
- 2/10Harlandale High SchoolGrades: 9-12Distance: 2.2 mi
Schools provided by the listing agent
- Elementary: Collier
- Middle: Leal
- High: Harlandale
- District: Harlandale I.S.D
Source: LERA MLS. This data may not be complete. We recommend contacting the local school district to confirm school assignments for this home.
- $66,1002 bd1 ba400 sqft1205 Vickers Ave, San Antonio, TX 78211Off Market
- $133,3003 bd1 ba1.3k sqft1211 Vickers Ave, San Antonio, TX 78211Off Market
- $--9,583 sqft1121 Vickers Ave, San Antonio, TX 78211Sold

- $92,0002 bd1 ba624 sqft1202 Linden Ave, San Antonio, TX 78211Off Market
- $146,4002 bd1 ba864 sqft1210 Linden Ave, San Antonio, TX 78211Off Market
- $120,3002 bd1 ba850 sqft411 Priscilla St, San Antonio, TX 78211Off Market
- $154,9002 bd2 ba1k sqft1215 Vickers Ave, San Antonio, TX 78211Off Market
- $97,3002 bd1 ba780 sqft1122 Linden Ave, San Antonio, TX 78211Off Market
A local agent can set up tours, give advice and negotiate with sellers.
Similar homes
- $205,0003 bd2 ba1.2k sqft151 PIMA ST, San Antonio, TX 78211For Sale
 MLS ID #1997649, Francisco Sanchez TREC #810443, The Hesles Agency. LERA MLS
 - $189,9003 bd2 ba1k sqft223 Whitman Ave, San Antonio, TX 78211For Sale
 MLS ID #1971857, Tammy Cooper TREC #580885, RE/MAX North-San Antonio. LERA MLS
 - $218,4004 bd2 ba1.5k sqft971 Chalmers Ave, San Antonio, TX 78211For Sale
 MLS ID #1966744, Tyler Moore TREC #706682, eXp Realty. LERA MLS
 - $222,5003 bd2 ba1.4k sqft3202 Annarose, San Antonio, TX 78211For Sale
 MLS ID #1993807, Olulana Bamiro TREC #797502, LPT Realty, LLC. LERA MLS
 - $163,0004 bd2 ba1.5k sqft1019 Chicago Blvd, San Antonio, TX 78210For Sale By Owner
- $200,0004 bd2 ba1.2k sqft511 BARBUDA ST, San Antonio, TX 78227For SaleMLS ID #2004480, Carlos Vargas TREC #814404, LPT Realty, LLC. LERA MLS
- $145,0002 bd1 ba1k sqft838 Brighton Ave, San Antonio, TX 78211For SaleMLS ID #2004758, Christopher Watters TREC #567369, Watters International Realty. LERA MLS
- $211,5003 bd2 ba1.3k sqft1410 Hicks avenue, San Antonio, TX 78210For SaleMLS ID #1875408, Yasmin Rodriguez Casillas TREC #838235, Epique Realty LLC. LERA MLS
- $225,0003 bd2 ba1.2k sqft125 Stace, San Antonio, TX 78204For SaleMLS ID #1958082, Katheryn Powers TREC #715372, eXp Realty. LERA MLS
- $180,0004 bd2 ba1.5k sqft402 Chipinque, San Antonio, TX 78237For SaleMLS ID #1970804, Delaney Montoya TREC #787255, Real Broker, LLC. LERA MLS
- $260,0003 bd2 ba1.5k sqft210 TEDDER ST, San Antonio, TX 78211For SaleMLS ID #1994441, Cristian Guajardo TREC #808624, Real Broker, LLC. LERA MLS
- $179,0003 bd2 ba1.3k sqft362 CHERRY RIDGE DR, San Antonio, TX 78213For SaleMLS ID #2005023, Peggy Payne TREC #714132, Vortex Realty. LERA MLS
- $200,0003 bd2 ba1.5k sqft305 Gillette Blvd, San Antonio, TX 78221For SaleMLS ID #2002548, Lauren Harper TREC #664753, Exquisite Properties, LLC. LERA MLS
- $128,0003 bd1 ba960 sqft431 W Petaluma Blvd, San Antonio, TX 78221For SaleMLS ID #2005263, Alejandra Martinez TREC #716942, Realty of America, LLC. LERA MLS
- $201,0003 bd1 ba1k sqft902 fair, San Antonio, TX 78223For SaleMLS ID #1921431, Kara Factor TREC #802760, Levi Rodgers Real Estate Group. LERA MLS
- $230,0003 bd1 ba1k sqft254 Bank, San Antonio, TX 78204For SaleMLS ID #1945139, Katheryn Powers TREC #715372, eXp Realty. LERA MLS
- $125,0003 bd2 ba1.1k sqft1226 Division Ave, San Antonio, TX 78225For SaleMLS ID #2003545, Kelsea Ramirez TREC #760644, Jason Mitchell Real Estate Tex. LERA MLS
- $215,0004 bd2 ba1.3k sqft6707 Pear Tree, San Antonio, TX 78218For SaleMLS ID #1997218, Lourdes Jacques TREC #459207, America Realty. LERA MLS
- $210,0003 bd2 ba1.2k sqft4755 CRESTED GRV, San Antonio, TX 78217For SaleMLS ID #1999461, Devin Resendez TREC #663042, Keller Williams Legacy. LERA MLS
- $196,0003 bd2 ba1.2k sqft9911 FLOURISANT DR, San Antonio, TX 78217For SaleMLS ID #2003248, Mike Gutierrez TREC #733782, Stetsn Real Estate. LERA MLS
