Welcome to this fully renovated 5-bedroom, 3-bath home nestled in the highly desirable Green Mountain area of Lakewood! Thoughtfully updated from top to bottom, this home offers the perfect blend of modern finishes and everyday comfort, making it truly move-in ready.
Step inside to discover new flooring throughout and a bright, inviting layout designed for easy living. The heart of the home is the updated kitchen, complete with a spacious island, ideal for casual mornings, entertaining, or gathering with friends and family. The main level features three bedrooms, including a comfortable primary, while the fully finished basement offers two additional bedrooms and a large bonus room perfect for a second living space, home office, gym, or playroom.
Out back, enjoy a covered patio that creates the perfect setting for relaxing evenings or weekend get-togethers, all while taking in the peaceful surroundings.
Located in the sought-after Green Mountain community, you’ll love the balance of quiet neighborhood living with convenient access to trails, parks, and everything Lakewood has to offer.
Accepting backups
$650,000
12036 W Wisconsin Drive, Lakewood, CO 80228
5beds
2,394sqft
Single Family Residence
Built in 1963
8,843 Square Feet Lot
$649,400 Zestimate®
$272/sqft
$-- HOA
What's special
Large bonus roomFully finished basementCovered patioUpdated kitchenBright inviting layoutSpacious islandPeaceful surroundings
- 102 days |
- 93 |
- 4 |
Zillow last checked:
Listing updated:
Listed by:
Kayla Schmitz 303-249-4118 kayla.schmitz@compass.com,
Compass - Denver
Source: REcolorado as distributed by MLS GRID,MLS#: 1669418
Facts & features
Interior
Bedrooms & bathrooms
- Bedrooms: 5
- Bathrooms: 3
- Full bathrooms: 1
- 3/4 bathrooms: 1
- 1/2 bathrooms: 1
- Main level bathrooms: 2
- Main level bedrooms: 3
Bedroom
- Level: Main
Bedroom
- Level: Main
Bedroom
- Level: Main
Bedroom
- Level: Basement
Bedroom
- Level: Basement
Bathroom
- Features: Primary Suite
- Level: Main
Bathroom
- Level: Main
Bathroom
- Level: Basement
Bonus room
- Level: Basement
Kitchen
- Level: Main
Laundry
- Level: Basement
Living room
- Level: Main
Heating
- Forced Air
Cooling
- Central Air
Appliances
- Included: Cooktop, Dishwasher, Disposal, Dryer, Microwave, Oven, Refrigerator, Washer
- Laundry: In Unit
Features
- Butcher Counters, Eat-in Kitchen, Kitchen Island, Open Floorplan
- Flooring: Carpet, Tile, Vinyl
- Basement: Finished
Interior area
- Total structure area: 2,394
- Total interior livable area: 2,394 sqft
- Finished area above ground: 1,197
- Finished area below ground: 1,197
Property
Parking
- Total spaces: 2
- Parking features: Concrete
- Attached garage spaces: 2
Features
- Levels: One
- Stories: 1
- Patio & porch: Covered, Patio
- Exterior features: Dog Run, Private Yard
- Fencing: Full
Lot
- Size: 8,843 Square Feet
- Features: Level
Details
- Parcel number: 017088
- Special conditions: Standard
Construction
Type & style
- Home type: SingleFamily
- Property subtype: Single Family Residence
Materials
- Frame
- Roof: Composition
Condition
- Updated/Remodeled
- Year built: 1963
Utilities & green energy
- Sewer: Public Sewer
- Water: Public
Community & HOA
Community
- Subdivision: Green Mountain Village Flg #10
HOA
- Has HOA: No
Location
- Region: Lakewood
Financial & listing details
- Price per square foot: $272/sqft
- Tax assessed value: $623,847
- Annual tax amount: $3,785
- Date on market: 5/14/2026
- Listing terms: Cash,Conventional,FHA,VA Loan
- Exclusions: Sellers/Tenants Personal Property
- Ownership: Individual
Estimated market value
$649,400
$617,000 - $682,000
$3,494/mo
Price history
| Date | Event | Price |
|---|---|---|
| 6/2/2026 | Pending sale | $650,000$272/sqft |
Source:  REcolorado as distributed by MLS GRID #1669418 Report a problem REcolorado as distributed by MLS GRID #1669418 Report a problem | ||
| 5/14/2026 | Listed for sale | $650,000+66.7%$272/sqft |
Source: REcolorado as distributed by MLS GRID #1669418 Report a problem | ||
| 9/23/2019 | Sold | $390,000$163/sqft |
Source: Public Record Report a problem | ||
Public tax history
| Year | Property taxes | Tax assessment |
|---|---|---|
| 2025 | $3,316 +0.5% | $38,991 +6.6% |
| 2024 | $3,299 +17.4% | $36,576 |
| 2023 | $2,809 -1.4% | $36,576 +20.1% |
| 2022 | $2,849 +6.3% | $30,446 -2.8% |
| 2021 | $2,681 | $31,323 +5.8% |
| 2020 | $2,681 +1.3% | $29,602 |
| 2019 | $2,646 +8.7% | $29,602 +12.3% |
| 2018 | $2,435 | $26,349 |
| 2017 | $2,435 +20.1% | $26,349 +14.2% |
| 2016 | $2,028 | $23,074 |
| 2015 | $2,028 +12.7% | $23,074 +21.8% |
| 2014 | $1,799 +3.5% | $18,937 |
| 2013 | $1,738 +2.1% | $18,937 +2.5% |
| 2012 | $1,703 -1.7% | $18,475 |
| 2011 | $1,732 +0.2% | $18,475 -2.2% |
| 2010 | $1,728 -1.4% | $18,900 |
| 2009 | $1,752 +0.2% | $18,900 -1.1% |
| 2008 | $1,748 +4.1% | $19,110 |
| 2007 | $1,679 +2.3% | $19,110 +5.1% |
| 2006 | $1,640 -1% | $18,190 +1.3% |
| 2005 | $1,657 +9.2% | $17,960 |
| 2004 | $1,518 +2.3% | $17,960 |
| 2003 | $1,483 +1.6% | $17,960 +3.8% |
| 2002 | $1,460 +4.1% | $17,300 +18.8% |
| 2001 | $1,402 -0.8% | $14,560 |
| 2000 | $1,414 | $14,560 |
Find assessor info on the county website
Monthly payment
Est. payment
Payment breakdown
Explore the cost of this home by adjusting the details. Changes won't be saved.Climate risks
Neighborhood: Green Mountain Village
Nearby schools
GreatSchools rating
- 8/10Devinny Elementary SchoolGrades: K-5Distance: 0.6 mi
- 5/10Dunstan Middle SchoolGrades: 6-8Distance: 0.6 mi
- 8/10Green Mountain High SchoolGrades: 9-12Distance: 0.8 mi
Schools provided by the listing agent
- Elementary: Devinny
- Middle: Dunstan
- High: Green Mountain
- District: Jefferson County R-1
Source: REcolorado as distributed by MLS GRID. This data may not be complete. We recommend contacting the local school district to confirm school assignments for this home.
- $634,1004 bd3 ba2.3k sqft12076 W Wisconsin Dr, Lakewood, CO 80228Off Market
- $558,3003 bd2 ba1k sqft12056 W Wisconsin Dr, Lakewood, CO 80228Off Market
- $623,8004 bd3 ba2.3k sqft12086 W Wisconsin Dr, Lakewood, CO 80228Off Market
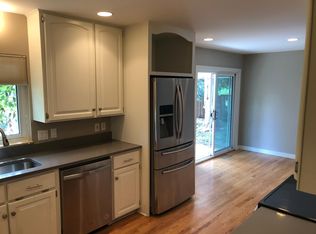
- $563,0004 bd3 ba1.2k sqft12075 W Wisconsin Dr, Lakewood, CO 80228Off Market
- $569,2004 bd3 ba1.1k sqft12055 W Wisconsin Dr, Lakewood, CO 80228Off Market
- $624,8004 bd3 ba1.3k sqft12129 W Carolina Dr, Lakewood, CO 80228Off Market
- $575,8003 bd1 ba1.7k sqft12126 W Wisconsin Dr, Lakewood, CO 80228Off Market
- $546,5005 bd3 ba1.1k sqft12085 W Wisconsin Dr, Lakewood, CO 80228Off Market
A local agent can set up tours, give advice and negotiate with sellers.
Similar homes
- $649,5005 bd3 ba2.4k sqft12193 W Exposition Drive, Denver, CO 80228For Sale
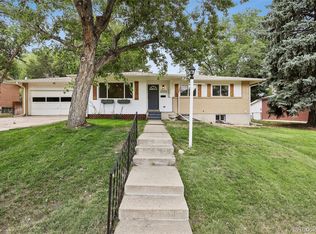
 MLS ID #5751131, Andrew Hicks, West Rock Realty, LLC. REcolorado as distributed by MLS GRID
 - $550,0003 bd2 ba1.9k sqft992 S Simms Street, Denver, CO 80228For Sale
 MLS ID #2009272, Lauren Gibbs, HomeSmart. REcolorado as distributed by MLS GRID
 - $645,0004 bd2 ba1.9k sqft2825 S Yates Street, Denver, CO 80236For Sale
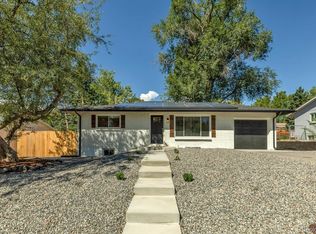 MLS ID #6961265, Andrea Torres, HomeSmart Realty. REcolorado as distributed by MLS GRID
 - $640,0006 bd3 ba1.9k sqft170 S Eaton Street, Lakewood, CO 80226For Sale
 MLS ID #3814793, Beth Concha, Invalesco Real Estate. REcolorado as distributed by MLS GRID
 - $635,0004 bd3 ba2.6k sqft2860 S Jay Street, Denver, CO 80227For SaleMLS ID #9429052, Eva Stadelmaier, RE/MAX Professionals. REcolorado as distributed by MLS GRID
- $740,0005 bd3 ba2.6k sqft2126 S Yarrow Street, Lakewood, CO 80227For SaleMLS ID #2933265, Jose Nevarez, Megastar Realty. REcolorado as distributed by MLS GRID
- $650,0005 bd3 ba1.7k sqft8060 W 12th Avenue, Denver, CO 80214For SaleMLS ID #6029455, Dylan Daniel, Century 21 Signature Realty North, Inc.. REcolorado as distributed by MLS GRID
- $765,0004 bd3 ba2k sqft850 S Everett Street, Lakewood, CO 80226For SaleMLS ID #4440768, Ashley Banuelos Correa, Keller Williams Realty Downtown LLC. REcolorado as distributed by MLS GRID
- $645,0005 bd3 ba2.6k sqft6017 Vivian Court, Arvada, CO 80004For SaleMLS ID #9792010, Carolyn Tracy, eXp Realty, LLC. REcolorado as distributed by MLS GRID
- $569,9006 bd2 ba2k sqft1495 S Benton Street, Denver, CO 80232For SaleMLS ID #4147237, 'Theresa' Hoa Nguyen, Sunrise Realty & Financing LLC. REcolorado as distributed by MLS GRID
- $515,0003 bd2 ba1.8k sqft888 S Owens Court, Lakewood, CO 80226For SaleMLS ID #4941331, Gregory Pickett, Compass - Denver. REcolorado as distributed by MLS GRID
- $629,9995 bd2 ba1.7k sqft1005 Moss Street, Golden, CO 80401For SaleMLS ID #5573897, Laura Freese, Associated Brokers Realty Inc. REcolorado as distributed by MLS GRID
- $724,9003 bd3 ba2.7k sqft8047 W Harvard Drive, Denver, CO 80227For SaleMLS ID #4989291, Trelora Realty Team, Trelora Realty, Inc.. REcolorado as distributed by MLS GRID
- $624,9005 bd3 ba2k sqft1461 S Magnolia Way, Denver, CO 80224For SaleMLS ID #1948289, Adam Jacobs, HomeSmart Realty. REcolorado as distributed by MLS GRID
- $549,9004 bd2 ba1.9k sqft121 S Chase Street, Denver, CO 80226For SaleMLS ID #9221494, Laura Seitz, Compass - Denver. REcolorado as distributed by MLS GRID
- $599,0003 bd3 ba2.2k sqft2965 S Teller St, Denver, CO 80227For Sale
 MLS ID #1066290, Mike Draudt, Compass-Denver. IRES as distributed by MLS GRID
 - $624,9004 bd3 ba2.7k sqft5402 E Warren Avenue, Denver, CO 80222For SaleMLS ID #2166303, Ryan Jonke, JPAR Modern Real Estate. REcolorado as distributed by MLS GRID
- $599,9003 bd2 ba1.6k sqft1770 Nelson Street, Lakewood, CO 80215For SaleMLS ID #3370160, Duane C Duffy, Duffy & Associates Llc. REcolorado as distributed by MLS GRID
- $515,0005 bd2 ba2.1k sqft6120 W Arkansas Avenue, Denver, CO 80232For SaleMLS ID #8279795, Kennen Cohen, Your Castle Real Estate Inc. REcolorado as distributed by MLS GRID
- $599,9006 bd3 ba2.6k sqft6003 Miller Street, Arvada, CO 80004For SaleMLS ID #1683639, Jeffrey White, Your Castle Realty LLC. REcolorado as distributed by MLS GRID
