If you thought you missed this one, take another look.
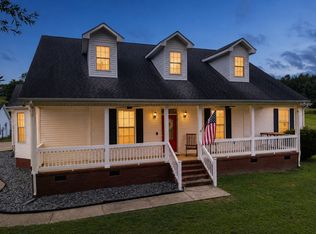
Almost 3 acres of refined Middle Tennessee country living with 3,000+ sq ft, gated privacy and extensive updates. 1204 Bobs Lane offers the tranquility of the countryside while remaining convenient to Columbia, Franklin, Leiper’s Fork and Nashville.
Beyond the remote-operated gate, discover a pond, orchard, barn with water and electricity, insulated greenhouse, wraparound deck, fire pit, hot tub and 3-car garage. Nearly three acres provides room to enjoy privacy, gardening and outdoor living without being consumed by constant land maintenance.
Inside, the beautifully refreshed home features quartz countertops, butcher-block island, soft-close cabinetry, Café gas cooktop, Bosch double ovens, Miele dishwasher and wine refrigerator. The spa-inspired primary bath offers a soaking tub and custom-tile shower, while the newly added four-season room features a mini-split, decorative fireplace and French doors opening to the deck and hot tub.
Extensive improvements include PEX plumbing, tankless water heater, spray-foam insulation, encapsulated crawl space with commercial dehumidifier, French drains, Aquasana whole-home filtration, water softener, natural spring water system with pump house and reserve tank, plus updated windows, doors, electrical, lighting and finishes.
The hard work has been done. Come enjoy the privacy, space and beauty of Middle Tennessee. If you thought you missed this one while it was under contract, take another look.
Under contract - showing
$875,000
1204 Bobs Ln, Mt Pleasant, TN 38474
3beds
3,039sqft
Single Family Residence, Residential
Built in 1995
2.84 Acres Lot
$-- Zestimate®
$288/sqft
$-- HOA
What's special
Decorative fireplaceBeautifully refreshed homeCustom-tile showerButcher-block islandGated privacyMiele dishwasherInsulated greenhouse
- 56 days
- 144
- 2
Zillow last checked:
Listing updated:
Listed by:
Kerry Wayne Boshers 931-797-1704,
TriStar Elite Realty 931-548-2300,
Maegan Mullins 931-215-1474,
TriStar Elite Realty
Source: RealTracs MLS as distributed by MLS GRID,MLS#: 3260142
Facts & features
Interior
Bedrooms & bathrooms
- Bedrooms: 3
- Bathrooms: 3
- Full bathrooms: 2
- 1/2 bathrooms: 1
- Main level bedrooms: 1
Bedroom 1
- Features: Suite
- Level: Suite
- Area: 221 Square Feet
- Dimensions: 17x13
Bedroom 2
- Area: 286 Square Feet
- Dimensions: 22x13
Bedroom 3
- Area: 273 Square Feet
- Dimensions: 21x13
Dining room
- Features: Formal
- Level: Formal
- Area: 169 Square Feet
- Dimensions: 13x13
Kitchen
- Area: 169 Square Feet
- Dimensions: 13x13
Living room
- Features: Formal
- Level: Formal
- Area: 345 Square Feet
- Dimensions: 23x15
Other
- Features: Florida Room
- Level: Florida Room
- Area: 528 Square Feet
- Dimensions: 44x12
Other
- Features: Office
- Level: Office
- Area: 198 Square Feet
- Dimensions: 18x11
Heating
- Central, Electric
Cooling
- Ceiling Fan(s), Central Air, Electric
Appliances
- Included: Double Oven, Cooktop, Dishwasher, Microwave
- Laundry: Electric Dryer Hookup, Washer Hookup
Features
- Bookcases, Built-in Features, Ceiling Fan(s), Entrance Foyer, Extra Closets, High Ceilings, Pantry, Walk-In Closet(s), High Speed Internet, Kitchen Island
- Flooring: Wood, Luxury Vinyl, Tile
- Basement: Crawl Space
- Number of fireplaces: 2
- Fireplace features: Living Room, Wood Burning
Interior area
- Total structure area: 3,039
- Total interior livable area: 3,039 sqft
- Finished area above ground: 3,039
Property
Parking
- Total spaces: 5
- Parking features: Garage Door Opener, Detached, Concrete, Gravel, Parking Pad
- Garage spaces: 3
- Carport spaces: 2
- Covered spaces: 5
- Has uncovered spaces: Yes
Features
- Levels: One
- Stories: 2
- Patio & porch: Porch, Covered, Deck, Patio
- Has spa: Yes
- Spa features: Private
- Fencing: Full
Lot
- Size: 2.84 Acres
- Features: Private, Views, Wooded
- Topography: Private,Views,Wooded
Details
- Additional structures: Barn(s), Storage
- Parcel number: 149 01903 000
- Special conditions: Standard
- Other equipment: Dehumidifier
Construction
Type & style
- Home type: SingleFamily
- Property subtype: Single Family Residence, Residential
Materials
- Brick
- Roof: Metal
Condition
- New construction: No
- Year built: 1995
Utilities & green energy
- Sewer: Septic Tank
- Water: Spring
- Utilities for property: Electricity Available
Green energy
- Energy efficient items: Windows, Thermostat, Insulation, Water Heater
Community & HOA
HOA
- Has HOA: No
Location
- Region: Mt Pleasant
Financial & listing details
- Price per square foot: $288/sqft
- Tax assessed value: $483,000
- Annual tax amount: $2,306
- Date on market: 7/30/2026
- Electric utility on property: Yes
Estimated market value
Not available
Estimated sales range
Not available
Not available
Price history
| Date | Event | Price |
|---|---|---|
| 8/19/2026 | Contingent | $875,000$288/sqft |
Source:  RealTracs MLS as distributed by MLS GRID #3260142 Report a problem RealTracs MLS as distributed by MLS GRID #3260142 Report a problem | ||
| 7/30/2026 | Listed for sale | $875,000$288/sqft |
Source: RealTracs MLS as distributed by MLS GRID #3260142 Report a problem | ||
| 7/16/2026 | Contingent | $875,000$288/sqft |
Source: RealTracs MLS as distributed by MLS GRID #3260142 Report a problem | ||
| 7/10/2026 | Listed for sale | $875,000$288/sqft |
Source: RealTracs MLS as distributed by MLS GRID #3260142 Report a problem | ||
| 6/3/2026 | Listing removed | $875,000$288/sqft |
Source: RealTracs MLS as distributed by MLS GRID #3211268 Report a problem | ||
| 6/2/2026 | Listed for sale | $875,000$288/sqft |
Source: RealTracs MLS as distributed by MLS GRID #3211268 Report a problem | ||
| 5/19/2026 | Contingent | $875,000$288/sqft |
Source: RealTracs MLS as distributed by MLS GRID #3211268 Report a problem | ||
| 5/14/2026 | Listed for sale | $875,000-2.8%$288/sqft |
Source: RealTracs MLS as distributed by MLS GRID #3211268 Report a problem | ||
| 9/22/2025 | Listing removed | $899,900$296/sqft |
Source: RealTracs MLS as distributed by MLS GRID #2927495 Report a problem | ||
| 9/16/2025 | Price change | $899,900-2.7%$296/sqft |
Source: RealTracs MLS as distributed by MLS GRID #2927495 Report a problem | ||
| 7/8/2025 | Listed for sale | $925,000+85%$304/sqft |
Source: RealTracs MLS as distributed by MLS GRID #2927495 Report a problem | ||
| 9/1/2021 | Sold | $500,000+0%$165/sqft |
Source: RealTracs MLS as distributed by MLS GRID #2271706 Report a problem | ||
| 8/1/2021 | Pending sale | $499,900$164/sqft |
Source: RealTracs MLS as distributed by MLS GRID #2271706 Report a problem | ||
| 7/17/2021 | Contingent | $499,900$164/sqft |
Source: RealTracs MLS as distributed by MLS GRID #2271706 Report a problem | ||
| 7/14/2021 | Listed for sale | $499,900$164/sqft |
Source: RealTracs MLS as distributed by MLS GRID #2271706 Report a problem | ||
Public tax history
| Year | Property taxes | Tax assessment |
|---|---|---|
| 2025 | $2,306 | $120,750 |
| 2024 | $2,306 | $120,750 |
| 2023 | $2,306 | $120,750 |
| 2022 | $2,306 +28.3% | $120,750 +50.2% |
| 2021 | $1,798 | $80,400 |
| 2020 | $1,798 +13% | $80,400 +13% |
| 2019 | $1,591 -11.5% | $71,125 -11.5% |
| 2018 | $1,798 -0.9% | $80,400 +24.7% |
| 2017 | $1,815 | $64,475 |
| 2016 | $1,815 +7.4% | $64,475 |
| 2015 | $1,689 | $64,475 |
| 2014 | $1,689 | $64,475 |
| 2013 | -- | $64,475 +1.9% |
| 2012 | $1,643 0% | $63,275 0% |
| 2011 | $1,643 | $63,277 |
| 2010 | $1,643 | $63,277 |
| 2009 | -- | $63,277 +2.4% |
| 2008 | $1,546 +11.5% | $61,824 +11.5% |
| 2007 | $1,387 | $55,464 |
| 2006 | $1,387 -5.9% | $55,464 +8.8% |
| 2005 | $1,473 +5.9% | $50,985 |
| 2004 | $1,392 | $50,985 |
| 2002 | $1,392 | $50,985 |
| 2001 | -- | $50,985 -71.8% |
| 2000 | -- | $180,810 |
Find assessor info on the county website
Monthly payment
Est. payment
Payment breakdown
Explore the cost of this home by adjusting the details. Changes won't be saved.Climate risks
Neighborhood: 38474
Nearby schools
Schools provided by the listing agent
- Elementary: Mt Pleasant Elementary
- Middle: Mount Pleasant Middle School
- High: Mt Pleasant High School
Source: RealTracs MLS as distributed by MLS GRID. This data may not be complete. We recommend contacting the local school district to confirm school assignments for this home.
Similar homes
- $749,0003 bd3 ba2.8k sqft3188 Hampshire Pike, Mount Pleasant, TN 38474For Sale

 MLS ID #3264036, Christian Love. RealTracs MLS as distributed by MLS GRID
 - $1,049,9003 bd3 ba3.7k sqft580 Southport Rd, Mt Pleasant, TN 38474For Sale
 MLS ID #3526851, George Vrailas. RealTracs MLS as distributed by MLS GRID
 - $624,9003 bd3 ba2.6k sqft8070 New Lawrenceburg Hwy, Mt Pleasant, TN 38474For Sale
 MLS ID #3546849, Dana Milby Carter. RealTracs MLS as distributed by MLS GRID
 - $725,0004 bd3 ba3.5k sqft8130 Joy Rd, Mt Pleasant, TN 38474For Sale
 MLS ID #3326362, Toni Frizzell ,Senior Broker Associate. RealTracs MLS as distributed by MLS GRID
 - $925,0004 bd3 ba3.4k sqft3689 Trousdale Ln, Columbia, TN 38401For SaleMLS ID #3526552, Asher Black. RealTracs MLS as distributed by MLS GRID
- $990,9004 bd4 ba3.8k sqft1553 N Main St, Mount Pleasant, TN 38474For SaleMLS ID #3213694, Haley McKnatt. RealTracs MLS as distributed by MLS GRID
- $694,9003 bd3 ba2.3k sqft8551 Crawley Hill Rd, Mount Pleasant, TN 38474For SaleMLS ID #3309227, Melissa Thomas Pyron. RealTracs MLS as distributed by MLS GRID
- $799,0003 bd3 ba2k sqft4574 Hampshire Pike, Hampshire, TN 38461For SaleMLS ID #3598796, Allison Tanner. RealTracs MLS as distributed by MLS GRID
- $699,0004 bd3 ba2.6k sqft3369 Hampshire Pike, Mount Pleasant, TN 38474For SaleMLS ID #3185513, Martin Hickman. RealTracs MLS as distributed by MLS GRID
- $859,0004 bd4 ba3.1k sqft8002 Traditions Ln, Columbia, TN 38401For SaleMLS ID #3336160, Jessica Graves, Broker. RealTracs MLS as distributed by MLS GRID
- $799,0004 bd3 ba2.7k sqft2875 Pulaski Hwy, Columbia, TN 38401For SaleMLS ID #3547255, Lynn Russell Stocstill. RealTracs MLS as distributed by MLS GRID
- $528,0003 bd2 ba1.9k sqft2071 Preacher Holt Rd, Mount Pleasant, TN 38474For SaleMLS ID #3306551, Brent Storey. RealTracs MLS as distributed by MLS GRID
- $449,0003 bd2 ba2.3k sqft104 N Fairview Dr, Mount Pleasant, TN 38474For SaleMLS ID #3243433, Jennifer Graham. RealTracs MLS as distributed by MLS GRID
- $859,0004 bd4 ba3.2k sqft8006 Traditions Ln, Columbia, TN 38401For SaleMLS ID #3178970, Nina Cooper. RealTracs MLS as distributed by MLS GRID
- $799,9003 bd4 ba3.9k sqft1108 Abbey Rd, Columbia, TN 38401For SaleMLS ID #3499606, Teresa R. Points. RealTracs MLS as distributed by MLS GRID
- $849,0004 bd3 ba2.9k sqft2403 Hidden Lake Cir, Columbia, TN 38401For SaleMLS ID #3242077, Gary Baucom. RealTracs MLS as distributed by MLS GRID
- $1,299,0004 bd4 ba4.2k sqft1650 Ricketts Mill Rd, Mt Pleasant, TN 38474For SaleMLS ID #3178743, Jennifer Vaughn. RealTracs MLS as distributed by MLS GRID
- $859,0004 bd4 ba3.7k sqft1404 Brook Dr, Columbia, TN 38401For SaleMLS ID #3595522, Leigh Gillig. RealTracs MLS as distributed by MLS GRID
- $799,9003 bd3 ba2.9k sqft881 Mount Olivet Rd, Columbia, TN 38401For SaleMLS ID #3525824, Kerry Harris. RealTracs MLS as distributed by MLS GRID
- $695,5973 bd3 ba3k sqft6421 Yeatman Ln, Columbia, TN 38401For SaleMLS ID #3511008, Katie Baker. RealTracs MLS as distributed by MLS GRID
