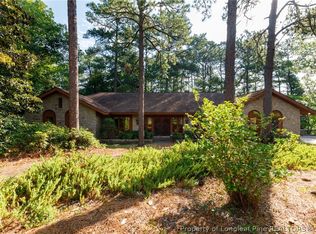
Nestled along the Sixth Green of Highland Country Club, this unique 3-Bedroom, 3.5 Bath home offers timeless character & peaceful views in a one-of-a-kind setting. Built in 1980, the home blends classic charm with spacious living areas. Enjoy relaxing mornings overlooking the fairway and pond while enjoying tranquil evenings in a serene environment perfect for golf lovers and nature enthusiasts alike. With its distinctive design, mature surroundings, and rare golf course location, this property presents an exceptional opportunity to create your dream retreat or forever home. Features of this home include a split design with all three bedrooms located on the right side of home. The large kitchen/dining area has been upgraded with new countertops and has tons of cabinets and storage. This is a chef's dream kitchen! The living area opens to a sun room with a wall of windows to enjoy the view from inside. Large laundry room has counter space/cabinets with utility sink. There is a room that could be used as an office/den or whatever you need it for. Home also an elevator located just off the foyer. The basemet area houses a double garage, mechanical equipment room and there is heated & cooled square footage which is perfect for a man cave or workshop along with a sink, storage and full bath. Rear yard is fenced and electronic gate for the driveway. Come see this beautiful home in a prestigious Fayettevlle neighborhood. Convenient to downtown, shopping, hospital and medical facilities. Call "Pete" 910-308-5514 **Roof replaced in 2025, per current seller HVAC serviced every 6 months by Bass Heating & Air.
Pending
$649,900
1204 Longleaf Dr, Fayetteville, NC 28305
3beds
3,309sqft
:
Get pre-qualified$3,941/mo
Single Family Residence
Built in 1980
0.56 Acres Lot
$630,600 Zestimate®
$196/sqft
$-- HOA
What's special
Double garagePeaceful viewsRear yard is fencedMature surroundingsDistinctive design
- 63 days |
- 807 |
- 32 |
Zillow last checked:
Listing updated:
Listed by:
BENITA "PETE" HESTER,
ERA STROTHER REAL ESTATE
Source: LPRMLS,MLS#: 763451 Originating MLS: Longleaf Pine Realtors
Originating MLS: Longleaf Pine RealtorsFacts & features
Interior
Bedrooms & bathrooms
- Bedrooms: 3
- Bathrooms: 4
- Full bathrooms: 3
- 1/2 bathrooms: 1
Heating
- Geothermal
Appliances
- Included: Built-In Oven, Dishwasher, Electric Cooktop, Electric Oven, Electric Water Heater, Disposal, Microwave, Refrigerator
- Laundry: Washer Hookup, Dryer Hookup, Main Level, In Unit
Features
- Breakfast Bar, Bidet, Built-in Features, Ceiling Fan(s), Cathedral Ceiling(s), Double Vanity, Entrance Foyer, Eat-in Kitchen, Elevator, Granite Counters, Jetted Tub, Kitchen Island, Kitchen/Dining Combo, Bath in Primary Bedroom, Open Concept, Open Floorplan, Storage, Skylights, Separate Shower, Sun Room, Vaulted Ceiling(s)
- Flooring: Hardwood, Parquet, Tile
- Basement: Crawl Space,Finished,Partial,Unfinished
- Number of fireplaces: 1
- Fireplace features: Masonry
Interior area
- Total interior livable area: 3,309 sqft
Property
Parking
- Total spaces: 2
- Parking features: Attached, Garage
- Attached garage spaces: 2
Features
- Patio & porch: Patio
- Exterior features: Courtyard, Fence, Sprinkler/Irrigation, Patio
- Fencing: Back Yard
- Has view: Yes
- View description: Golf Course
- Frontage type: Golf Course
Lot
- Size: 0.56 Acres
- Dimensions: .56
- Features: On Golf Course
Details
- Parcel number: 0427715067
- Zoning description: SF15 - Single Family Res 15
- Special conditions: None
Construction
Type & style
- Home type: SingleFamily
- Architectural style: Ranch
- Property subtype: Single Family Residence
Materials
- Brick Veneer
Condition
- Good Condition
- New construction: No
- Year built: 1980
Utilities & green energy
- Sewer: Public Sewer
- Water: Public
Community & HOA
Community
- Security: Security System
- Subdivision: Forest Lks
HOA
- Has HOA: No
Location
- Region: Fayetteville
Financial & listing details
- Price per square foot: $196/sqft
- Tax assessed value: $780,120
- Annual tax amount: $6,496
- Date on market: 5/30/2026
- Cumulative days on market: 65 days
- Listing terms: New Loan
- Inclusions: Refrigerator/Kitchen & Garage refrigerator as gifts
- Exclusions: None
- Ownership: More than a year
- Road surface type: Paved
Estimated market value
$630,600
$599,000 - $662,000
$2,468/mo
Price history
| Date | Event | Price |
|---|---|---|
| 7/20/2026 | Pending sale | $649,900$196/sqft |
Source:  LPRMLS #763451 Report a problem LPRMLS #763451 Report a problem | ||
| 5/30/2026 | Listed for sale | $649,900+27.4%$196/sqft |
Source: LPRMLS #763451 Report a problem | ||
| 12/5/2022 | Sold | $510,000-7.3%$154/sqft |
Source: LPRMLS #684609 Report a problem | ||
| 11/11/2022 | Pending sale | $550,000$166/sqft |
Source: LPRMLS #684609 Report a problem | ||
| 8/21/2022 | Price change | $550,000-14.7%$166/sqft |
Source: LPRMLS #684609 Report a problem | ||
| 8/18/2022 | Price change | $645,000-4.4%$195/sqft |
Source: LPRMLS #684609 Report a problem | ||
| 6/13/2022 | Price change | $675,000-5.6%$204/sqft |
Source: LPRMLS #684609 Report a problem | ||
| 5/13/2022 | Listed for sale | $715,000$216/sqft |
Source: LPRMLS #684609 Report a problem | ||
Public tax history
| Year | Property taxes | Tax assessment |
|---|---|---|
| 2025 | $6,496 -7.5% | $678,300 +30.7% |
| 2024 | $7,020 -4.8% | $518,800 |
| 2023 | $7,374 +2.5% | $518,800 -1.5% |
| 2022 | $7,195 | $526,900 |
| 2021 | $7,195 | $526,900 -20.1% |
| 2020 | -- | $659,706 +25.2% |
| 2019 | $7,160 | $526,900 |
| 2018 | $7,160 | $526,900 |
| 2017 | $7,160 -14.4% | $526,900 -20.6% |
| 2016 | $8,365 +1.1% | $663,800 |
| 2015 | $8,275 +0.1% | $663,800 |
| 2014 | $8,268 +2.6% | $663,800 |
| 2013 | $8,061 | $663,800 |
| 2012 | $8,061 | $663,800 |
| 2011 | $8,061 | $663,800 |
| 2010 | -- | $663,800 |
| 2009 | -- | $663,800 +24.7% |
| 2008 | -- | $532,127 |
| 2007 | -- | $532,127 |
| 2006 | -- | $532,127 |
| 2005 | -- | -- |
| 2004 | -- | $532,127 |
| 2003 | -- | $532,127 +31.1% |
| 2002 | -- | $405,944 |
| 2001 | -- | $405,944 |
Find assessor info on the county website
Monthly payment
Est. payment
Payment breakdown
Explore the cost of this home by adjusting the details. Changes won't be saved.Climate risks
Neighborhood: 28305
Nearby schools
GreatSchools rating
- NAAlma O Easom ElementaryGrades: K-1Distance: 1.1 mi
- 7/10R Max Abbott MiddleGrades: 6-8Distance: 1 mi
- 5/10Terry Sanford HighGrades: 9-12Distance: 1.5 mi
Schools provided by the listing agent
- Elementary: Vanstory Hills Elementary (3-5)
- Middle: Max Abbott Middle School
- High: Terry Sanford Senior High
Source: LPRMLS. This data may not be complete. We recommend contacting the local school district to confirm school assignments for this home.
- $660,0003 bd2 ba3.4k sqft1202 Longleaf Dr, Fayetteville, NC 28305Off Market
- $556,6003 bd3 ba2.9k sqft1207 Longleaf Dr, Fayetteville, NC 28305Off Market
- $592,8003 bd3 ba4.2k sqft1206 Longleaf Dr, Fayetteville, NC 28305Off Market
- $800,0005 bd5 ba6.6k sqft1205 Longleaf Dr, Fayetteville, NC 28305For Sale
- $764,8004 bd4 ba4.4k sqft1200 Longleaf Dr, Fayetteville, NC 28305Off Market
- $5,318-- bd-- ba-- sqft1207 Longleaf Dr, Fayetteville, NC 28305Off Market
- $1,154,5005 bd5 ba5.7k sqft1211 Longleaf Dr, Fayetteville, NC 28305Off Market
- $716,1254 bd4 ba3.5k sqft1203 Longleaf Dr, Fayetteville, NC 28305Sold
A local agent can set up tours, give advice and negotiate with sellers.
Similar homes
- $599,9004 bd6 ba3.7k sqft216A Devane St, Fayetteville, NC 28305For Sale
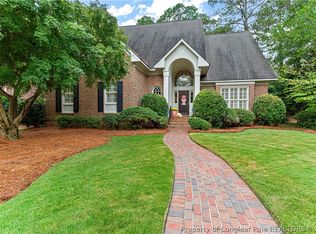 MLS ID #762149, KENNETH BAREFOOT, COLDWELL BANKER ADVANTAGE - FAYETTEVILLE. LPRMLS
 - $690,0005 bd5 ba4.3k sqft2031 Raeford Rd, Fayetteville, NC 28305For Sale
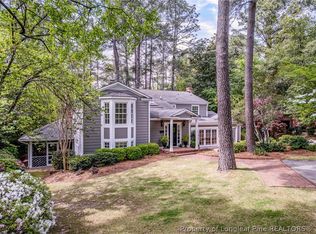 MLS ID #762348, JAMES "ALEX" MCFADYEN, COLDWELL BANKER ADVANTAGE - FAYETTEVILLE. LPRMLS
 - $650,0004 bd3 ba3.9k sqft416 Graylyn Pl, Fayetteville, NC 28314For Sale
 MLS ID #765707, HERITAGE HOMES GROUP POWERED BY KELLER WILLIAMS, KELLER WILLIAMS REALTY (FAYETTEVILLE). LPRMLS
 - $630,0003 bd3 ba3k sqft6441 Bingham Pl, Fayetteville, NC 28304For Sale
 MLS ID #765601, RONDA ATKINS, NORTHGROUP REAL ESTATE. LPRMLS
 - $609,9996 bd4 ba4.2k sqft4197 Ferncreek Dr, Fayetteville, NC 28314For SaleMLS ID #763174, JOHN COOPER, KELLER WILLIAMS REALTY (FAYETTEVILLE). LPRMLS
- $399,0004 bd4 ba2.8k sqft444 Holly Ln, Fayetteville, NC 28305For SaleMLS ID #763147, MEGAN GERBER, RE/MAX CHOICE. LPRMLS
- $425,0003 bd3 ba2.9k sqft2328 Colgate Dr, Fayetteville, NC 28304For SaleMLS ID #764974, KENNETH BAREFOOT, COLDWELL BANKER ADVANTAGE - FAYETTEVILLE. LPRMLS
- $385,0004 bd3 ba2.4k sqft601 Westmont Dr, Fayetteville, NC 28305For SaleMLS ID #756967, WIOLETTA CONNER, REALTY ONE GROUP LIBERTY. LPRMLS
- $699,0005 bd5 ba4.4k sqft440 Valley Rd, Fayetteville, NC 28305For SaleMLS ID #753097, VANCE TOWNSEND, TOWNSEND REAL ESTATE. LPRMLS
- $605,0005 bd4 ba4k sqft3525 Prestwick Dr, Fayetteville, NC 28303For SaleMLS ID #764724, CRYSTAL MONTZ, DREAMS MADE REALTY GROUP. LPRMLS
- $489,0004 bd5 ba3.4k sqft821 Cowles St, Fayetteville, NC 28303For SaleMLS ID #765596, JAMES "ALEX" MCFADYEN, COLDWELL BANKER ADVANTAGE - FAYETTEVILLE. LPRMLS
- $525,0004 bd4 ba3.2k sqft616 Levenhall Dr, Fayetteville, NC 28314For SaleMLS ID #762429, RASHAWN MOORE, ELITE REALTY GROUP. LPRMLS
- $565,0005 bd5 ba3.3k sqft506 Northview Dr, Fayetteville, NC 28303For SaleMLS ID #765826, DELLMARIE PITTMAN, TOWNSEND REAL ESTATE. LPRMLS
- $450,0004 bd4 ba3k sqft200 Litchfield Pl, Fayetteville, NC 28305For SaleMLS ID #760351, JUDY CAPPS, TOWNSEND REAL ESTATE. LPRMLS
- $575,0005 bd5 ba3.3k sqft1208 Goodview Ave, Fayetteville, NC 28305For SaleMLS ID #760086, ERICA MORGAN, CASA MORGAN REAL ESTATE, LLC. LPRMLS
- $464,9004 bd3 ba2.9k sqft308 Valley Rd, Fayetteville, NC 28305For SaleMLS ID #762490, WELCOME HOME TEAM POWERED BY KELLER WILLIAMS REALTY, KELLER WILLIAMS REALTY (FAYETTEVILLE). LPRMLS
- $528,0003 bd5 ba3.5k sqft208 Woodsage Cir, Fayetteville, NC 28303For SaleMLS ID #754751, DAVID HELMS, COLDWELL BANKER ADVANTAGE - FAYETTEVILLE. LPRMLS
- $460,0003 bd4 ba2.7k sqft3303 Quarry Dr, Fayetteville, NC 28303For SaleMLS ID #765772, DOGWOOD REALTY GROUP POWERED BY LPT REALTY, LPT REALTY LLC. LPRMLS
- $675,0006 bd5 ba3.9k sqft3201 Stratsfield Ct, Fayetteville, NC 28311For SaleMLS ID #762097, ANITA BLUE, EXIT REALTY PREFERRED. LPRMLS
- $650,0003 bd4 ba4.1k sqft417 Foxwood Dr, Hope Mills, NC 28348For SaleMLS ID #759624, LESLIE DYSINGER, RE/MAX CHOICE. LPRMLS
