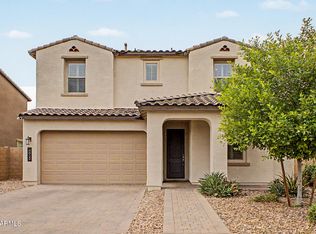
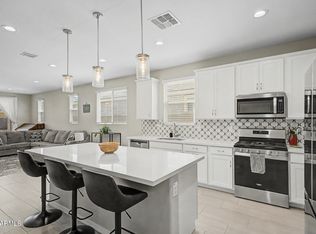
** BANK APPROVED PRICE *** Fantastic opportunity to own this charming 4-bedroom residence! You're welcomed by a 2-car garage, stylish pavers, and a thoughtfully designed front yard. Discover a spacious great room with high ceilings, recessed lighting, blinds, and attractive wood-look flooring. The stunning kitchen comes with granite counters, chic pendant lighting, crisp white shaker cabinets with crown moulding, stainless steel appliances, a walk-in pantry, and an island with a breakfast bar for casual dining. The primary bedroom showcases plush carpeting, an ensuite with double sinks, and a walk-in closet for an organized wardrobe. Venture out onto the sizeable backyard, which offers a covered patio and abundant space for crafting your dream outdoor oasis.
Accepting backups
$420,000
12042 W WIER Avenue, Avondale, AZ 85323
4beds
2,151sqft
:
Get pre-qualified$2,624/mo
Single Family Residence
Built in 2023
5,274 Square Feet Lot
$-- Zestimate®
$195/sqft
$95/mo HOA
What's special
Covered patioSizeable backyardRecessed lightingWalk-in pantryStylish paversGranite countersChic pendant lighting
- 239 days |
- 71 |
- 3 |
Zillow last checked:
Listing updated:
Listed by:
Matthew S. Potter 480-343-7894,
Real Broker,
Nicole L. Allen 602-696-7850,
Real Broker
Source: ARMLS,MLS#: 6952184
Facts & features
Interior
Bedrooms & bathrooms
- Bedrooms: 4
- Bathrooms: 3
- Full bathrooms: 3
Heating
- Natural Gas
Cooling
- Central Air
Appliances
- Included: Built-in Microwave, Dishwasher, Disposal, Gas Range, Gas Oven, Gas Cooktop
- Laundry: Upper Level, Inside
Features
- Pantry, High Speed Internet, Granite Counters, Double Vanity, Upstairs, Breakfast Bar, 9+ Flat Ceilings, Kitchen Island, 3/4 Bath Master Bdrm
- Flooring: Carpet, Tile
- Windows: Low Emissivity Windows, Double Pane Windows, Vinyl Frame
- Has basement: No
- Has fireplace: No
Interior area
- Total structure area: 2,151
- Total interior livable area: 2,151 sqft
Property
Parking
- Total spaces: 4
- Parking features: Attached, Garage Door Opener, Direct Access
- Attached garage spaces: 2
- Uncovered spaces: 2
Features
- Stories: 2
- Patio & porch: Covered
- Spa features: None
- Fencing: Block
Lot
- Size: 5,274 Square Feet
- Features: North/South Exposure, Dirt Back, Gravel/Stone Front, Auto Timer H2O Front
Details
- Parcel number: 50071237
- Special conditions: Short Sale
Construction
Type & style
- Home type: SingleFamily
- Architectural style: Contemporary
- Property subtype: Single Family Residence
Materials
- Stucco, Wood Frame, Painted
- Roof: Tile
Condition
- Year built: 2023
Details
- Builder name: Shea Homes
Utilities & green energy
- Sewer: Public Sewer
- Water: City Water
Community & HOA
Community
- Features: Pool, Lake, Community Spa, Community Spa Htd, Tennis Court(s), Playground, Biking/Walking Path
- Subdivision: ALAMAR PHASE 2
HOA
- Has HOA: Yes
- Services included: Maintenance Grounds
- HOA fee: $95 monthly
- HOA name: Alamar
- HOA phone: 480-625-4903
Location
- Region: Avondale
Financial & listing details
- Price per square foot: $195/sqft
- Tax assessed value: $327,000
- Annual tax amount: $3,205
- Date on market: 11/29/2025
- Cumulative days on market: 239 days
- Listing terms: Cash,Conventional,FHA,VA Loan
- Ownership: Fee Simple
Estimated market value
Not available
Estimated sales range
Not available
Not available
Price history
| Date | Event | Price |
|---|---|---|
| 3/30/2026 | Price change | $420,000-2.3%$195/sqft |
Source:  ARMLS #6952184 Report a problem ARMLS #6952184 Report a problem | ||
| 2/7/2026 | Price change | $430,000+10.3%$200/sqft |
Source: ARMLS #6952184 Report a problem | ||
| 1/27/2026 | Price change | $390,000-2.5%$181/sqft |
Source: ARMLS #6952184 Report a problem | ||
| 1/16/2026 | Price change | $400,000-5.9%$186/sqft |
Source: ARMLS #6952184 Report a problem | ||
| 11/28/2025 | Listed for sale | $425,000-4.9%$198/sqft |
Source: ARMLS #6952184 Report a problem | ||
| 11/30/2023 | Sold | $447,000-1.7%$208/sqft |
Source: ARMLS #6585554 Report a problem | ||
| 11/20/2023 | Pending sale | $454,583$211/sqft |
Source: ARMLS #6585554 Report a problem | ||
| 9/17/2023 | Price change | $454,583-3.1%$211/sqft |
Source: ARMLS #6585554 Report a problem | ||
| 7/28/2023 | Price change | $469,323-0.1%$218/sqft |
Source: ARMLS #6585554 Report a problem | ||
| 6/2/2023 | Price change | $469,5830%$218/sqft |
Source:  Shea Homes Report a problem Shea Homes Report a problem | ||
| 5/5/2023 | Listed for sale | $469,598$218/sqft |
Source: Shea Homes Report a problem | ||
Public tax history
| Year | Property taxes | Tax assessment |
|---|---|---|
| 2025 | $2,391 +12.8% | $32,700 -6.8% |
| 2024 | $2,119 +3093.2% | $35,080 +7542.7% |
| 2023 | $66 -21.9% | $459 -42.3% |
| 2022 | $85 | $795 +2641.4% |
| 2021 | -- | $29 |
Find assessor info on the county website
Monthly payment
Est. payment
Payment breakdown
Explore the cost of this home by adjusting the details. Changes won't be saved.Climate risks
Neighborhood: Alamar
Nearby schools
GreatSchools rating
- 2/10Quentin Elementary SchoolGrades: K-8Distance: 2.1 mi
- 7/10La Joya Community High SchoolGrades: 9-12Distance: 1.8 mi
- 6/10Estrella Vista Elementary SchoolGrades: K-8Distance: 2.1 mi
Schools provided by the listing agent
- Elementary: Tres Rios Elementary School
- Middle: Tres Rios Elementary School
- High: La Joya Community High School
- District: Littleton Elementary District
Source: ARMLS. This data may not be complete. We recommend contacting the local school district to confirm school assignments for this home.
- $472,300-- bd-- ba-- sqft12046 W Wier Ave, Avondale, AZ 85323Off Market
- $498,200-- bd-- ba-- sqft12038 W Wier Ave, Avondale, AZ 85323Off Market
- $465,000-- bd-- ba-- sqft12050 W Wier Ave, Avondale, AZ 85323Off Market
- $481,2005 bd3 ba2.6k sqft12034 W Wier Ave, Avondale, AZ 85323Off Market
- $421,2004 bd2 ba1.7k sqft12037 W Levi Dr, Avondale, AZ 85323Off Market
- $401,3004 bd2 ba1.6k sqft12041 W Levi Dr, Avondale, AZ 85323Off Market
- $471,000-- bd-- ba-- sqft12054 W Wier Ave, Avondale, AZ 85323Off Market
- $408,6003 bd2 ba1.7k sqft12030 W Wier Ave, Avondale, AZ 85323Off Market
A local agent can set up tours, give advice and negotiate with sellers.
Similar homes
- $420,0004 bd2 ba1.8k sqft12509 W WINSLOW Avenue, Avondale, AZ 85323For Sale
 MLS ID #7049984, Ashley C Sanchez Ochoa, Barrett Real Estate. ARMLS
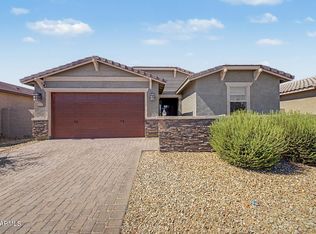
 - $489,9995 bd3 ba2.6k sqft4822 S 117TH Drive, Avondale, AZ 85323For Sale
 MLS ID #7014071, Maria E Perez, Sevilla Arizona Real Estate. ARMLS
 - $460,0004 bd3 ba2k sqft10861 W FILLMORE Street, Avondale, AZ 85323For Sale
 MLS ID #7010676, Julie Allen, eXp Realty. ARMLS
 - $470,0004 bd3 ba2.3k sqft11014 W MARGUERITE Avenue, Tolleson, AZ 85353For Sale
 MLS ID #7052936, Tevin Knowles, Orchard Brokerage. ARMLS
 - $415,9994 bd3 ba1.8k sqft15698 W MORNING GLORY Street, Goodyear, AZ 85338For SaleMLS ID #7035105, David Synodis, HomeSmart. ARMLS
- $439,9004 bd2 ba1.8k sqft6842 W BETH Drive, Laveen, AZ 85339For SaleMLS ID #7058578, Brenda Rae Steele, My Home Group Real Estate. ARMLS
- $445,0004 bd2 ba1.8k sqft6732 W PEDRO Lane, Laveen, AZ 85339For SaleMLS ID #7051487, Patricia Simpson, Citiea. ARMLS
- $439,0003 bd2 ba2k sqft11418 W LA REATA Avenue, Avondale, AZ 85392For SaleMLS ID #6972086, Sonia Silva, My Home Group Real Estate. ARMLS
- $420,0003 bd3 ba2.5k sqft16630 W CULVER Street, Goodyear, AZ 85338For SaleMLS ID #7030236, Dena Call, LPT Realty, LLC. ARMLS
- $450,0004 bd3 ba2k sqft15316 W GARFIELD Street, Goodyear, AZ 85338For SaleMLS ID #7001468, Martin C Sears, West USA Realty. ARMLS
- $410,0003 bd3 ba1.8k sqft15700 W POLK Street, Goodyear, AZ 85338For SaleMLS ID #7014118, Alexander Pollard, eXp Realty. ARMLS
- $425,0004 bd3 ba2k sqft1702 S 223RD Lane, Buckeye, AZ 85326For SaleMLS ID #7042317, Samantha Laing, Howe Realty. ARMLS
- $428,0004 bd3 ba2.2k sqft2472 S 241ST Avenue, Buckeye, AZ 85326For SaleMLS ID #7003026, Guadalupe Giles Rodriguez, eXp Realty. ARMLS
- $424,9003 bd2 ba2.1k sqft571 S 165TH Drive, Goodyear, AZ 85338For SaleMLS ID #7007111, Kathleen Ticknor, Jason Mitchell Real Estate. ARMLS
- $430,0003 bd3 ba1.9k sqft18386 W ILLINI Street, Goodyear, AZ 85338For SaleMLS ID #7021187, Nathan Trotter, HomeSmart Realty. ARMLS
- $536,5004 bd3 ba2.2k sqft11015 W MOBILE Lane, Tolleson, AZ 85353For SaleMLS ID #6983585, S.J. Pampinella, Orchard Brokerage. ARMLS
- $420,0004 bd3 ba2k sqft2159 N MARKETSIDE Avenue, Buckeye, AZ 85396For SaleMLS ID #7032180, Matthew Topie, eXp Realty. ARMLS
- $399,8503 bd2 ba1.9k sqft17275 W MIAMI Street, Goodyear, AZ 85338For SaleMLS ID #7020801, Beth M Rider, Keller Williams Arizona Realty. ARMLS
- $390,0003 bd2 ba1.8k sqft15245 W SHERMAN Street, Goodyear, AZ 85338For SaleMLS ID #7043778, Jamie Field, Arizona Elite Properties. ARMLS
- $440,0003 bd3 ba1.8k sqft15734 W POLK Street, Goodyear, AZ 85338For SaleMLS ID #7021921, Richard Harless, AZ Flat Fee. ARMLS
